1622 N Adams St, Arlington, VA 22201
- $3,199,000
- 5
- BD
- 5
- BA
- 3,455
- SqFt







- List Price
- $3,199,000
- Status
- COMING SOON
- MLS#
- VAAR2070040
- Bedrooms
- 5
- Bathrooms
- 5
- Full-baths
- 4
- Half-baths
- 1
- Living Area
- 3,455
- Lot Size
- 5,662
- Subdivision
- Lyon Village
- Neighborhood
- Lyon Village
- Year Built
- 2026
- Acres
- 0.13
Property Description
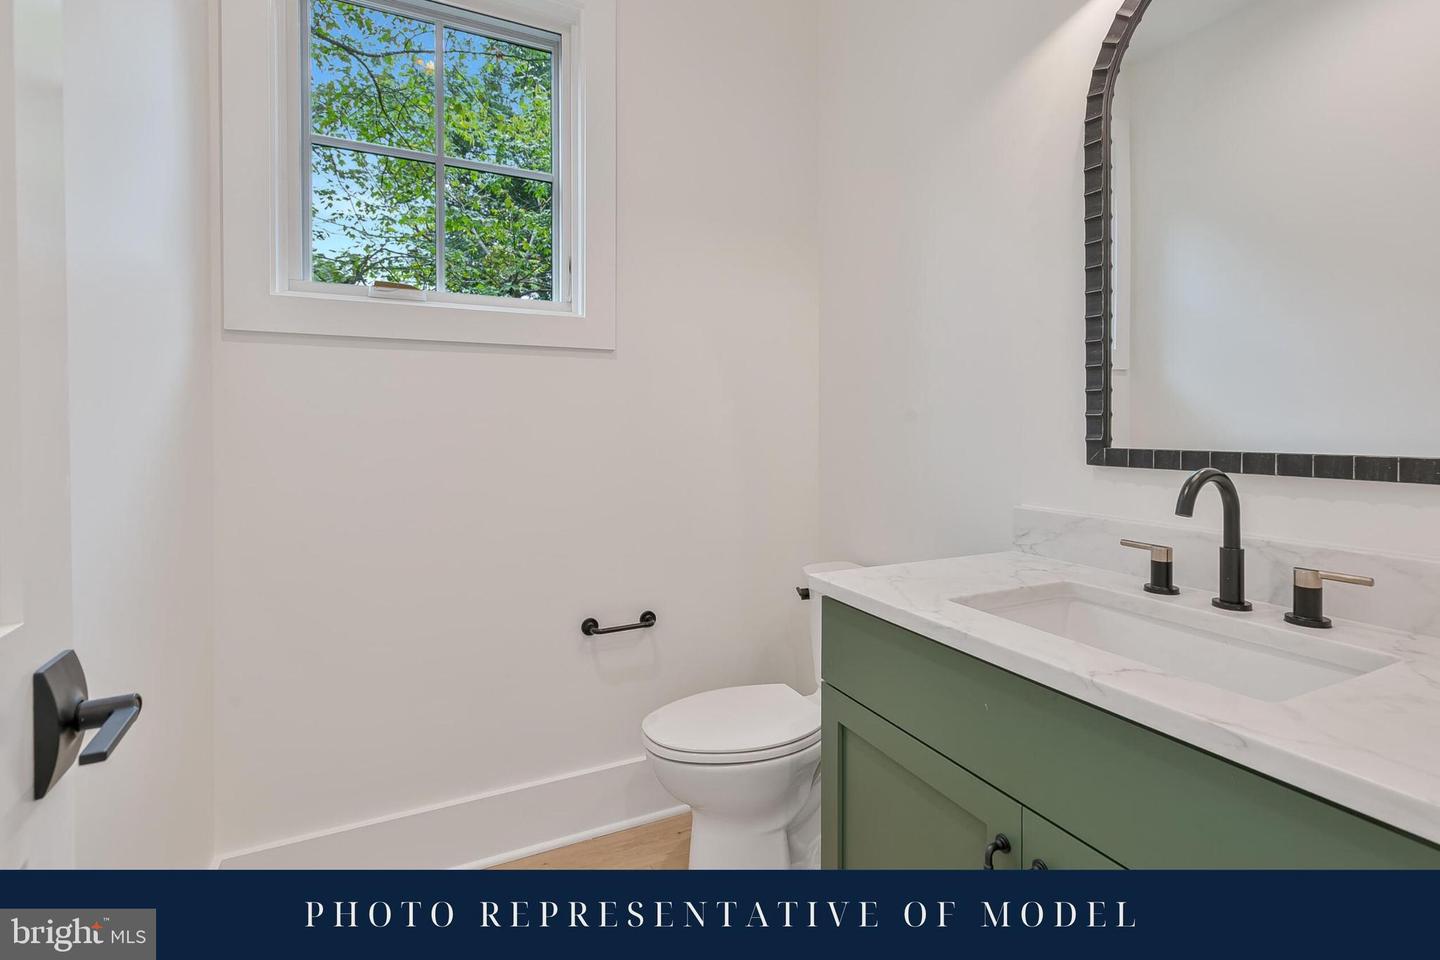
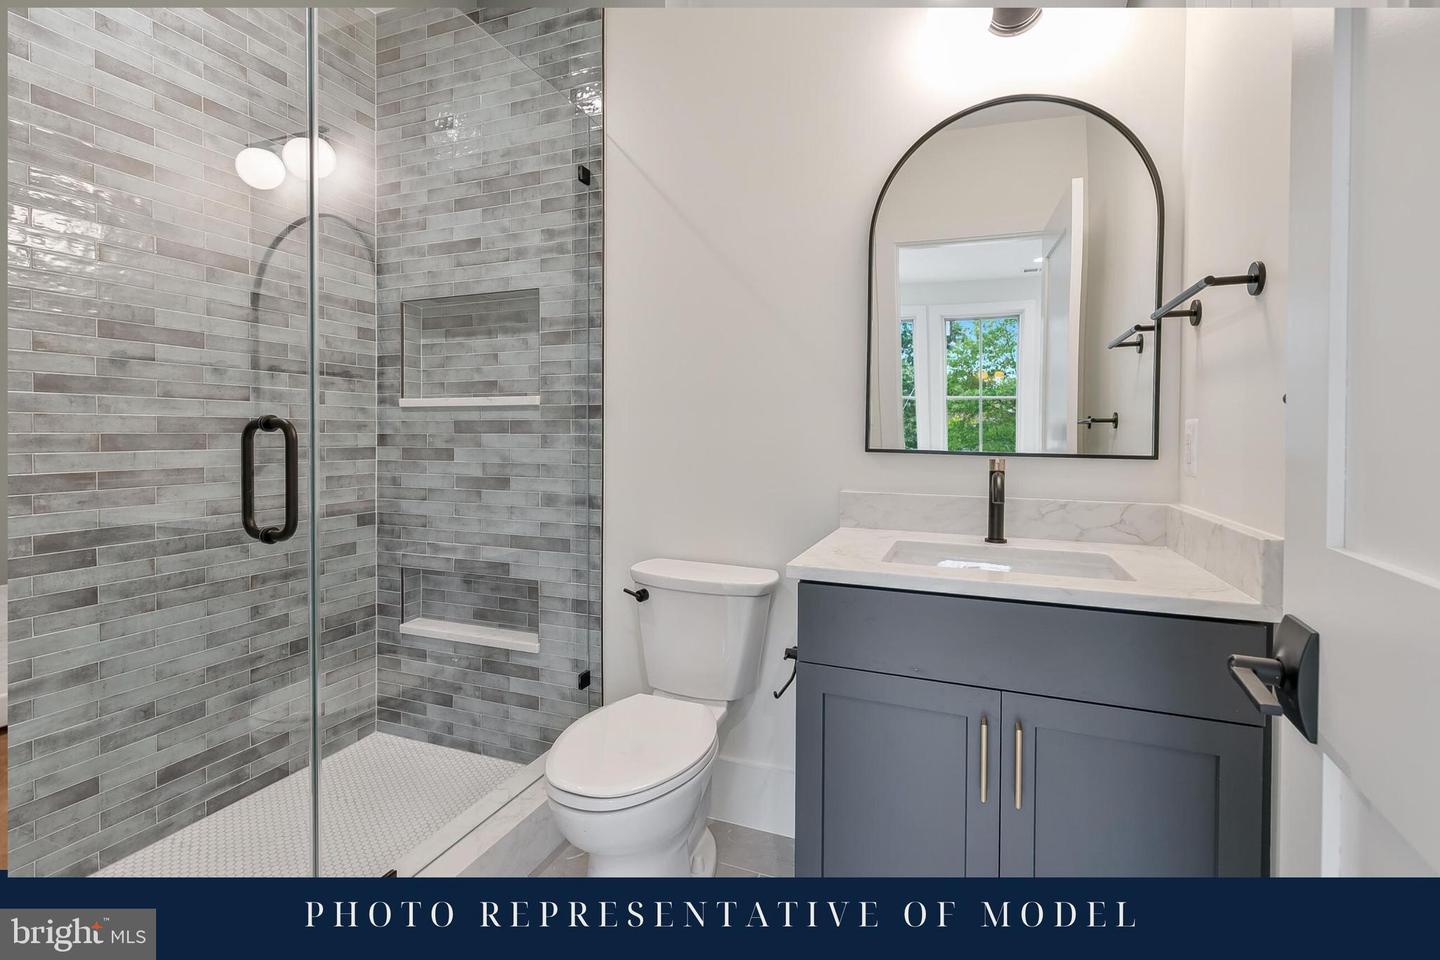
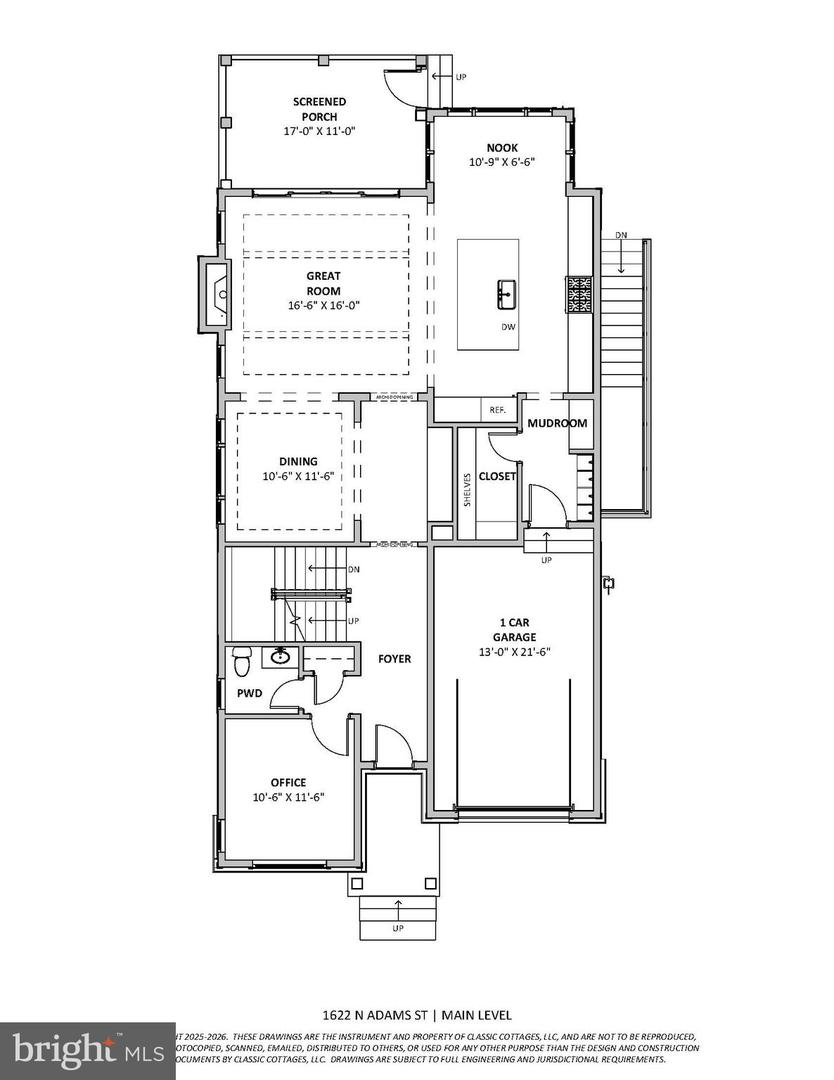
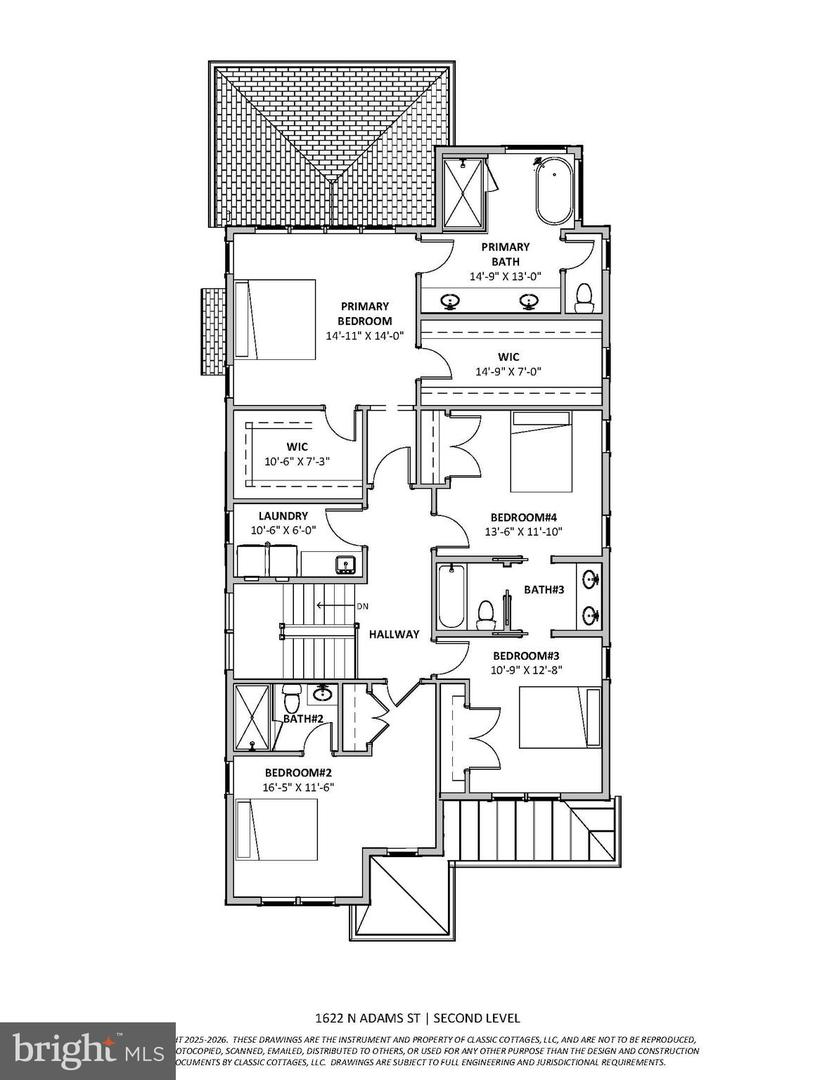
*Expected Delivery Fall 2026. Photos shown are of the Harper model built by Classic Cottages and are provided for illustrative purposes only* Welcome to this stunning new Classic Cottages custom home offering exceptional design and modern convenience in an unbeatable location. The main level boasts a spacious, light-filled kitchen with stainless steel appliances, a generous island, and a cozy breakfast nook. The open layout flows seamlessly into the great room, perfect for both everyday living and entertaining. A large dining room and a screened porch off the great room complete this inviting level. Upstairs, retreat to the primary suite featuring two walk-in closets and a luxurious primary bath. Three additional bedrooms and two bathrooms, plus a generous laundry room, provide comfort and functionality for the whole household. The lower level includes a spacious recreation room, wet bar, versatile flex room ideal for a gym, music, or art studio, as well as a fifth bedroom and full bath—perfect for guests or extended family. Additional highlights include a one-car garage and a prime location close to Courthouse and Clarendon with shops, restaurants, parks, and Metro access just minutes away.
Additional Information
- Style
- Transitional
- Foundation
- Passive Radon Mitigation
- Interior Features
- Bathroom - Soaking Tub, Bathroom - Walk-In Shower, Breakfast Area, Carpet, Dining Area, Family Room Off Kitchen, Floor Plan - Open, Kitchen - Gourmet, Kitchen - Island, Pantry, Primary Bath(s), Recessed Lighting, Walk-in Closet(s), Wet/Dry Bar, Wood Floors
- Accessibility Features
- None
- Elementary School
- Innovation
- Middle School
- Dorothy Hamm
- High School
- Washington-Liberty
- Sewer Septic
- Public Sewer
- New Construction
- Yes
- Garage Spaces
- 1
- Water
- Public
- Basement
- Yes
- Fireplace
- Yes
- Fireplace Desc
- Gas/Propane
- Flooring
- Carpet, Hardwood, Ceramic Tile
- Roof
- Architectural Shingle
- Heating
- Forced Air, Heat Pump - Electric BackUp, Programmable Thermostat
Mortgage Calculator
Listing courtesy of Urban Living Real Estate, LLC. Contact: (703) 256-1401

© 2026 TReND. All Rights Reserved.
The data relating to real estate for sale on this website appears in part through the TReND Internet Data Exchange (IDX) program, a voluntary cooperative exchange of property listing data between licensed real estate brokerage firms in which Real Broker NY LLC participates, and is provided by TReND through a licensing agreement. Real estate listings held by brokerage firms other than Real Broker NY LLC are marked with the IDX icon and detailed information about each listing includes the name of the listing broker.
All information provided is deemed reliable but is not guaranteed. Some properties which appear for sale on this website may no longer be available because they are under contract, have sold or are no longer being offered for sale. The information being provided is for consumers’ personal, non-commercial use and may not be used for any purpose other than to identify prospective properties consumers may be interested in purchasing.