204 Mountain Dr, Dingmans Ferry, PA 18328
- $299,900
- 3
- BD
- 2
- BA
- 1,896
- SqFt




- List Price
- $299,900
- Status
- ACTIVE
- MLS#
- PAPI2000944
- Bedrooms
- 3
- Bathrooms
- 2
- Full-baths
- 1
- Half-baths
- 1
- Living Area
- 1,896
- Lot Size
- 15,245
- Region
- Dingman Township (13803)
- Subdivision
- Wild Acres
- Neighborhood
- Wild Acres
- Year Built
- 1975
- Acres
- 0.35
Property Description
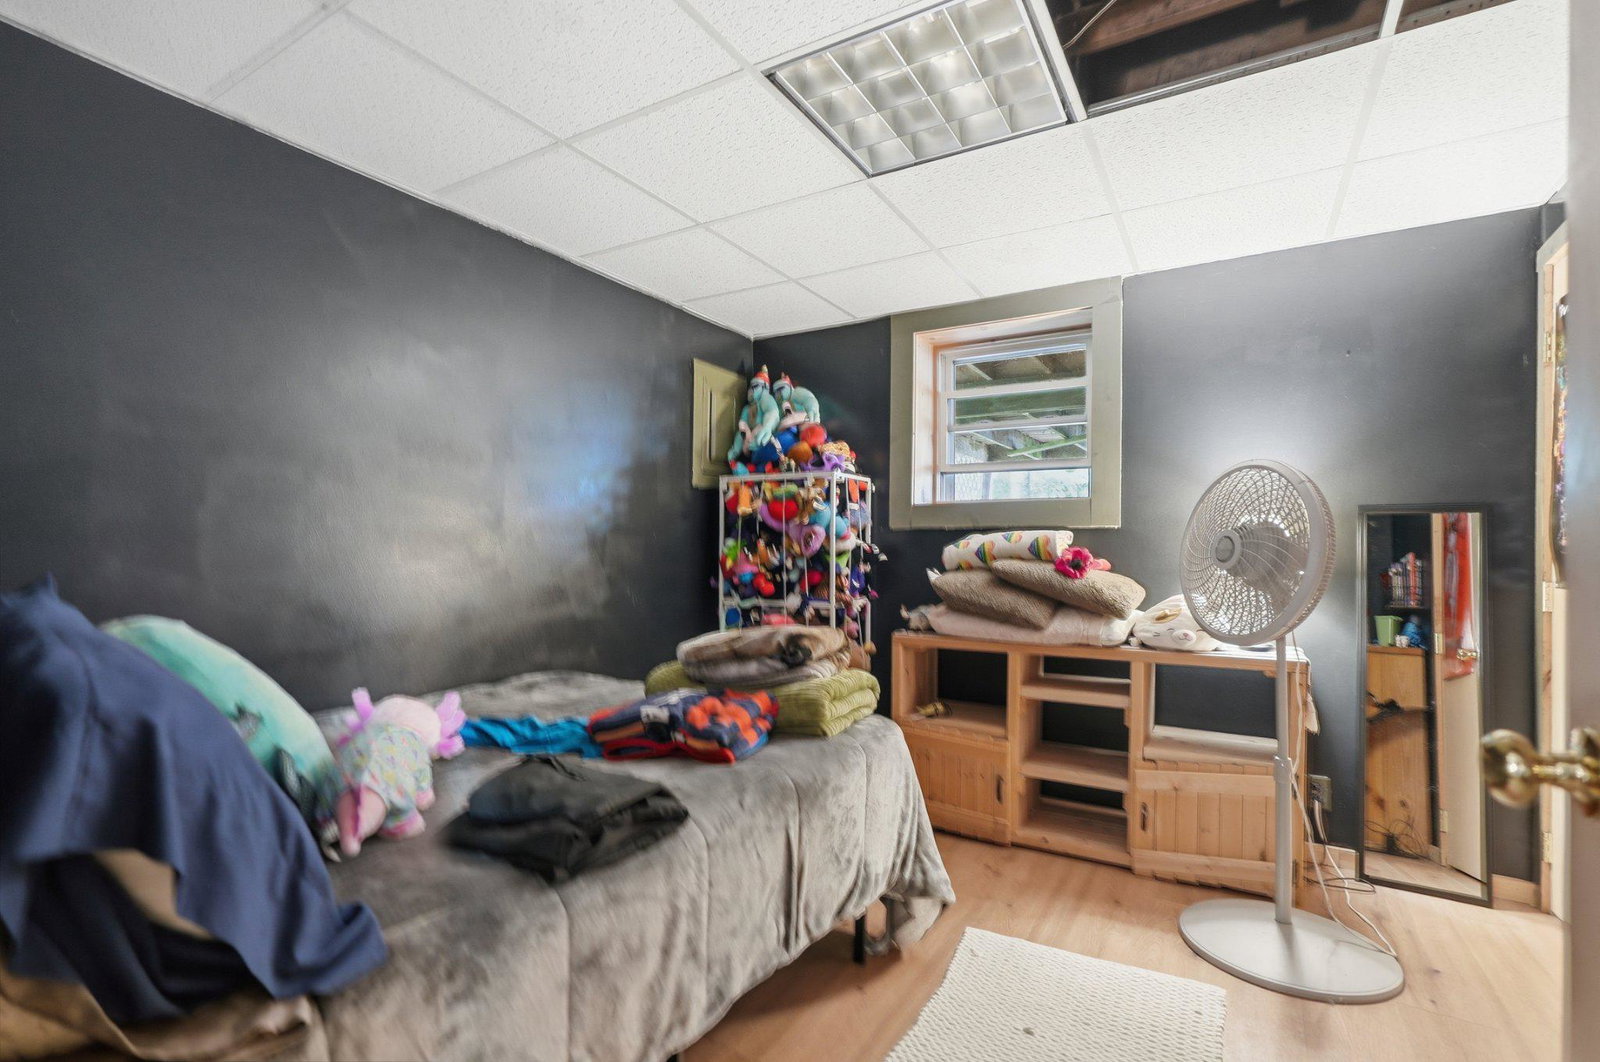
*** For Open House on Sunday (7/19/1016), all Buyers MUST come with their agent. This is a gated community.*** Welcome to your Mountain Retreat in the desirable Wild Acres Community! This custom Chalet-Style home offers seasonal lake views and a unique blend of rustic charm with modern comfort. Step inside to an open-concept floor plan featuring beautiful knotty pine woodwork, tiled flooring, and a striking spiral staircase that adds character throughout the home. The spacious living area flows effortlessly into the kitchen and dining space, creating the perfect setting for everyday living and entertaining. An inviting family room with a wood burning fireplace provides the ideal space to gather on chilly evenings and cozy nights. Upstairs, a loft overlooks the main living area, ideal for a flexible home office, reading nook, or additional guest space. Offering 3 bedrooms and 1.5 baths, this home also features a walkout lower-level deck, inviting outdoor living spaces and a private wooded backyard for campfires or barbecues. Enjoy peaceful mornings on the front deck while taking in the tranquil surroundings. Located just a short walk from the lake, boat launch, and community pool, residents enjoy access to Wild Acres' extensive amenities, including lakes, beaches, clubhouse, playgrounds, tennis courts, and year-round recreational activities. Whether you're looking for a full-time residence, or a weekend getaway, this charming chalet is ready to welcome you home.
Additional Information
- Style
- Chalet
- Foundation
- Other, Block
- Interior Features
- Bathroom - Tub Shower, Breakfast Area, Carpet, Ceiling Fan(s), Curved Staircase, Exposed Beams, Family Room Off Kitchen, Floor Plan - Open, Kitchen - Eat-In, Wood Floors
- Accessibility Features
- None
- Exterior Features
- Secure Storage
- Sewer Septic
- On Site Septic
- Utilities
- Propane
- Parking
- Paved Driveway
- Water
- Well
- Basement
- Yes
- Fireplace
- Yes
- Fireplace Desc
- Wood
- Flooring
- Hardwood, Tile/Brick
- Heating
- Central, Wood Burn Stove
Mortgage Calculator
Listing courtesy of Real of Pennsylvania. Contact: 8554500442

© 2026 TReND. All Rights Reserved.
The data relating to real estate for sale on this website appears in part through the TReND Internet Data Exchange (IDX) program, a voluntary cooperative exchange of property listing data between licensed real estate brokerage firms in which Real Broker NY LLC participates, and is provided by TReND through a licensing agreement. Real estate listings held by brokerage firms other than Real Broker NY LLC are marked with the IDX icon and detailed information about each listing includes the name of the listing broker.
All information provided is deemed reliable but is not guaranteed. Some properties which appear for sale on this website may no longer be available because they are under contract, have sold or are no longer being offered for sale. The information being provided is for consumers’ personal, non-commercial use and may not be used for any purpose other than to identify prospective properties consumers may be interested in purchasing.