1630 Welsh Rd Unit #16B, Philadelphia, PA 19115
- $334,900
- 2
- BD
- 3
- BA
- 1,752
- SqFt




- List Price
- $334,900
- Status
- COMING SOON
- MLS#
- PAPH2670486
- Bedrooms
- 2
- Bathrooms
- 3
- Full-baths
- 2
- Half-baths
- 1
- Living Area
- 1,752
- Region
- 19115 (19115)
- Subdivision
- Philadelphia (Northeast)
- Neighborhood
- Philadelphia (Northeast)
- Year Built
- 2007
Property Description
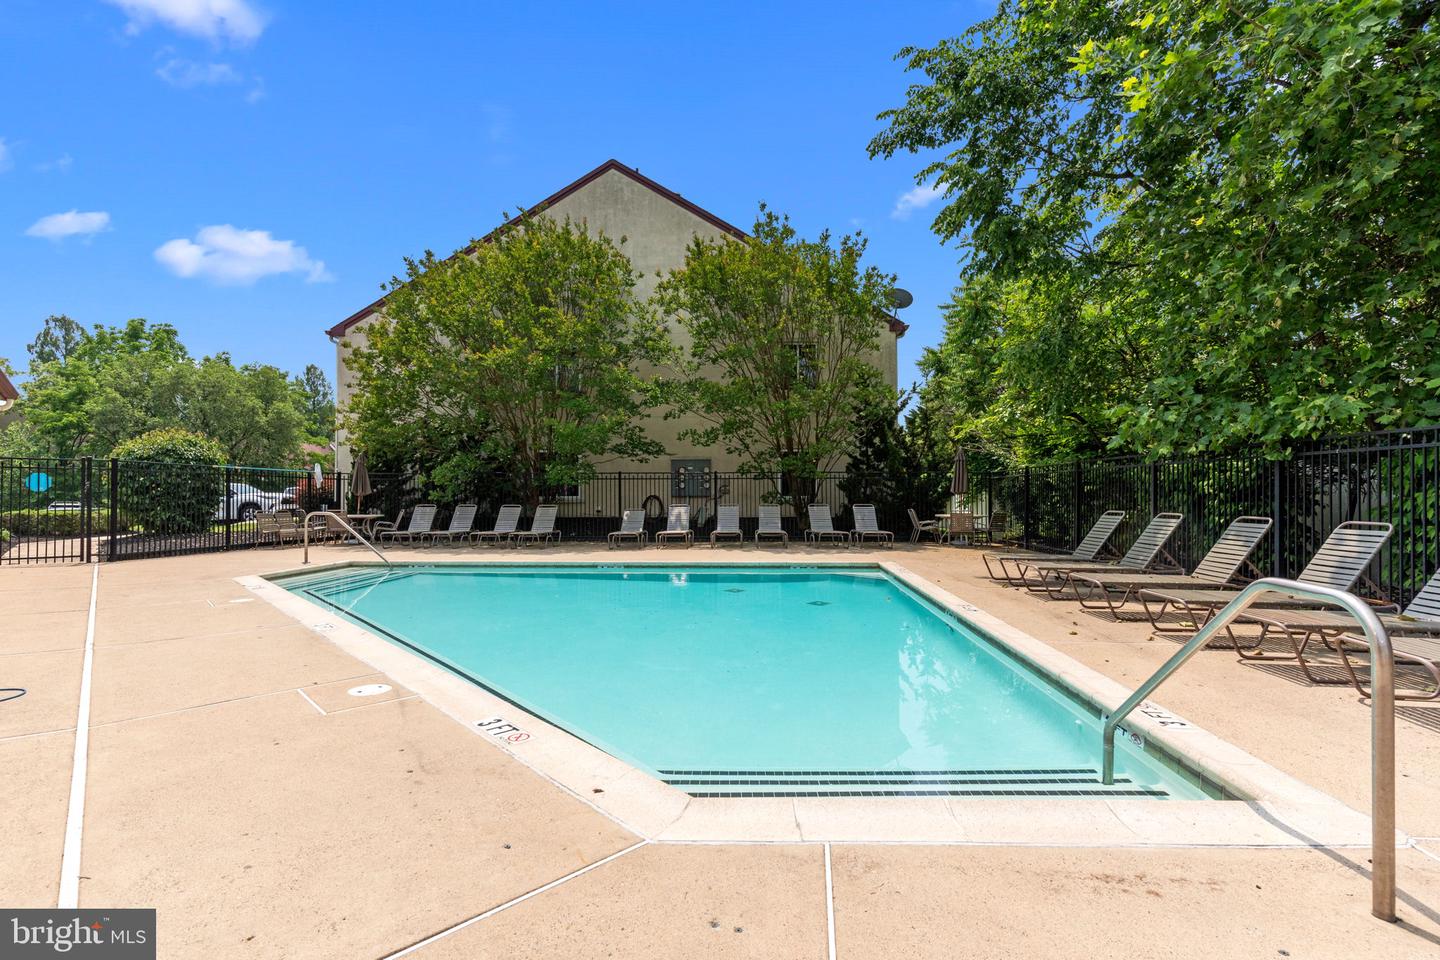
Welcome to 1630 Welsh Road, Unit B16, a spacious and beautifully designed 2-bedroom, 2.5-bath condo offering approximately 1,752 square feet of living space in a desirable Northeast Philadelphia community. This impressive home features an open and airy layout highlighted by soaring vaulted ceilings and an abundance of natural light. The main living area flows seamlessly into the kitchen, featuring granite countertops, stainless steel appliances, ample cabinetry, and plenty of space for everyday living and entertaining. Step directly from the living area onto your private balcony—the perfect spot to enjoy your morning coffee or unwind at the end of the day. Both bedrooms are generously sized, with two full bathrooms providing comfort and convenience. A dedicated laundry room adds even more functionality to the home. One of the standout features is the spacious upper-level loft, offering incredible flexibility as a home office, media room, guest space, or additional living area. Complete with its own half bath and cozy gas fireplace, the loft creates a private retreat while overlooking the dramatic vaulted living space below. Residents can also enjoy the community swimming pool, adding another great amenity to this already impressive property. With generous living space, a versatile loft, private outdoor area, and a convenient Northeast Philadelphia location, Unit B16 offers a combination of space and features that is hard to find in condo living. Schedule your private showing and see everything this home has to offer!
Additional Information
- Style
- Bi-level, Loft, Loft with Bedrooms
- Interior Features
- Ceiling Fan(s), Combination Dining/Living, Primary Bath(s), Recessed Lighting, Upgraded Countertops, Intercom, Wood Floors, Walk-in Closet(s), Carpet
- Accessibility Features
- None
- Sewer Septic
- Public Sewer
- Parking
- Private
- Water
- Public
- Fireplace
- Yes
- Fireplace Desc
- Gas/Propane
- Flooring
- Hardwood, Carpet, Ceramic Tile
- Roof
- Shingle
- Heating
- Central
Mortgage Calculator
Listing courtesy of Keller Williams Real Estate - Newtown. Contact: (215) 860-4200

© 2026 TReND. All Rights Reserved.
The data relating to real estate for sale on this website appears in part through the TReND Internet Data Exchange (IDX) program, a voluntary cooperative exchange of property listing data between licensed real estate brokerage firms in which Real Broker NY LLC participates, and is provided by TReND through a licensing agreement. Real estate listings held by brokerage firms other than Real Broker NY LLC are marked with the IDX icon and detailed information about each listing includes the name of the listing broker.
All information provided is deemed reliable but is not guaranteed. Some properties which appear for sale on this website may no longer be available because they are under contract, have sold or are no longer being offered for sale. The information being provided is for consumers’ personal, non-commercial use and may not be used for any purpose other than to identify prospective properties consumers may be interested in purchasing.