50 S 16th St Unit #4604, Philadelphia, PA 19102
- $5,750,000
- 3
- BD
- 4
- BA
- 5,550
- SqFt




- List Price
- $5,750,000
- Status
- ACTIVE
- MLS#
- PAPH2652708
- Bedrooms
- 3
- Bathrooms
- 4
- Full-baths
- 2
- Half-baths
- 2
- Living Area
- 5,550
- Region
- 19102 (19102)
- Subdivision
- Center City
- Neighborhood
- Center City
- Year Built
- 1990
- Building Name
- Two Liberty
Property Description
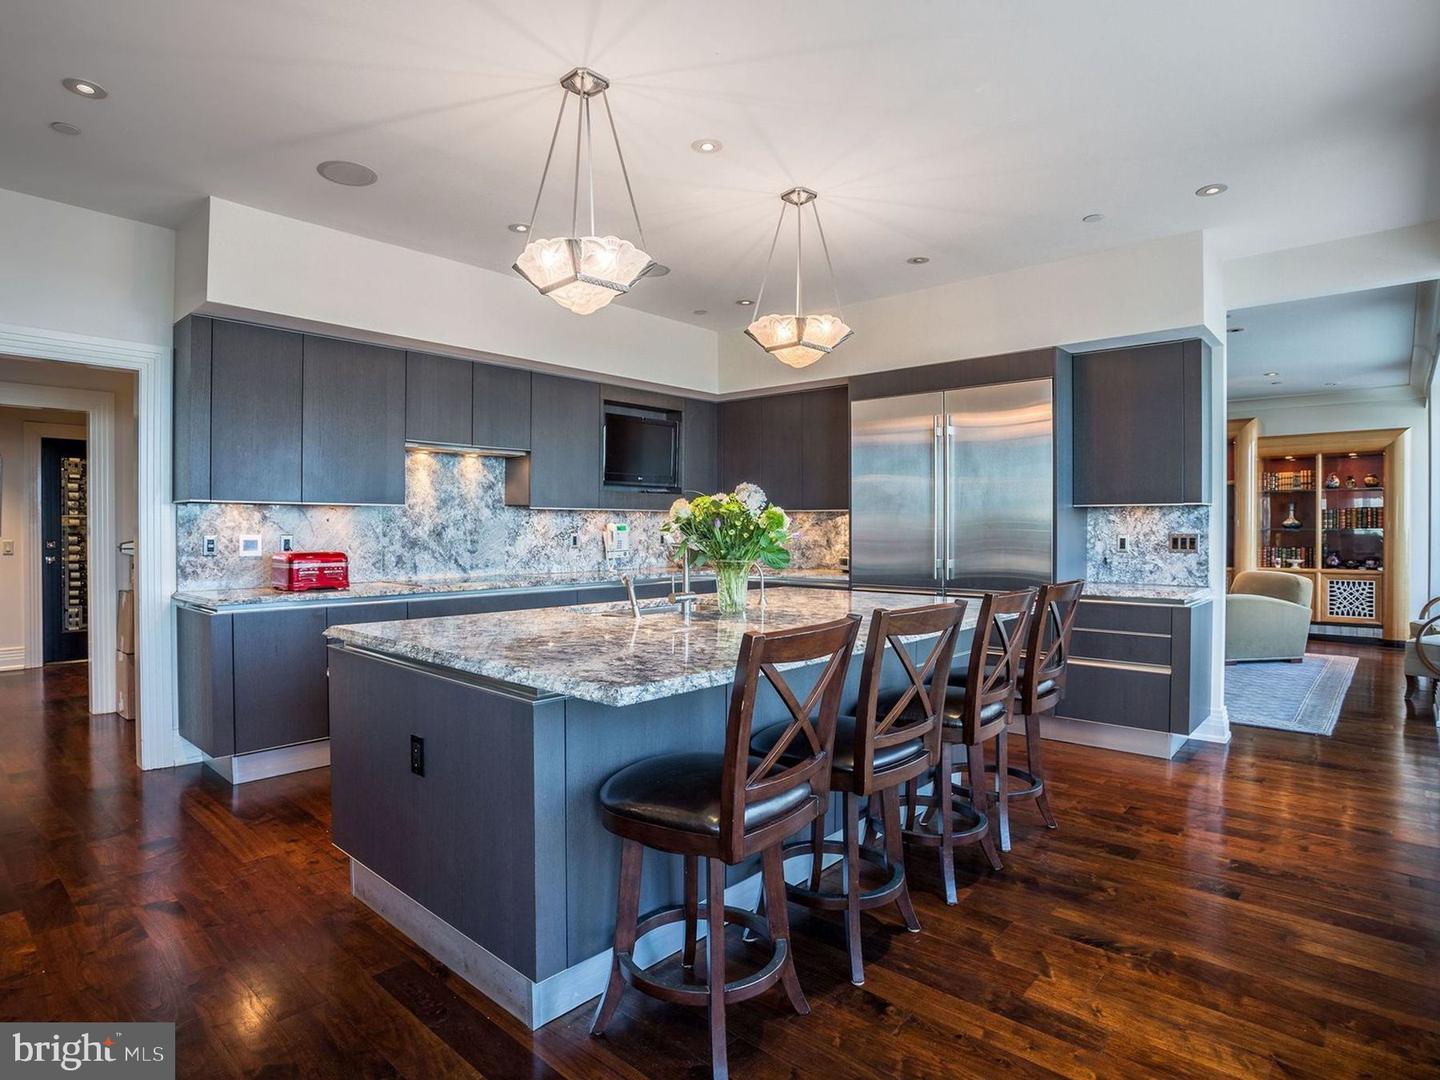
1,500-Bottle Wine Cellar in the Sky | Over 2,000 Sq Ft of Outdoor Space | Built for Entertaining. Perched high above the city at Two Liberty Place, this extraordinary residence offers sweeping, unobstructed views that few homes in Philadelphia can match. Expansive windows and a sprawling 2,400± square foot private terrace capture breathtaking east, west, and north-facing views, including City Hall, the Ben Franklin Bridge, the Delaware and Schuylkill Rivers, and the city skyline. Designed for seamless indoor-outdoor living, the terrace connects directly to beautifully finished entertaining spaces, creating a rare setting for both large-scale gatherings and quiet evenings above the city. The interiors were custom designed with a subtle Art Deco influence, featuring antique French fixtures, rich materials, and refined details throughout. The formal living room is anchored by a striking macassar ebony fireplace, while the spacious gourmet kitchen is as functional as it is impressive, with an oversized island designed to accommodate professional catering staff as easily as everyday cooking. Just off the kitchen, a temperature-controlled 1,500-bottle wine room and butler’s pantry make this home especially appealing for collectors and hosts alike. The private primary suite is its own retreat, complete with a dual Carrera marble bathroom, two oversized walk-in closets, and a private lounge that opens directly to the terrace for a front-row seat to the Philadelphia skyline.
Additional Information
- Style
- Art Deco, Contemporary
- Interior Features
- Breakfast Area, Butlers Pantry, Built-Ins, Entry Level Bedroom, Family Room Off Kitchen, Formal/Separate Dining Room, Kitchen - Gourmet, Kitchen - Island, Upgraded Countertops, Walk-in Closet(s), Wine Storage, Wood Floors
- Accessibility Features
- None
- Sewer Septic
- Public Sewer
- Parking
- Attendant, Parking Fee, Secure Parking
- Water
- Public
- Fireplace
- Yes
- Fireplace Desc
- Free Standing, Double Sided, Other
- Heating
- Forced Air
Mortgage Calculator
Listing courtesy of Kurfiss Sotheby's International Realty. Contact: 2157352225

© 2026 TReND. All Rights Reserved.
The data relating to real estate for sale on this website appears in part through the TReND Internet Data Exchange (IDX) program, a voluntary cooperative exchange of property listing data between licensed real estate brokerage firms in which Real Broker NY LLC participates, and is provided by TReND through a licensing agreement. Real estate listings held by brokerage firms other than Real Broker NY LLC are marked with the IDX icon and detailed information about each listing includes the name of the listing broker.
All information provided is deemed reliable but is not guaranteed. Some properties which appear for sale on this website may no longer be available because they are under contract, have sold or are no longer being offered for sale. The information being provided is for consumers’ personal, non-commercial use and may not be used for any purpose other than to identify prospective properties consumers may be interested in purchasing.