4000 Gypsy Ln Unit #245B2, Philadelphia, PA 19129
- $209,000
- 2
- BD
- 2
- BA
- 1,054
- SqFt




- List Price
- $209,000
- Price Change
- ▼ $16,000 1788302335
- Status
- ACTIVE
- MLS#
- PAPH2652286
- Bedrooms
- 2
- Bathrooms
- 2
- Full-baths
- 2
- Living Area
- 1,054
- Region
- 19129 (19129)
- Subdivision
- East Falls
- Neighborhood
- East Falls
- Year Built
- 1970
- Building Name
- Gypsy Lane Condos
Property Description
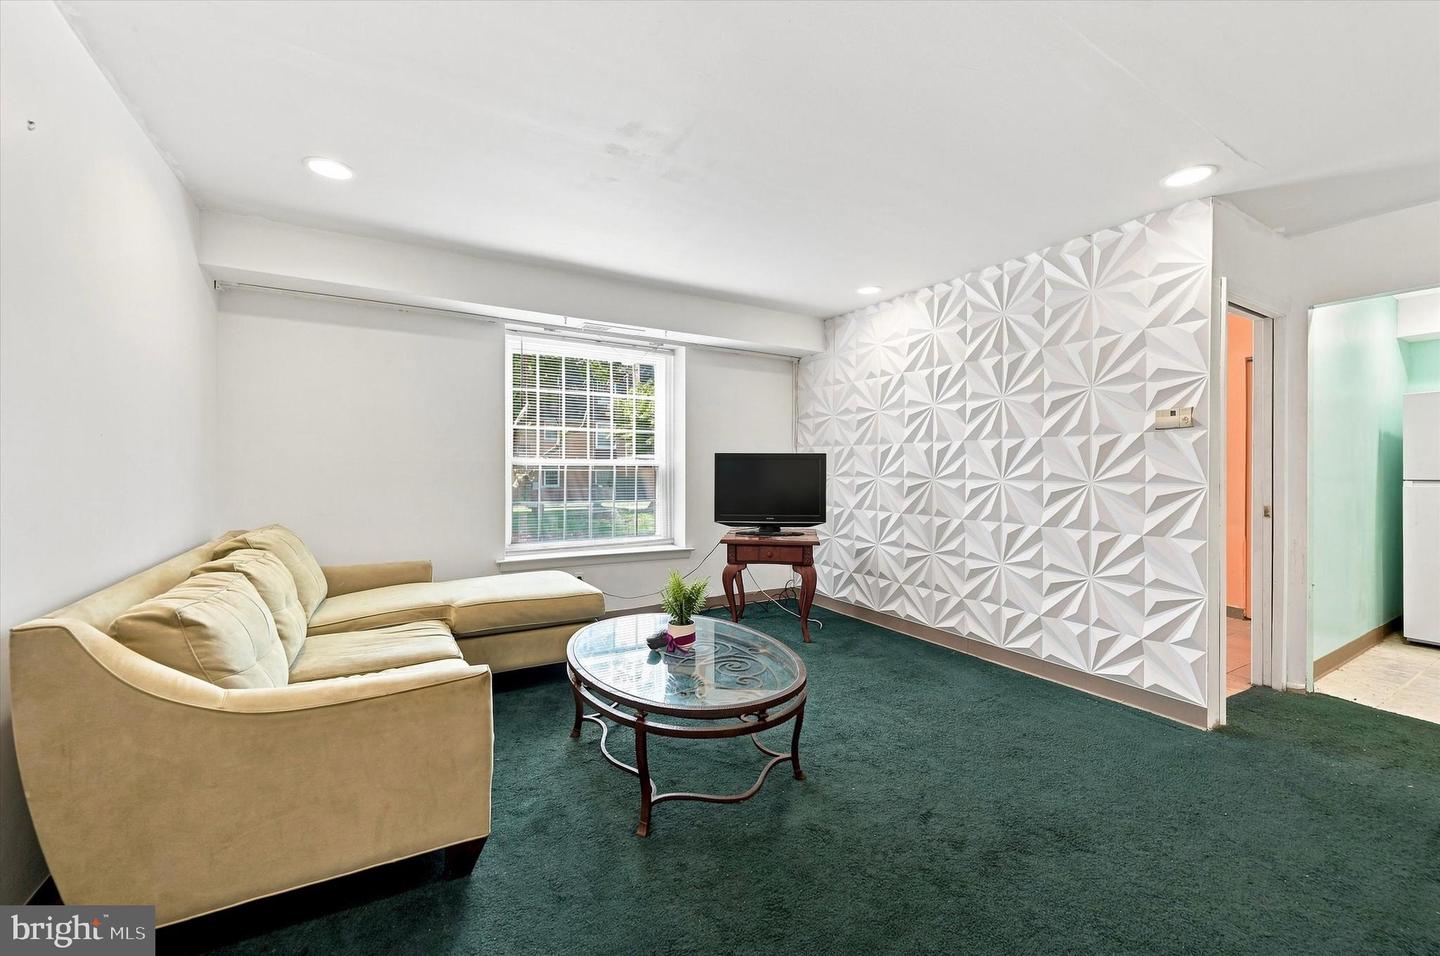
Welcome to this spacious unit tucked away in a peaceful community! Step Inside the foyer with a hall closet and a terrific floor plan. To the left, you’ll find a generously sized living room, dining area, and breakfast nook adjacent to the full kitchen with a brand-new stove and refrigerator. The first room is a versatile bonus room perfect for a home office, study, or den. The unit also features a pantry and an in-unit washer and dryer for added convenience. The hallway leads to a full bathroom, a spacious second bedroom with ample closet space, the primary bedroom is complete with a ceiling fan, walk-in closet, and private bath. Freshly painted throughout, this home offers ample storage and is move-in ready! Gypsy Lane features beautiful landscaping, a refreshing community pool, fully equipped fitness center, clubhouse with a kitchenette, tennis courts, scenic grounds, twenty-four-hour guarded security and parking. Ideally situated just minutes from Center City, City Ave and the Main Line. This location offers the perfect balance—quiet and private, yet minutes from major roads, and the Schuylkill River. Enjoy the comfort of suburban-style living while staying close to everything Philadelphia has to offer. This home is affordable, convenient, and has incredibly serene— So don't wait-schedule your appointment today!
Additional Information
- Style
- Other, Victorian
- Accessibility Features
- None
- Sewer Septic
- Public Sewer
- Water
- Public
- Heating
- Forced Air
Mortgage Calculator
Listing courtesy of BHHS Fox & Roach The Harper at Rittenhouse Square. Contact: 2155460550

© 2026 TReND. All Rights Reserved.
The data relating to real estate for sale on this website appears in part through the TReND Internet Data Exchange (IDX) program, a voluntary cooperative exchange of property listing data between licensed real estate brokerage firms in which Real Broker NY LLC participates, and is provided by TReND through a licensing agreement. Real estate listings held by brokerage firms other than Real Broker NY LLC are marked with the IDX icon and detailed information about each listing includes the name of the listing broker.
All information provided is deemed reliable but is not guaranteed. Some properties which appear for sale on this website may no longer be available because they are under contract, have sold or are no longer being offered for sale. The information being provided is for consumers’ personal, non-commercial use and may not be used for any purpose other than to identify prospective properties consumers may be interested in purchasing.