1931 S 11th St, Philadelphia, PA 19148
- $534,999
- 3
- BD
- 2
- BA
- 2,309
- SqFt






- List Price
- $534,999
- Price Change
- ▼ $40,000 1785400732
- Status
- ACTIVE
- MLS#
- PAPH2647760
- Bedrooms
- 3
- Bathrooms
- 2
- Full-baths
- 2
- Living Area
- 2,309
- Lot Size
- 871
- Region
- 19148 (19148)
- Subdivision
- East Passyunk Crossing
- Neighborhood
- East Passyunk Crossing
- Year Built
- 1925
- Acres
- 0.02
Property Description
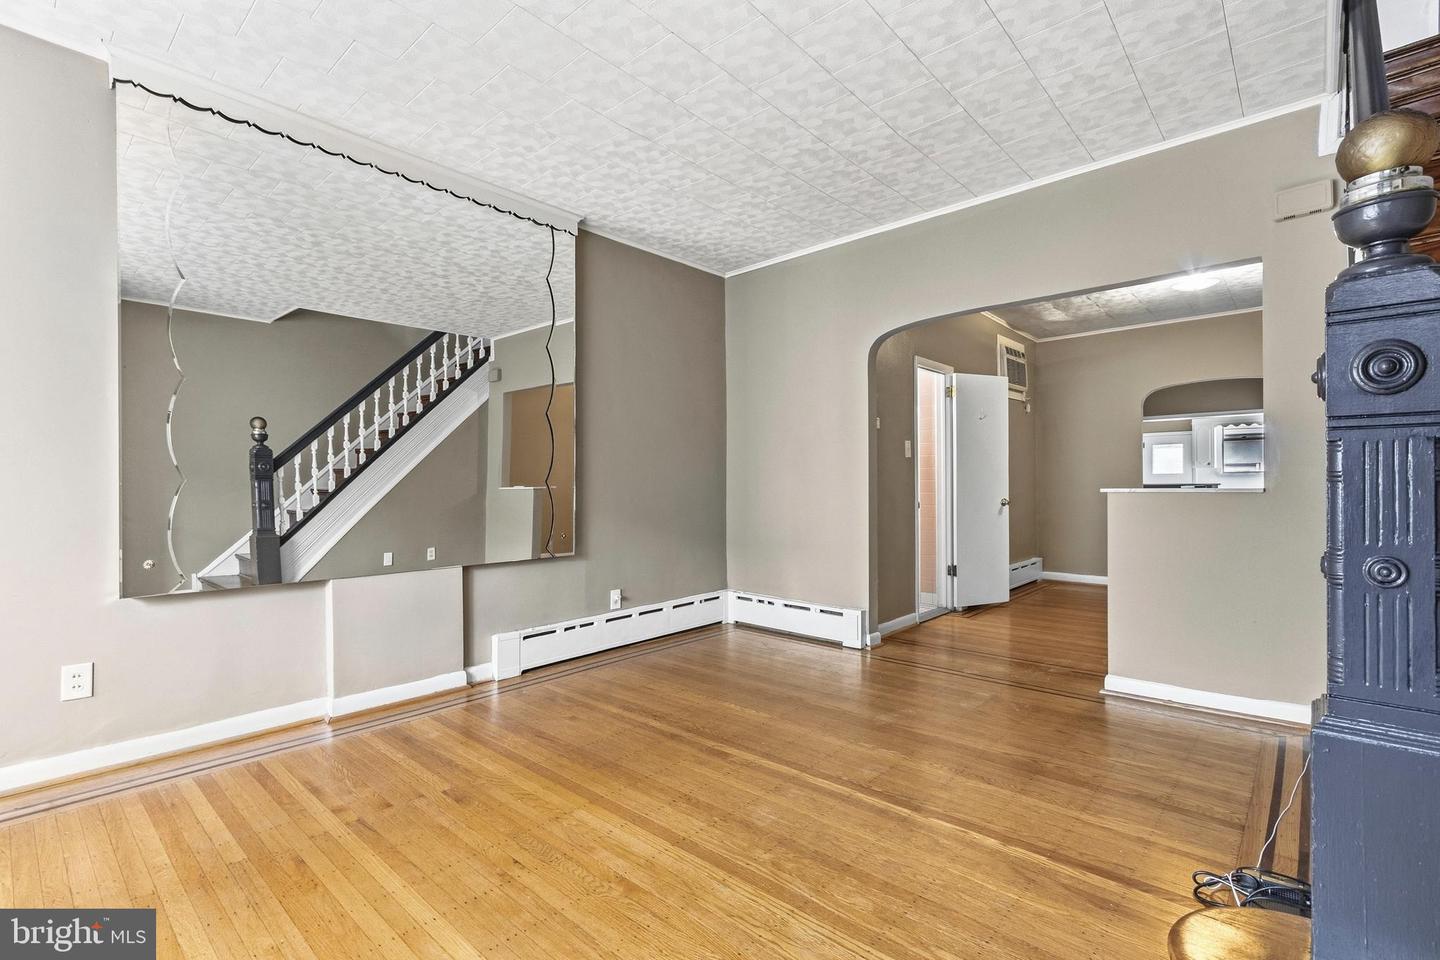
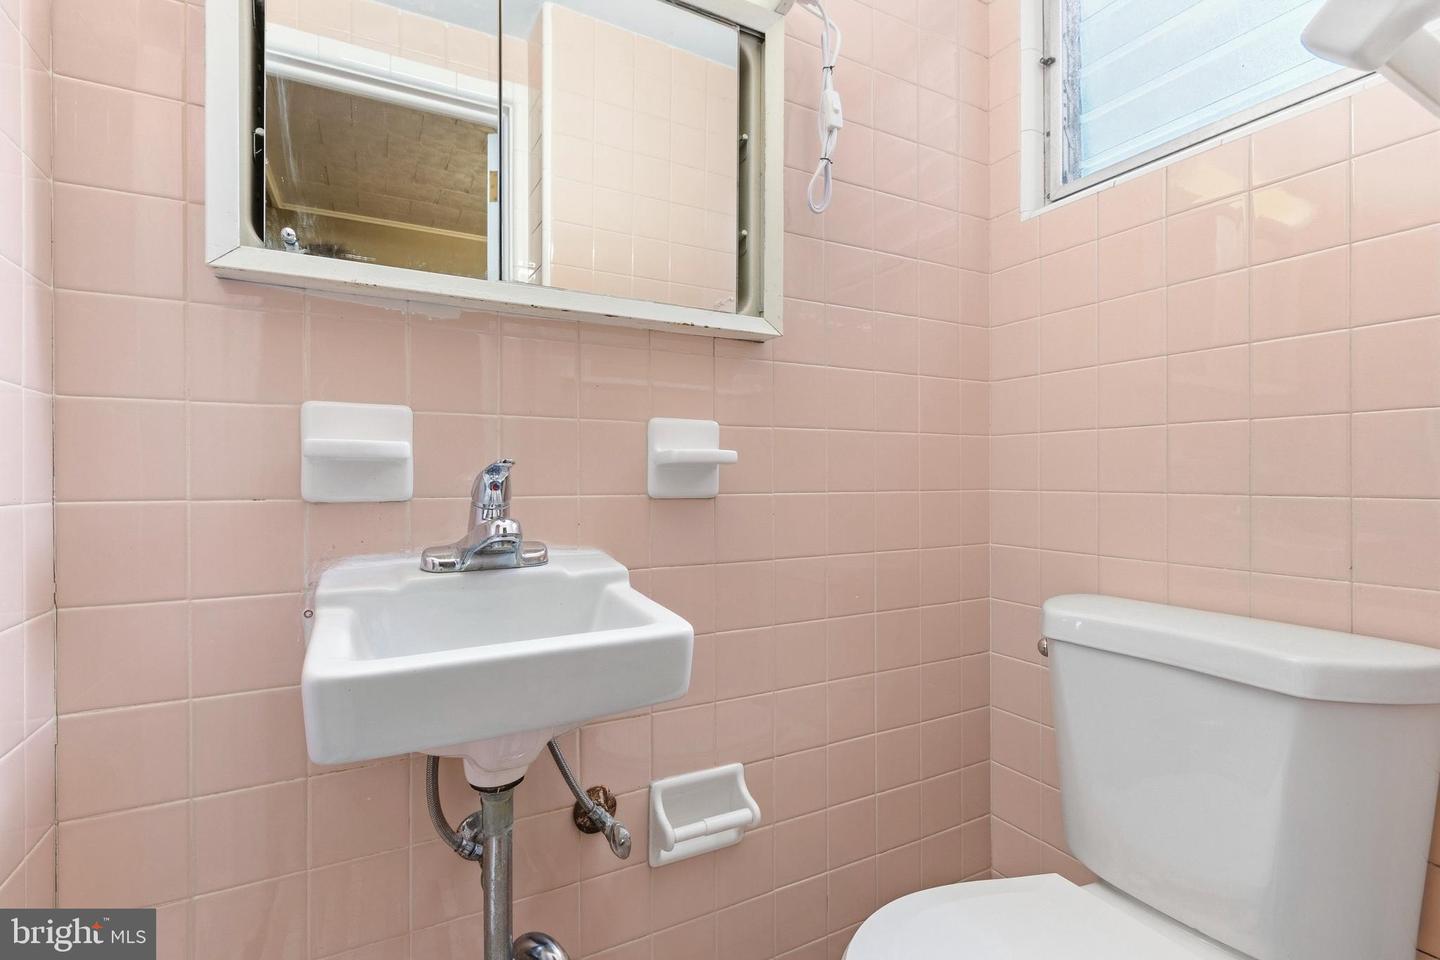
Lovely, Spacious 2-Story East Passyunk TownHome featuring restored and new oak hardwood floors throughout, a brick front with porch, and a tiled entry opening to a large living room with a wall-to-wall front windows providing abundant natural light. Beyond the living room is a formal dining room, a fully tiled first-floor bath with shower, and a sizable flexible room suitable for use as an office, recreation room, or additional dining area. The modern eat-in kitchen includes beautiful oak cabinets, a dishwasher, and brand-new oak flooring, and provides access to a rear yard suitable for grilling and gardening. The second floor offers an expansive rear bedroom (approx. 13' x 22') with a wall-to-wall closet and two floor-to-ceiling windows, a tiled hall bath with tub and shower, and two additional generously sized bedrooms with wall-to-wall closets. A very large basement (approx. 15'–16" x 57') offers ample storage, closet space, laundry area with washer/dryer, and mechanicals, and is ready for finishing or additional storage needs. Great Space for that "WORK FROM HOME" person, Entrepeneur, Artist, Personal Trainer, etc. This is one of the larger two-story townhomes in East Passyunk, in close proximity to East Passyunk Avenue shopping, restaurants, bars, Singing Fountain, the Acme/CVS shopping center, Whole Foods, Sprouts,and the nearby Bella Vista area. 9th street Italian market 5 min away. South Street shopping entertainment restaurants 15 min away. Northern Liberties 20 min. away, Center city universities historical sites hospitals shopping 20 min. away. Sports stadiums, entertaiment venues, Ballparks, Theaters minutes away. Transportation at your fingertips trains buses highways. Surrounded by Exciting neighborhoods!" For the FOODIE"restaurants, bars, bakeries, etc. in every corner!
Additional Information
- Style
- Straight Thru
- Foundation
- Stone
- Interior Features
- Family Room Off Kitchen, Formal/Separate Dining Room, Floor Plan - Traditional, Kitchen - Eat-In, Floor Plan - Open, Kitchen - Table Space, Bathroom - Soaking Tub, Bathroom - Stall Shower, Bathroom - Tub Shower, Wood Floors, Breakfast Area, Dining Area, Bathroom - Walk-In Shower, Crown Moldings, Primary Bath(s)
- Accessibility Features
- None
- Sewer Septic
- Public Sewer
- Utilities
- Natural Gas Available, Cable TV Available, Electric Available, Sewer Available, Water Available
- Parking
- Public
- Water
- Public
- Basement
- Yes
- Flooring
- Ceramic Tile, Hardwood
- Roof
- Flat, Rubber
- Heating
- Baseboard - Hot Water
Mortgage Calculator
Listing courtesy of Century 21 Forrester Real Estate. Contact: 2153343333

© 2026 TReND. All Rights Reserved.
The data relating to real estate for sale on this website appears in part through the TReND Internet Data Exchange (IDX) program, a voluntary cooperative exchange of property listing data between licensed real estate brokerage firms in which Real Broker NY LLC participates, and is provided by TReND through a licensing agreement. Real estate listings held by brokerage firms other than Real Broker NY LLC are marked with the IDX icon and detailed information about each listing includes the name of the listing broker.
All information provided is deemed reliable but is not guaranteed. Some properties which appear for sale on this website may no longer be available because they are under contract, have sold or are no longer being offered for sale. The information being provided is for consumers’ personal, non-commercial use and may not be used for any purpose other than to identify prospective properties consumers may be interested in purchasing.