210 Locust Unit #3EW, Philadelphia, PA 19106
- $199,900
- 1
- BA
- 504
- SqFt






- List Price
- $199,900
- Status
- ACTIVE
- MLS#
- PAPH2647038
- Bathrooms
- 1
- Full-baths
- 1
- Living Area
- 504
- Region
- 19106 (19106)
- Subdivision
- Society Hill
- Neighborhood
- Society Hill
- Year Built
- 1963
- Building Name
- Society Hill Towers, 210, West Tower
Property Description
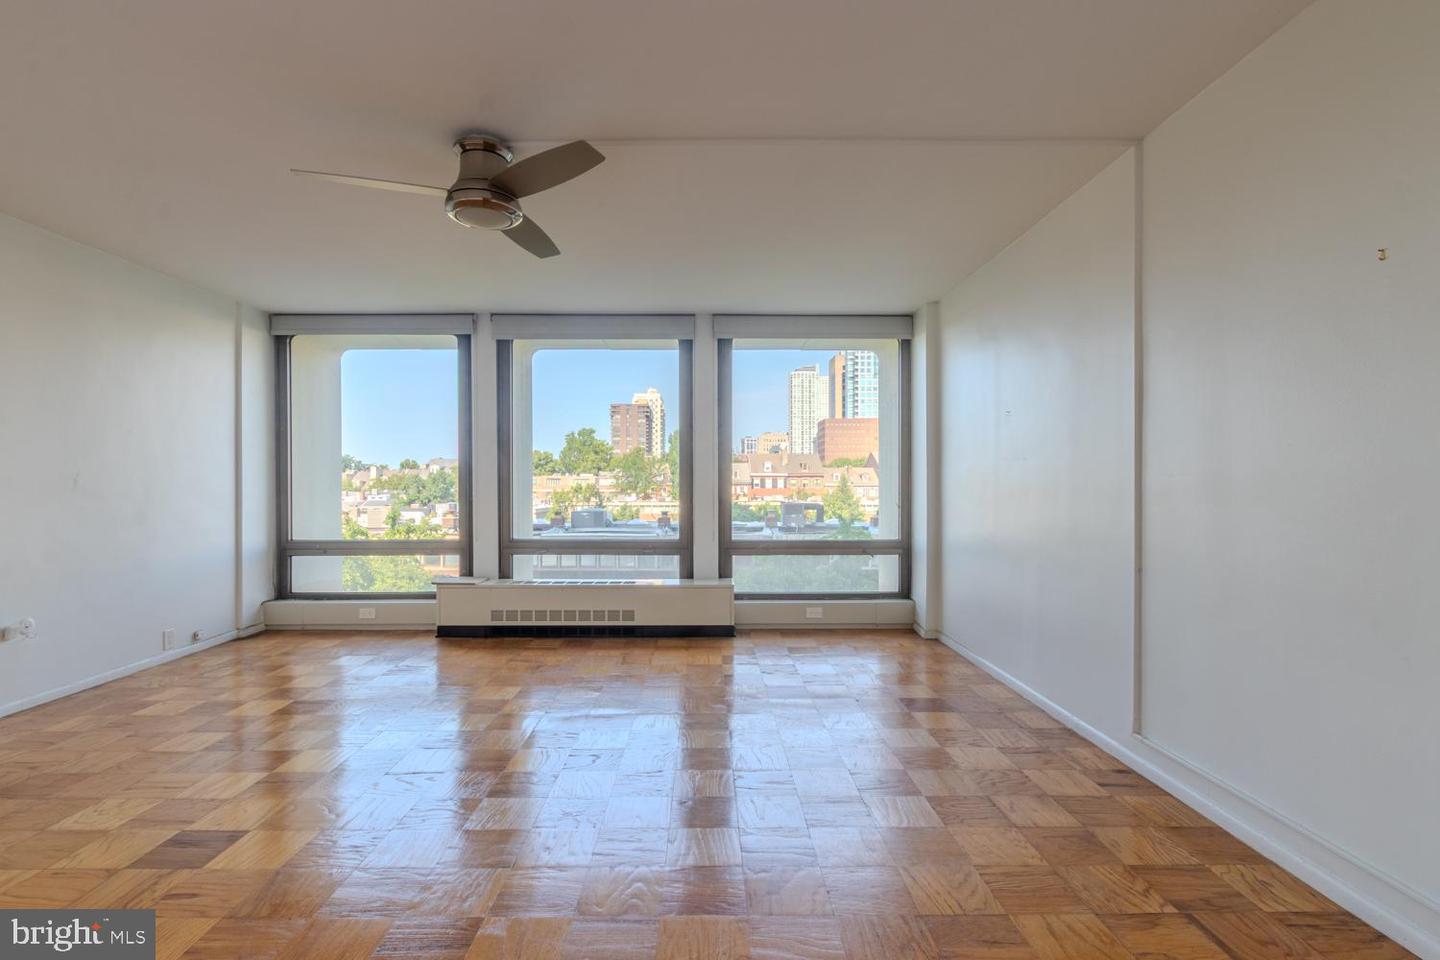
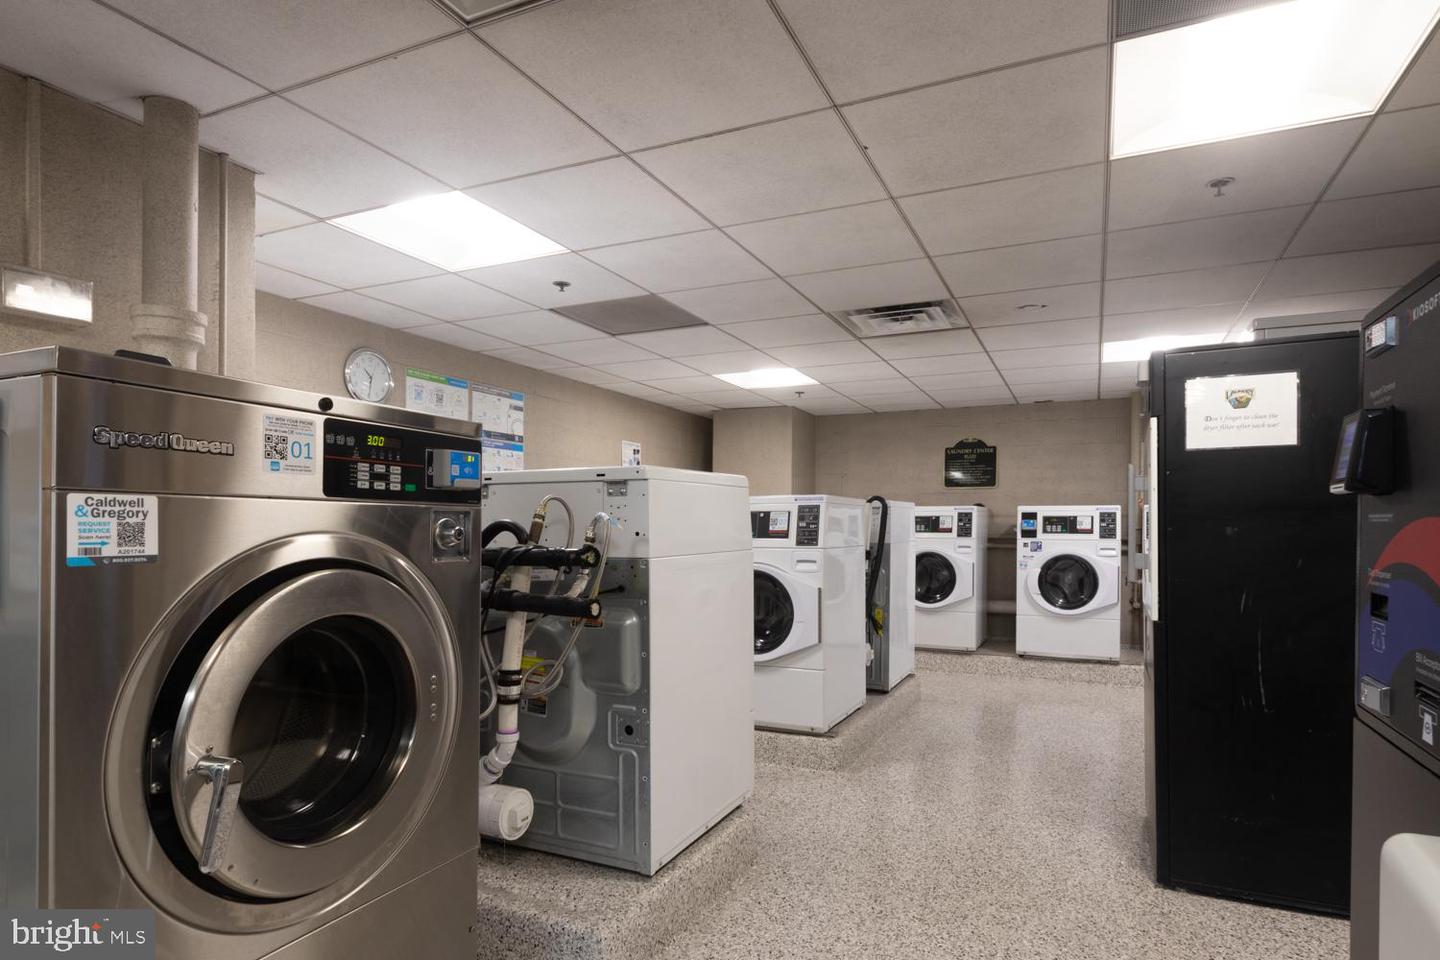
Welcome home to Society Hill Towers, designed by world renowned architect I.M. Pei. Set on five acres of beautifully landscaped, park-like grounds, this community is located in Society Hill, one of Philadelphia’s most historic neighborhoods. Enjoy your upscale urban lifestyle in this sun-drenched, spacious studio! Featuring: floor-to-ceiling windows with western-facing city views, an updated modern kitchen with quartz countertops, gas cooking & ample cabinets. Original oak parquet hardwoods. Open-concept style with a roomy layout. Updated tiled bathroom. Larger walk-in closet with plenty of storage. Common (coin operated) laundry on site. Amenities include: all utilities, basic cable/internet, a 24/7 front desk concierge, on-site security, a community room & a mail/package room/receiving area. Membership options include: relaxing in the seasonal, outdoor heated salt-water pool or working out in the fitness room. Storage lockers, bicycle storage & parking based on availability. Check out the on-site shopping plaza featuring Sue’s Produce Market & Deli, a dry cleaner and the nationally acclaimed restaurant, Zahav! Step outside to a truly unique city experience: the Delaware River waterfront/Spruce Street Harbor Park, Headhouse Square Farmer’s Market, Washington Square Park, Queen Village & Old City’s dining and shopping. Convenient access to major highways, transit, car-sharing and bike share. And, coming soon - walkable to the new Park at Penn’s Landing! A true gem! Move right-in!
Additional Information
- Style
- Unit/Flat, Contemporary
- Interior Features
- Ceiling Fan(s), Floor Plan - Open, Kitchen - Galley, Studio, Wood Floors, Walk-in Closet(s)
- Accessibility Features
- None
- Exterior Features
- Sidewalks
- Sewer Septic
- Public Sewer
- Utilities
- Cable TV
- Water
- Public
- Flooring
- Hardwood
- Heating
- Wall Unit
Mortgage Calculator
Listing courtesy of BHHS Fox & Roach-Center City Walnut. Contact: (215) 627-6005

© 2026 TReND. All Rights Reserved.
The data relating to real estate for sale on this website appears in part through the TReND Internet Data Exchange (IDX) program, a voluntary cooperative exchange of property listing data between licensed real estate brokerage firms in which Real Broker NY LLC participates, and is provided by TReND through a licensing agreement. Real estate listings held by brokerage firms other than Real Broker NY LLC are marked with the IDX icon and detailed information about each listing includes the name of the listing broker.
All information provided is deemed reliable but is not guaranteed. Some properties which appear for sale on this website may no longer be available because they are under contract, have sold or are no longer being offered for sale. The information being provided is for consumers’ personal, non-commercial use and may not be used for any purpose other than to identify prospective properties consumers may be interested in purchasing.