1919 Chestnut St Unit #1224, Philadelphia, PA 19103
- $295,000
- 2
- BD
- 1
- BA
- 1,086
- SqFt




- List Price
- $295,000
- Status
- ACTIVE
- MLS#
- PAPH2643390
- Bedrooms
- 2
- Bathrooms
- 1
- Full-baths
- 1
- Living Area
- 1,086
- Region
- 19103 (19103)
- Subdivision
- Rittenhouse Square
- Neighborhood
- Rittenhouse Square
- Year Built
- 1966
Property Description
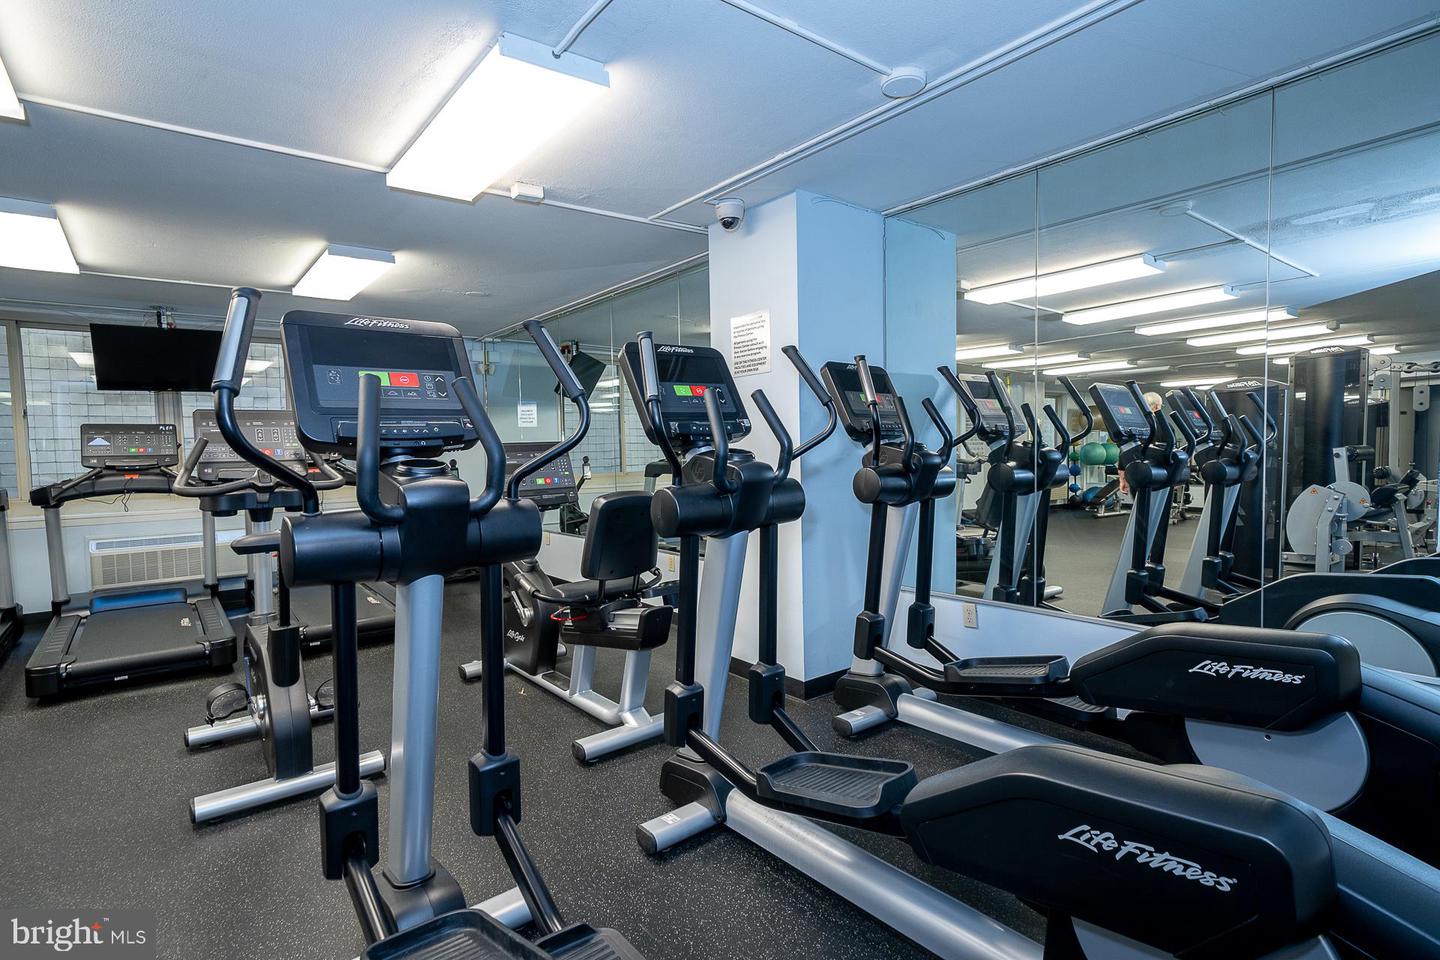
Welcome to Unit 1224 at the William Penn House, a spacious 2 bedroom, 1 bath cooperative offering 1,086 square feet in the heart of Philadelphia's prestigious Rittenhouse Square. Situated on the desirable north side of the building, this bright residence is filled with natural light and presents an exceptional opportunity to create your dream home. Bring your vision and contractor, this unit is ready for a complete renovation and offers incredible potential to customize every detail to your taste. The spacious open-concept living and dining area provides an ideal layout for both everyday living and entertaining. The galley kitchen offers excellent workspace and the convenience of an in-unit washer and dryer. Two generously sized bedrooms feature abundant closet space, while the full hall bathroom is ready for your personal design touches. Enjoy the unmatched lifestyle of the William Penn House, a full-service cooperative located just steps from iconic Rittenhouse Square. Residents enjoy 24-hour doorman and security, on-site management and maintenance, a spectacular rooftop 25-meter swimming pool with breathtaking city views, a fully equipped fitness center, and valet parking available for just $110 per month. The monthly fee includes nearly everything: all utilities including electric, heat, air conditioning, water, and basic cable, as well as real estate taxes and the building's maintenance package. Even more impressive, the William Penn House has never had an assessment, a testament to its outstanding financial management. Located in one of Philadelphia's most desirable neighborhoods, you'll be just outside your door from award-winning restaurants, world-class shopping, cultural attractions, and beautiful Rittenhouse Square. With an outstanding Walk Score of 98, daily errands and entertainment are effortless. Additional highlights include 30-year fixed-rate financing available with just 20% down, a nominal real estate transfer tax, no title insurance required, and a one-time administrative fee paid at closing. This is a rare opportunity to renovate and personalize a spacious home while enjoying one of the best values in Rittenhouse Square.
Additional Information
- Style
- Other
- Foundation
- Concrete Perimeter
- Interior Features
- Combination Dining/Living, Dining Area, Kitchen - Galley
- Accessibility Features
- None
- Exterior Features
- Sidewalks, Street Lights
- Sewer Septic
- Public Sewer
- Utilities
- Cable TV
- Parking
- Attendant, Parking Fee
- Garage Spaces
- 1
- Water
- Public
- Heating
- Forced Air
Mortgage Calculator
Listing courtesy of KW Main Line - Narberth. Contact: 6106683400

© 2026 TReND. All Rights Reserved.
The data relating to real estate for sale on this website appears in part through the TReND Internet Data Exchange (IDX) program, a voluntary cooperative exchange of property listing data between licensed real estate brokerage firms in which Real Broker NY LLC participates, and is provided by TReND through a licensing agreement. Real estate listings held by brokerage firms other than Real Broker NY LLC are marked with the IDX icon and detailed information about each listing includes the name of the listing broker.
All information provided is deemed reliable but is not guaranteed. Some properties which appear for sale on this website may no longer be available because they are under contract, have sold or are no longer being offered for sale. The information being provided is for consumers’ personal, non-commercial use and may not be used for any purpose other than to identify prospective properties consumers may be interested in purchasing.