821 N 19th Street Unit #1-12, Philadelphia, PA 19130
- $1,250,000
- 3
- BD
- 5
- BA
- 3,000
- SqFt






- List Price
- $1,250,000
- Status
- ACTIVE
- MLS#
- PAPH2633104
- Bedrooms
- 3
- Bathrooms
- 5
- Full-baths
- 3
- Half-baths
- 2
- Living Area
- 3,000
- Lot Size
- 871
- Region
- 19130 (19130)
- Subdivision
- Fairmount
- Neighborhood
- Fairmount
- Year Built
- 2026
- Acres
- 0.02
Property Description
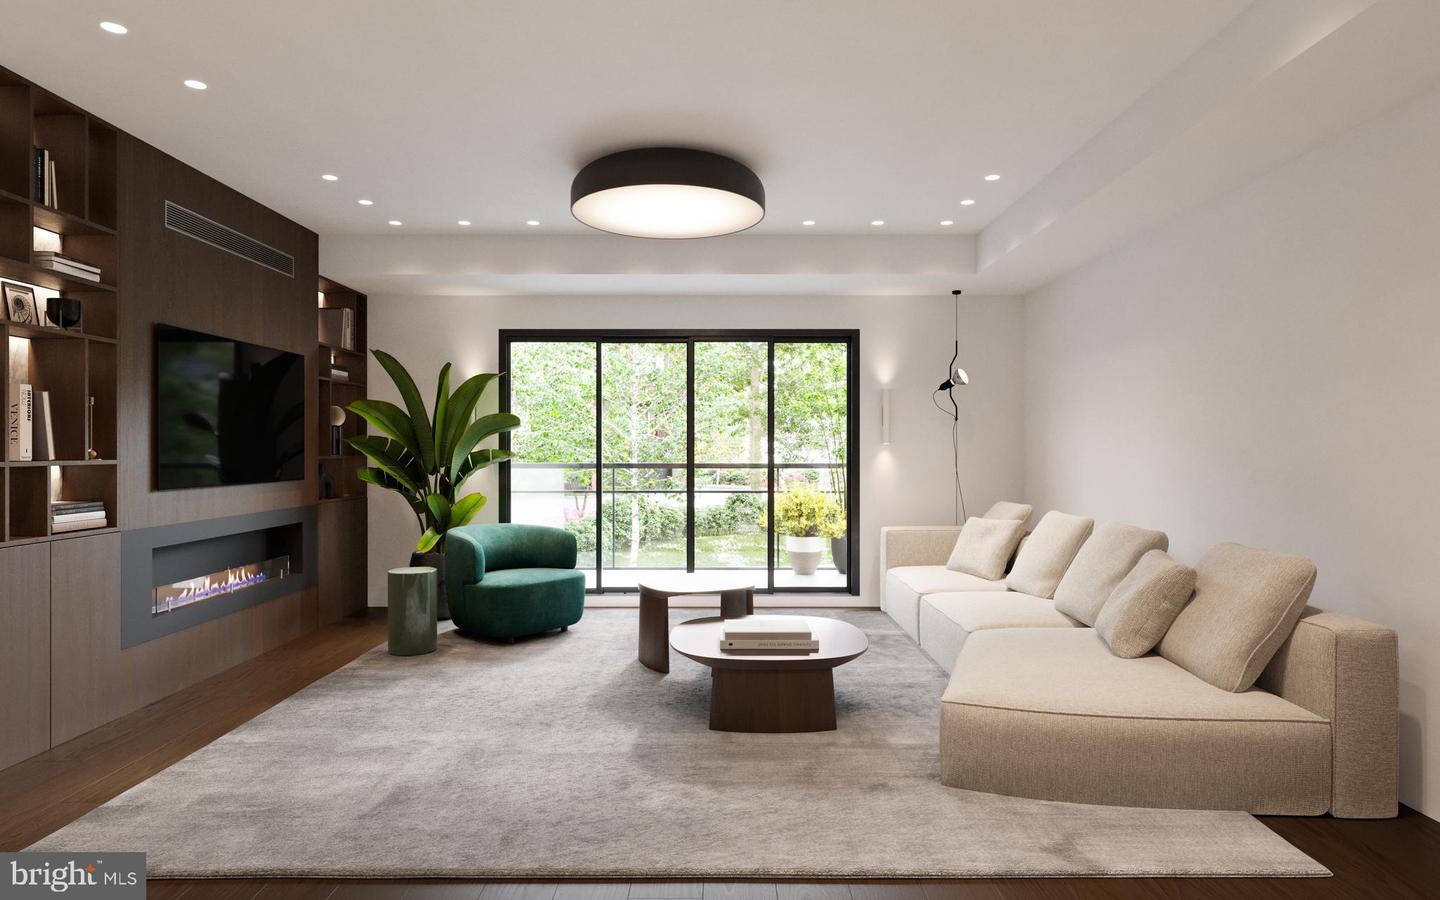
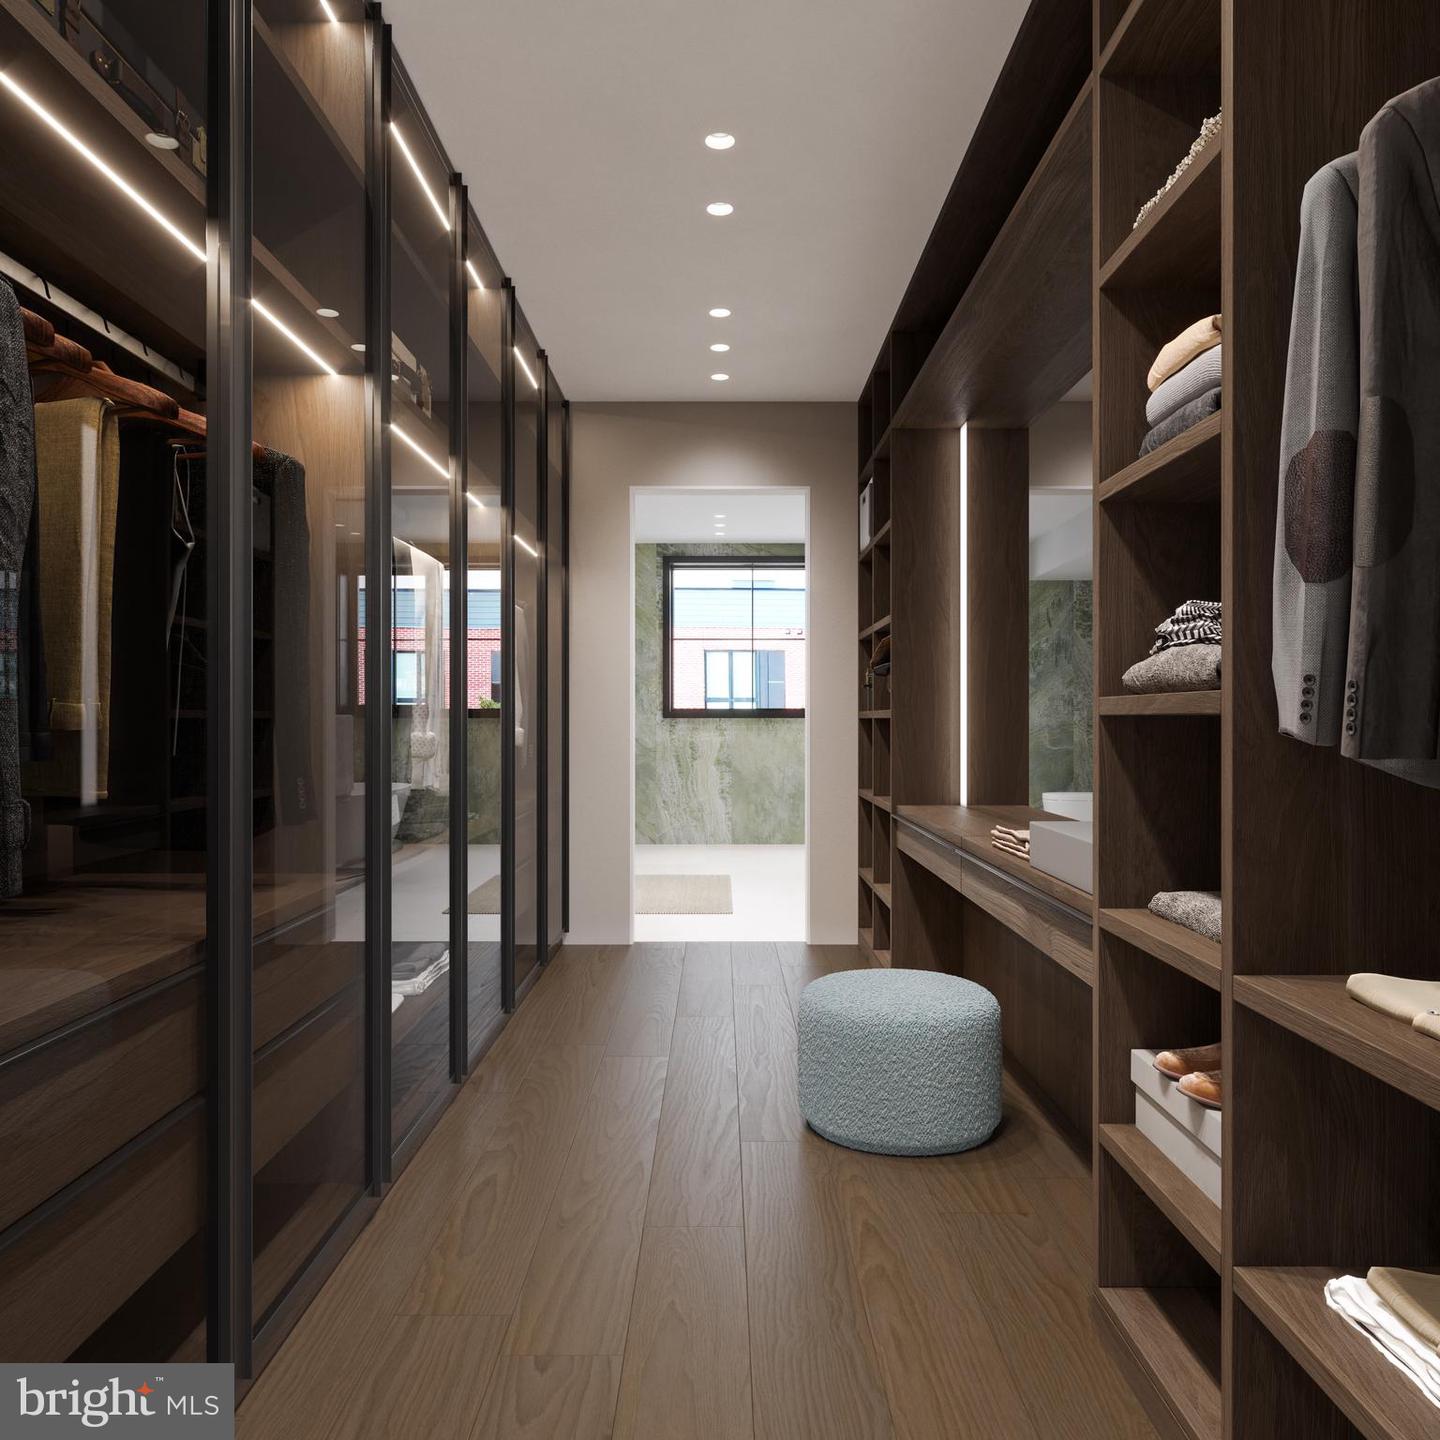
Cameron Court – Luxury New Construction Townhomes in Fairmount, Philadelphia Welcome to Cameron Court, an exclusive collection of 12 newly constructed luxury townhouses located in the highly sought-after Fairmount neighborhood of Philadelphia. Each 3,000 sq. ft. residence is thoughtfully designed to combine modern elegance, functionality, and everyday comfort. These stunning homes feature 3 spacious bedrooms, 3 full bathrooms, and 2 powder rooms, along with a beautifully designed open-concept living room and kitchen, a private 2-car garage, and a rooftop deck—offering the perfect blend of style and convenience in one of Philadelphia’s most vibrant locations. Main Features Step into the ground-level foyer, which provides direct access to your two-car garage, along with a powder room and coat closet. The second floor opens to a bright and airy living space with a seamless living, dining, and kitchen layout. The chef’s kitchen is outfitted with high-end appliances and custom cabinetry, flowing effortlessly into the living area, which features a 72-inch electric fireplace. Sliding glass doors lead to a private balcony overlooking a beautifully designed interior courtyard. The third floor offers two generously sized bedrooms, each with ample closet space, along with two full bathrooms—one featuring a soaking tub and the other a glass-enclosed shower. This level also includes a spacious laundry room and additional storage. The fourth floor is entirely dedicated to the luxurious primary suite, complete with a large walk-in closet and a spa-inspired en suite bathroom featuring double vanities, a soaking tub, and a glass-enclosed shower. This level also includes a custom wet bar, an additional powder room, and direct access to the private roof deck with a pedestal system and glass railing. Premium Features & Finishes •
Additional Information
- Style
- Straight Thru
- Foundation
- Concrete Perimeter
- Interior Features
- Bathroom - Soaking Tub, Bathroom - Stall Shower, Bathroom - Tub Shower, Bathroom - Walk-In Shower, Combination Dining/Living, Dining Area, Kitchen - Island, Recessed Lighting, Sprinkler System, Walk-in Closet(s), Wet/Dry Bar
- Accessibility Features
- >84" Garage Door, 2+ Access Exits, 32"+ wide Doors, 36"+ wide Halls, Entry Slope <1'
- Exterior Features
- Exterior Lighting, Roof Deck, Sidewalks
- Sewer Septic
- Public Sewer
- Utilities
- Cable TV, Electric Available, Natural Gas Available, Sewer Available, Under Ground, Water Available
- New Construction
- Yes
- Garage Spaces
- 2
- Water
- Public
- Fireplace
- Yes
- Fireplace Desc
- Electric
- Flooring
- Ceramic Tile, Hardwood, Heated, Solid Hardwood
- Heating
- 90% Forced Air, Forced Air
Mortgage Calculator
Listing courtesy of New Century Real Estate. Contact: 2153540100

© 2026 TReND. All Rights Reserved.
The data relating to real estate for sale on this website appears in part through the TReND Internet Data Exchange (IDX) program, a voluntary cooperative exchange of property listing data between licensed real estate brokerage firms in which Real Broker NY LLC participates, and is provided by TReND through a licensing agreement. Real estate listings held by brokerage firms other than Real Broker NY LLC are marked with the IDX icon and detailed information about each listing includes the name of the listing broker.
All information provided is deemed reliable but is not guaranteed. Some properties which appear for sale on this website may no longer be available because they are under contract, have sold or are no longer being offered for sale. The information being provided is for consumers’ personal, non-commercial use and may not be used for any purpose other than to identify prospective properties consumers may be interested in purchasing.