50 S 16th St Unit #4210, Philadelphia, PA 19102
- $1,100,000
- 3
- BD
- 3
- BA
- 1,900
- SqFt




- List Price
- $1,100,000
- Status
- ACTIVE
- MLS#
- PAPH2625688
- Bedrooms
- 3
- Bathrooms
- 3
- Full-baths
- 2
- Half-baths
- 1
- Living Area
- 1,900
- Region
- 19102 (19102)
- Subdivision
- Rittenhouse Square
- Neighborhood
- Rittenhouse Square
- Year Built
- 2008
Property Description
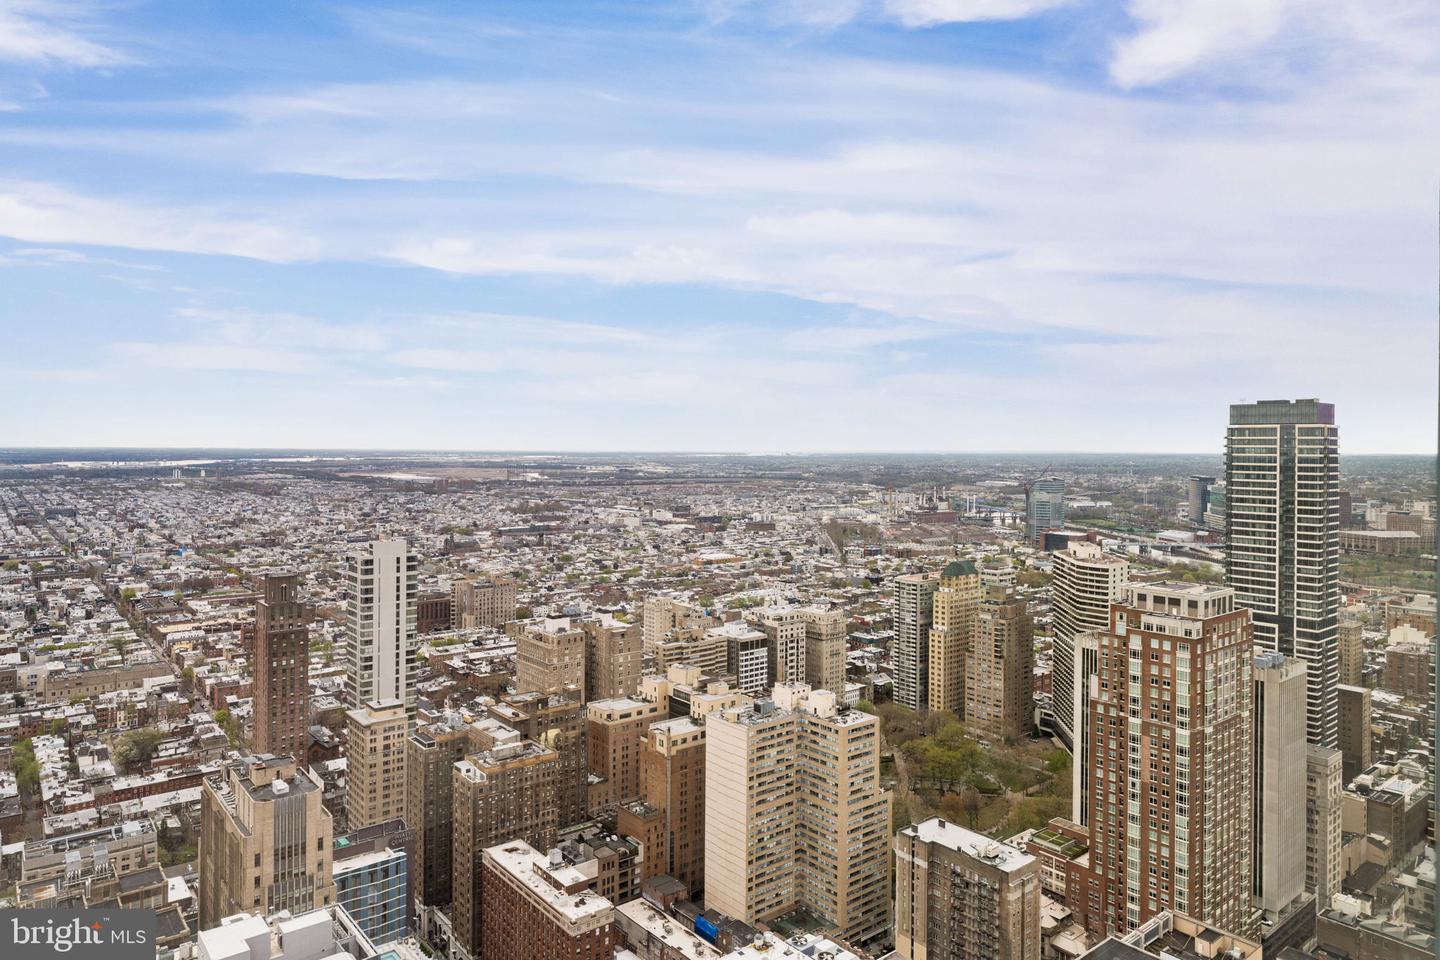
Welcome to unit 4210 at the presitgious Two Liberty Condominiums where residents experience elevated living in this exceptional corner condominium. Bathed in natural light, this one-of-a-kind unit features walls of windows, offering stunning views to the South and East. Thoughtfully designed with a sleek modern aesthetic, yet warm and inviting, this residence boasts two ample en suite bedrooms plus a separate den/office (3rd bedroom) with a powder room. For an additional charge, valet parking is available for as many cars as you need. There is a sizeable storage unit included in the sale and it is located right outside the door of this residence. Pets are welcome and the building is perfectly situated in the heart of the city. Residents enjoy a range of luxury amenities. The extensive amenities floor located on the 37th floor was completely renovated and completed in 2024. The amenities floor includes an extensive fitness area, yoga studio, spa area with private massage room, sauna and steam rooms, caterers kitchen, billiard room, media room, two conference rooms, business center, and gorgeous lounge. The building provides 24/7 concierge service, complimentary house car service, secure valet parking and more! With world-class dining, shopping, and cultural attractions just steps away, this spectacular upper floor unit offers the ultimate in both comfort and convenience. Schedule your private tour today! FLOORPLANS AVAILABLE
Additional Information
- Style
- Traditional
- Interior Features
- Bathroom - Stall Shower, Bathroom - Walk-In Shower, Bathroom - Soaking Tub, Combination Dining/Living, Dining Area, Floor Plan - Open, Pantry, Primary Bath(s), Recessed Lighting, Walk-in Closet(s), Window Treatments, Wine Storage, Wood Floors, Carpet
- Accessibility Features
- Elevator
- Sewer Septic
- Private Sewer
- Parking
- Attendant, On-site - Rent, Public, Secure Parking, Heated, Electric Vehicle Charging Station(s)
- Garage Spaces
- 1
- Water
- Public
- Heating
- Central
Mortgage Calculator
Listing courtesy of Compass Pennsylvania, LLC. Contact: 2674358015

© 2026 TReND. All Rights Reserved.
The data relating to real estate for sale on this website appears in part through the TReND Internet Data Exchange (IDX) program, a voluntary cooperative exchange of property listing data between licensed real estate brokerage firms in which Real Broker NY LLC participates, and is provided by TReND through a licensing agreement. Real estate listings held by brokerage firms other than Real Broker NY LLC are marked with the IDX icon and detailed information about each listing includes the name of the listing broker.
All information provided is deemed reliable but is not guaranteed. Some properties which appear for sale on this website may no longer be available because they are under contract, have sold or are no longer being offered for sale. The information being provided is for consumers’ personal, non-commercial use and may not be used for any purpose other than to identify prospective properties consumers may be interested in purchasing.