1919 Chestnut St Unit #1018, Philadelphia, PA 19103
- $699,000
- 2
- BD
- 2
- BA
- 1,176
- SqFt






- List Price
- $699,000
- Status
- ACTIVE UNDER CONTRACT
- MLS#
- PAPH2614406
- Bedrooms
- 2
- Bathrooms
- 2
- Full-baths
- 2
- Living Area
- 1,176
- Region
- 19103 (19103)
- Subdivision
- Rittenhouse Square
- Neighborhood
- Rittenhouse Square
- Year Built
- 1965
- Building Name
- William Penn House
Property Description
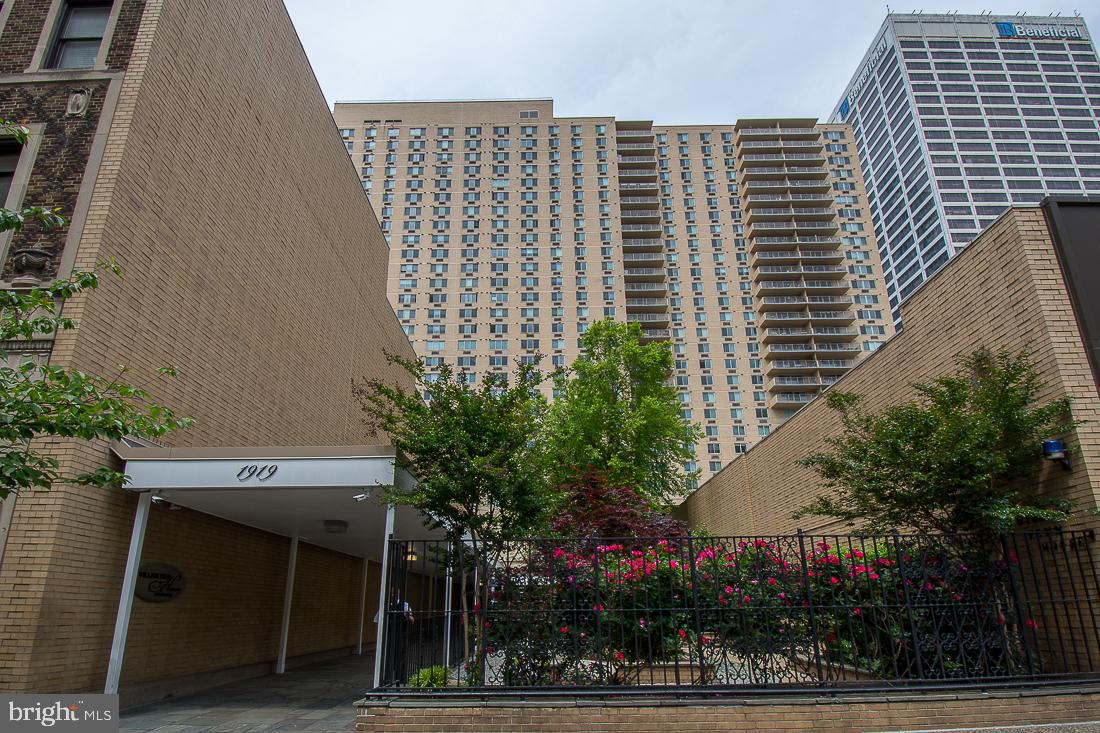
Beautifully updated and rarely available southwest corner residence on the 10th floor at the sought-after William Penn House in Rittenhouse Square. This spacious 2-bedroom, 2-bath home offers approximately 1,176 square feet of light-filled living space with an open, flowing layout ideal for both everyday living and entertaining. Rich hardwood floors extend throughout the expansive living and dining areas, highlighted by a tray ceiling with ceiling fan and a stylish built-in bar complete with wine refrigerator. The beautifully updated kitchen features a breakfast bar, stainless steel appliances, a built-in desk area, and a convenient laundry closet, along with abundant cabinetry and generous workspace. The primary suite offers a peaceful retreat with a renovated ensuite bathroom featuring a walk-in shower. A well-sized second bedroom and an updated full hall bathroom with a walk-in shower and built-in seat provide comfort and flexibility for guests, home office use, or additional living space. Enjoy exceptional natural light and sweeping city views from this prime southwest exposure, all within a full-service building just steps from the best of Center City living, including world-class dining, shopping, and parks. This building features 24-hour Security and Doorman, On-Site Management and Maintenance, Rooftop Pool with amazing views of the city. On premise VALET Parking available for 100 per month for one car. THE MONTHLY FEE INCLUDES ALMOST EVERYTHING: All Utilities including electric, heat, air conditioning, water & basic cable, All Real Estate Taxes & Maintenance Package. This unit has an abundance of closet space, newer windows in unit! Washer & dryer in unit! This spectacular building has NEVER HAD AN ASSESSMENT! Nominal real estate transfer tax & no title insurance required. Experience the ability to walk out your door to first class, 4-star restaurants, fabulous shopping & all the conveniences of this sought after neighborhood. Walk score is a 98! One time admin fee paid at closing.
Additional Information
- Style
- Contemporary, Other
- Foundation
- Concrete Perimeter
- Interior Features
- Floor Plan - Open, Dining Area, Wood Floors, Bar, Bathroom - Walk-In Shower, Built-Ins, Ceiling Fan(s), Primary Bath(s), Recessed Lighting, Upgraded Countertops, Wine Storage
- Accessibility Features
- None
- Exterior Features
- Sidewalks, Street Lights
- Sewer Septic
- Public Sewer
- Utilities
- Cable TV Available
- Parking
- Assigned, Attendant
- Garage Spaces
- 1
- Water
- Public
- Flooring
- Hardwood
- Heating
- Forced Air
Mortgage Calculator
Listing courtesy of KW Main Line - Narberth. Contact: 6106683400

© 2026 TReND. All Rights Reserved.
The data relating to real estate for sale on this website appears in part through the TReND Internet Data Exchange (IDX) program, a voluntary cooperative exchange of property listing data between licensed real estate brokerage firms in which Real Broker NY LLC participates, and is provided by TReND through a licensing agreement. Real estate listings held by brokerage firms other than Real Broker NY LLC are marked with the IDX icon and detailed information about each listing includes the name of the listing broker.
All information provided is deemed reliable but is not guaranteed. Some properties which appear for sale on this website may no longer be available because they are under contract, have sold or are no longer being offered for sale. The information being provided is for consumers’ personal, non-commercial use and may not be used for any purpose other than to identify prospective properties consumers may be interested in purchasing.