1911 Walnut St. St Unit #3304, Philadelphia, PA 19103
- $3,178,000
- 2
- BD
- 3
- BA
- 1,748
- SqFt




- List Price
- $3,178,000
- Status
- ACTIVE
- MLS#
- PAPH2614014
- Bedrooms
- 2
- Bathrooms
- 3
- Full-baths
- 2
- Half-baths
- 1
- Living Area
- 1,748
- Region
- 19103 (19103)
- Subdivision
- Rittenhouse Square
- Neighborhood
- Rittenhouse Square
- Year Built
- 2022
- Building Name
- The Laurel
Property Description
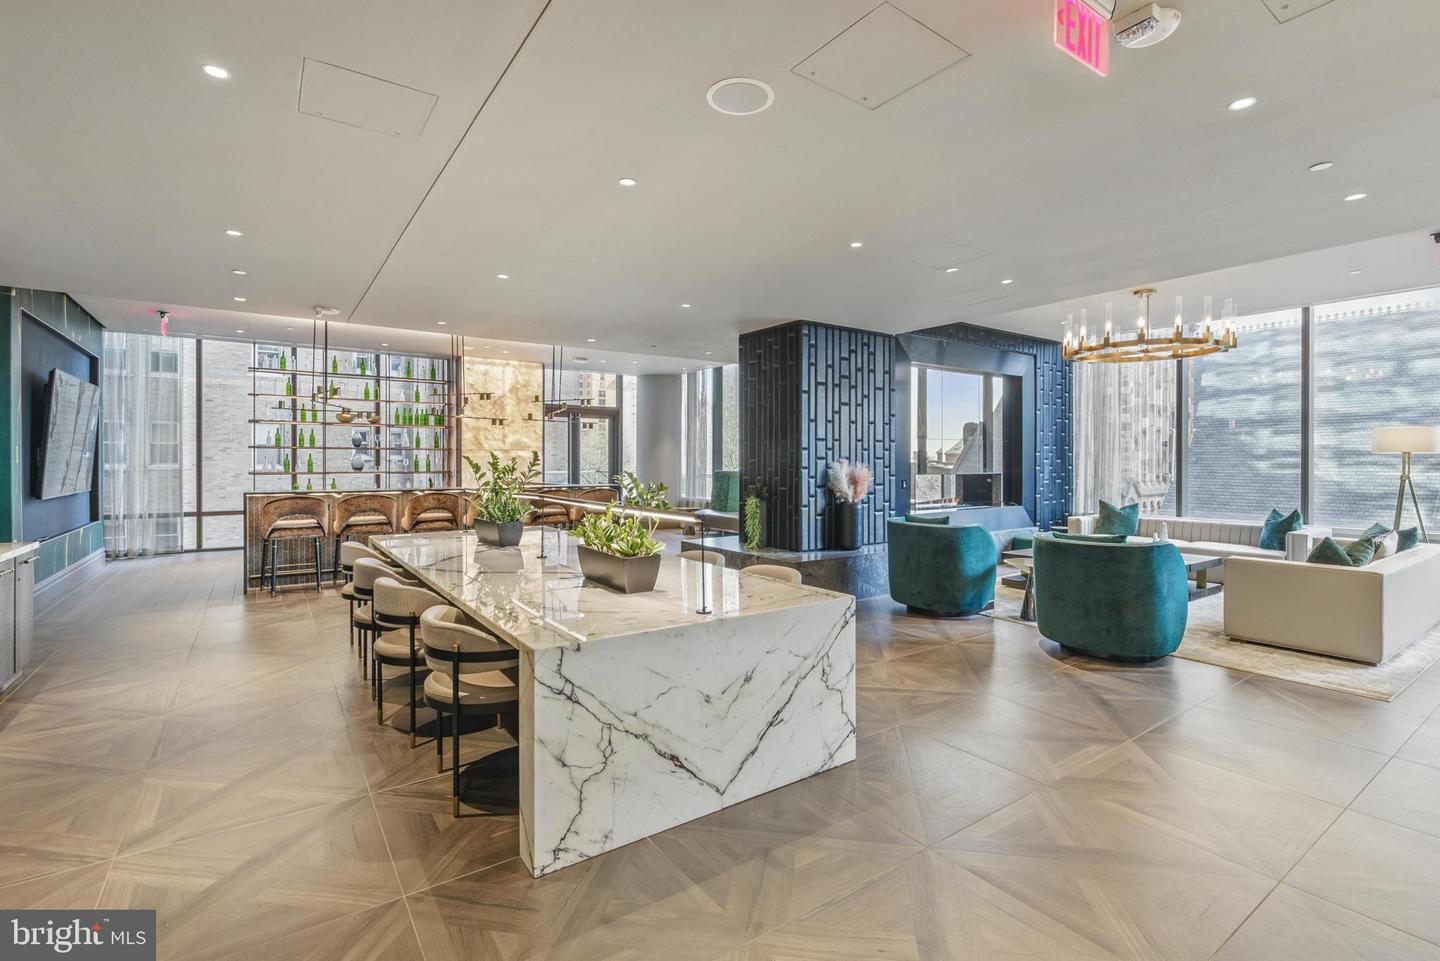
Welcome to The Laurel - Philadelphia’s Pinnacle of Luxury Living on the Square. Step into unparalleled elegance with this fully upgraded Sky Residence at the 33rd floor of The Laurel, Rittenhouse Square’s crown jewel. This exclusive residence has been thoughtfully enhanced with the most opulent finishes available, black marble flooring throughout, two private balconies offering stunning outdoor escapes, and a custom-designed Tribal Makassar wet bar that elevates the art of entertaining. This expansive 2-bedroom 2.5 bath residence captures breathtaking views with floor-to-ceiling wraparound windows showcasing vibrant sunsets over the park from the primary suite and incredible city views from the living room balcony. Spanning 1750 square feet with soaring 10-foot ceilings, this home is the epitome of refined luxury city living. The gourmet kitchen is a modern masterpiece, featuring sleek European cabinetry, quartz waterfall island, and top-of-the-line appliances including a Sub-Zero integrated refrigerator, Wolf gas cooktop, convection and steam ovens, Miele dishwasher, and drawer microwave. The adjacent open-concept living and dining areas are ideal for both intimate evenings and grand entertaining, especially with the seamlessly integrated, custom-upgraded wet bar. The primary suite is a serene sanctuary boasting balcony access, a spa-inspired bath with radiant marble floors, a freestanding soaking tub, floor-to-ceiling porcelain tile, and an expansive glass-enclosed shower with designer fixtures. Residents of The Laurel enjoy a host of white-glove amenities: 24-hour concierge, valet service, a state-of-the-art fitness center, indoor and outdoor saltwater pools, a luxe club room, and a landscaped terrace with panoramic views overlooking historic Rittenhouse Square. One deeded parking space is included. Additional parking options available upon request. Elevate your lifestyle schedule your private tour today. 72 hour notice required for showings.
Additional Information
- Style
- Unit/Flat
- Foundation
- Block
- Interior Features
- Family Room Off Kitchen, Floor Plan - Open, Kitchen - Island, Primary Bath(s), Sprinkler System, Bathroom - Stall Shower, Walk-in Closet(s), Wet/Dry Bar, Wine Storage, Wood Floors
- Accessibility Features
- None
- Exterior Features
- Secure Storage
- Sewer Septic
- Public Sewer
- Garage Spaces
- 1
- Water
- Public
- Fireplace
- Yes
- Heating
- Forced Air
Mortgage Calculator
Listing courtesy of KW Empower. Contact: vicki@kwempower.com

© 2026 TReND. All Rights Reserved.
The data relating to real estate for sale on this website appears in part through the TReND Internet Data Exchange (IDX) program, a voluntary cooperative exchange of property listing data between licensed real estate brokerage firms in which Real Broker NY LLC participates, and is provided by TReND through a licensing agreement. Real estate listings held by brokerage firms other than Real Broker NY LLC are marked with the IDX icon and detailed information about each listing includes the name of the listing broker.
All information provided is deemed reliable but is not guaranteed. Some properties which appear for sale on this website may no longer be available because they are under contract, have sold or are no longer being offered for sale. The information being provided is for consumers’ personal, non-commercial use and may not be used for any purpose other than to identify prospective properties consumers may be interested in purchasing.