1951 Cambridge St Unit #A, Philadelphia, PA 19130
- $470,000
- 3
- BD
- 2
- BA
- 1,613
- SqFt




- List Price
- $470,000
- Price Change
- ▼ $15,000 1789005427
- Status
- ACTIVE
- MLS#
- PAPH2594454
- Bedrooms
- 3
- Bathrooms
- 2
- Full-baths
- 2
- Living Area
- 1,613
- Region
- 19130 (19130)
- Subdivision
- Francisville
- Neighborhood
- Francisville
- Year Built
- 2020
Property Description
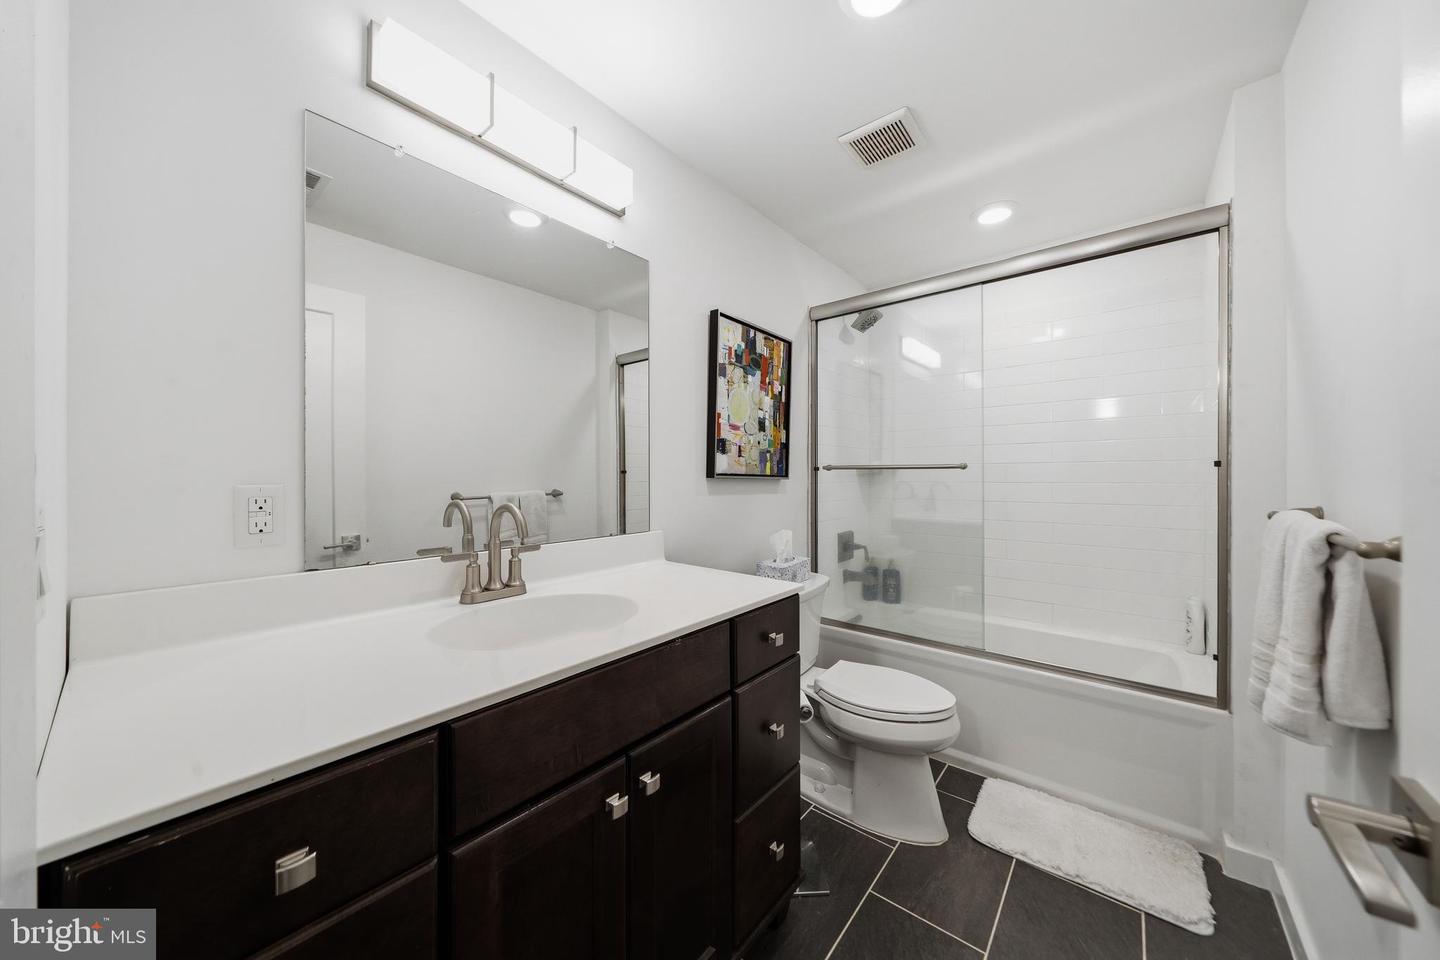
Welcome to this bi-level condo with designer finishes throughout. Enjoy the luxurious over-sized open kitchen and dining/living room featuring classic white shaker cabinets, Whirlpool stainless steel appliances, Calcutta quartz counter tops with a two-sided waterfall island, and an ice beveled subway back splash. The over-sized living room in this corner unit is soaking in sunlight and perfect for entertaining. The Main Suite features a large walk-in closet fitted with custom shelving, automatic window shades, and a top-of-the-line porcelain tiled shower with frame-less glass doors. The Lower-level features two additional bedrooms, an additional bathroom with a Kohler soaking tub and subway surround porcelain tile, and a spacious laundry room. The entire home features engineered oak hardwood flooring. Location, Location, Location is tough to beat with a high walking score close to the Fairmount Avenue shopping district, museums, parks, trails, SEPTA options, restaurants and convenience stores for your convenience. You’ll also enjoy a Nest System and monitored security system available, a storage unit and 5 years left on the current tax abatement. Make your appointment.
Additional Information
- Style
- Contemporary
- Foundation
- Other
- Interior Features
- Bathroom - Tub Shower, Bathroom - Walk-In Shower, Combination Dining/Living, Floor Plan - Open, Kitchen - Island, Primary Bath(s), Sprinkler System, Window Treatments
- Accessibility Features
- None
- Sewer Septic
- Public Sewer
- Utilities
- Natural Gas Available, Electric Available
- Water
- Public
- Basement
- Yes
- Flooring
- Engineered Wood, Laminated
- Heating
- Forced Air
Mortgage Calculator
Listing courtesy of Coldwell Banker Realty. Contact: 6108289558

© 2026 TReND. All Rights Reserved.
The data relating to real estate for sale on this website appears in part through the TReND Internet Data Exchange (IDX) program, a voluntary cooperative exchange of property listing data between licensed real estate brokerage firms in which Real Broker NY LLC participates, and is provided by TReND through a licensing agreement. Real estate listings held by brokerage firms other than Real Broker NY LLC are marked with the IDX icon and detailed information about each listing includes the name of the listing broker.
All information provided is deemed reliable but is not guaranteed. Some properties which appear for sale on this website may no longer be available because they are under contract, have sold or are no longer being offered for sale. The information being provided is for consumers’ personal, non-commercial use and may not be used for any purpose other than to identify prospective properties consumers may be interested in purchasing.