1414 S Penn Sq Unit #10C, Philadelphia, PA 19102
- $625,000
- 1
- BD
- 2
- BA
- 955
- SqFt




- List Price
- $625,000
- Price Change
- ▼ $25,000 1779653597
- Status
- ACTIVE
- MLS#
- PAPH2593184
- Bedrooms
- 1
- Bathrooms
- 2
- Full-baths
- 1
- Half-baths
- 1
- Living Area
- 955
- Region
- 19102 (19102)
- Subdivision
- Center City
- Neighborhood
- Center City
- Year Built
- 2009
- Building Name
- The Ritz Carlton Residences
Property Description
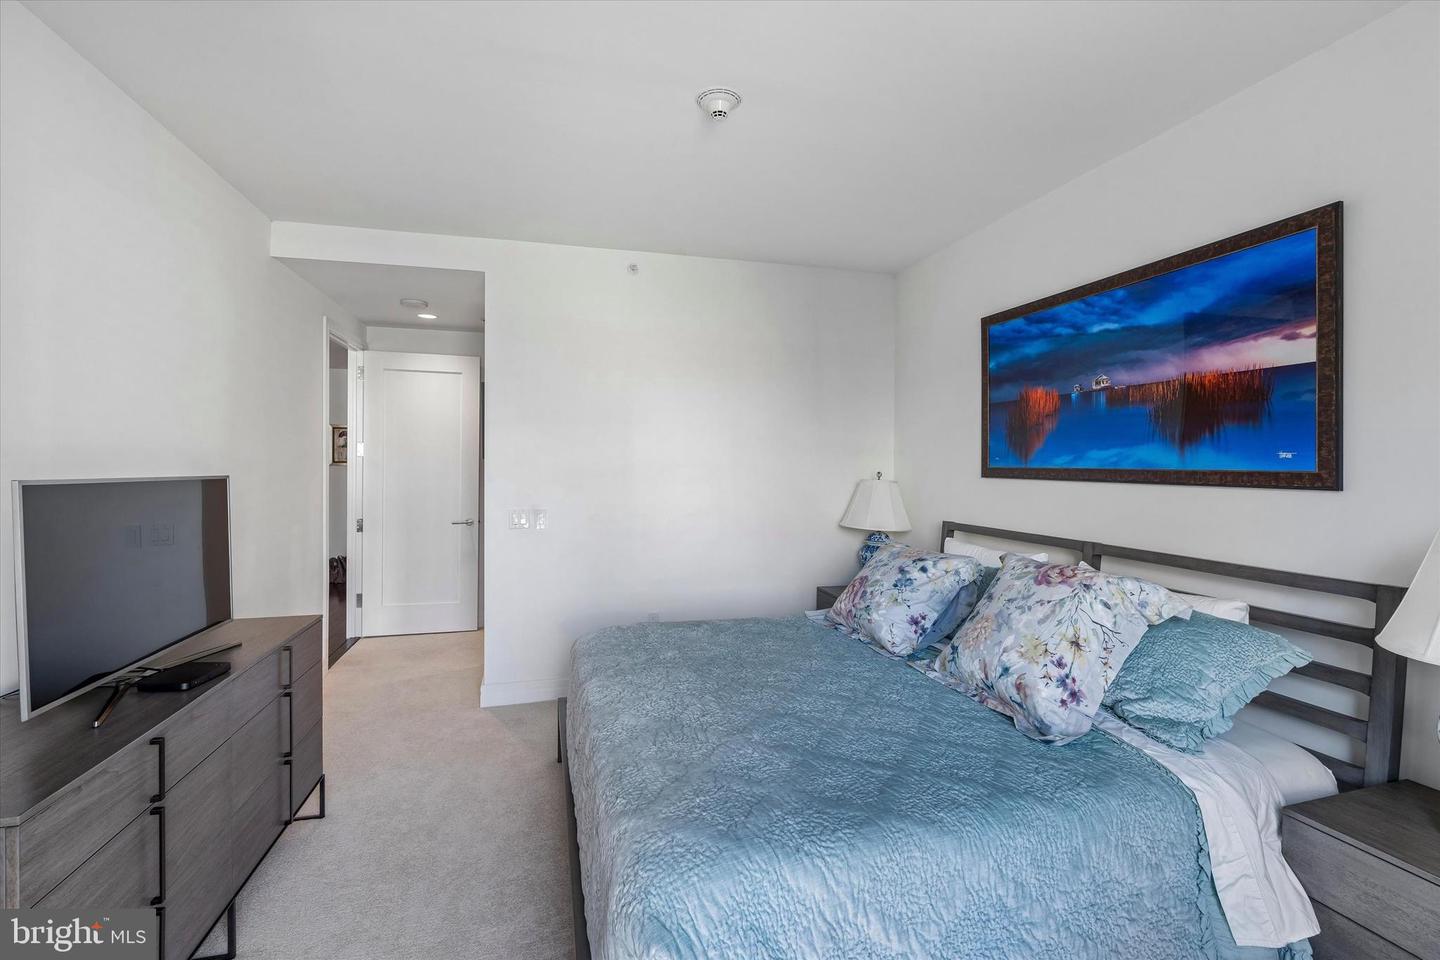
This beautifully upgraded and meticulously maintained home is your sanctuary in the heart of the City. Floor-to-ceiling operable windows fill the space with natural light while framing the city’s iconic City Hall and offer a perfect view of Dilworth Park. The gourmet kitchen features sleek European Oak cabinetry, Kashmir white countertops, and premium appliances, including a Viking gas range and convection microwave, Sub-Zero refrigerator, and Miele dishwasher. The spacious bedroom easily accommodates a king-sized bed and offers custom closet, all while providing stunning views of City Hall. The luxurious ensuite bath is a true spa-like retreat, adorned with Calacatta Gold marble, a double vanity, an oversized glass-enclosed shower, and a Bain ultra-soaking tub for the ultimate relaxation experience. Uniquely for a 1-bedroom home, there is also a guest powder room—a rare and highly desirable feature—along with a laundry closet equipped with a Asko stackable washer and dryer. The best of luxury living awaits you, with the world-class Ritz-Carlton services and resident-only amenities. These include 24-hour concierge; porters, chauffeur service, a state-of-the-art fitness center, an indoor lap pool, hot tub, and locker rooms with showers, and a private yoga room. The resident lounge is perfect for daily use or private events at no additional cost. Additional amenities include a theater room, a newly renovated outdoor terrace with grills, dining areas, fire pits, and lounge seating, an on-site dog park, and a gated garden with direct access to The Ritz-Carlton Hotel.
Additional Information
- Style
- Contemporary
- Interior Features
- Bathroom - Soaking Tub, Bathroom - Stall Shower, Bathroom - Walk-In Shower, Carpet, Built-Ins, Floor Plan - Open, Kitchen - Island, Primary Bath(s), Upgraded Countertops, Window Treatments, Wood Floors, Other
- Accessibility Features
- 32"+ wide Doors
- Sewer Septic
- Public Sewer
- Utilities
- Cable TV Available, Natural Gas Available, Phone Available
- Water
- Public
- Flooring
- Engineered Wood, Carpet
- Heating
- Central
Mortgage Calculator
Listing courtesy of Kurfiss Sotheby's International Realty. Contact: 2157352225

© 2026 TReND. All Rights Reserved.
The data relating to real estate for sale on this website appears in part through the TReND Internet Data Exchange (IDX) program, a voluntary cooperative exchange of property listing data between licensed real estate brokerage firms in which Real Broker NY LLC participates, and is provided by TReND through a licensing agreement. Real estate listings held by brokerage firms other than Real Broker NY LLC are marked with the IDX icon and detailed information about each listing includes the name of the listing broker.
All information provided is deemed reliable but is not guaranteed. Some properties which appear for sale on this website may no longer be available because they are under contract, have sold or are no longer being offered for sale. The information being provided is for consumers’ personal, non-commercial use and may not be used for any purpose other than to identify prospective properties consumers may be interested in purchasing.