626 Fulton St, Conshohocken, PA 19428
- $599,900
- 3
- BD
- 3
- BA
- 1,551
- SqFt






- List Price
- $599,900
- Status
- ACTIVE
- MLS#
- PAMC2191706
- Bedrooms
- 3
- Bathrooms
- 3
- Full-baths
- 2
- Half-baths
- 1
- Living Area
- 1,551
- Lot Size
- 3,920
- Region
- Plymouth Twp (10649)
- Subdivision
- Connaughtown
- Neighborhood
- Connaughtown
- Year Built
- 2014
- Building Name
- Ratoskey & Trainor
- Acres
- 0.09
Property Description
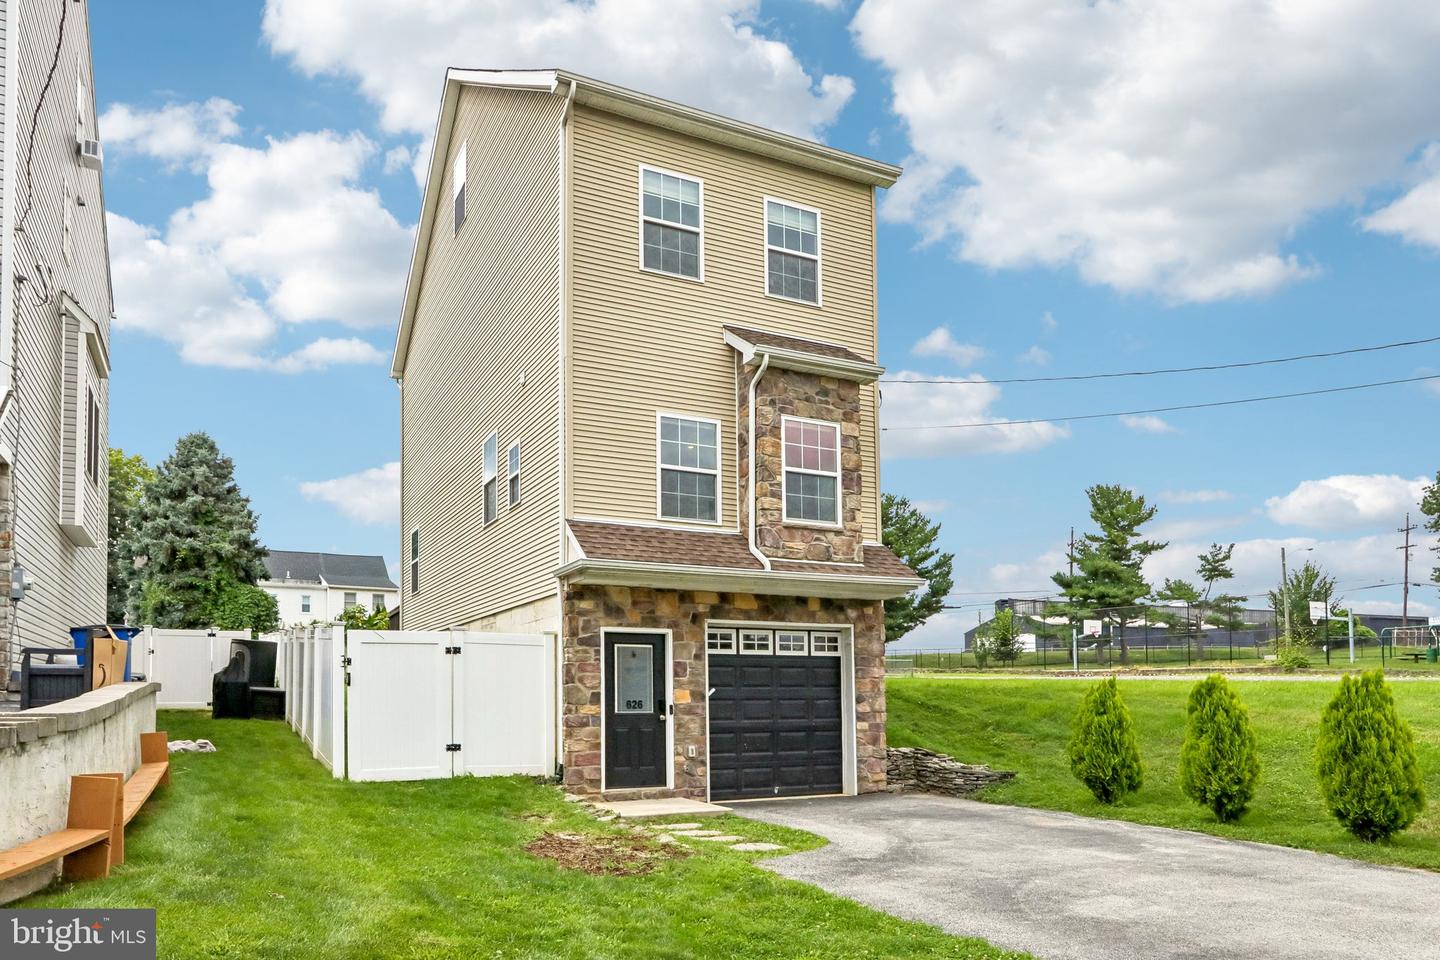
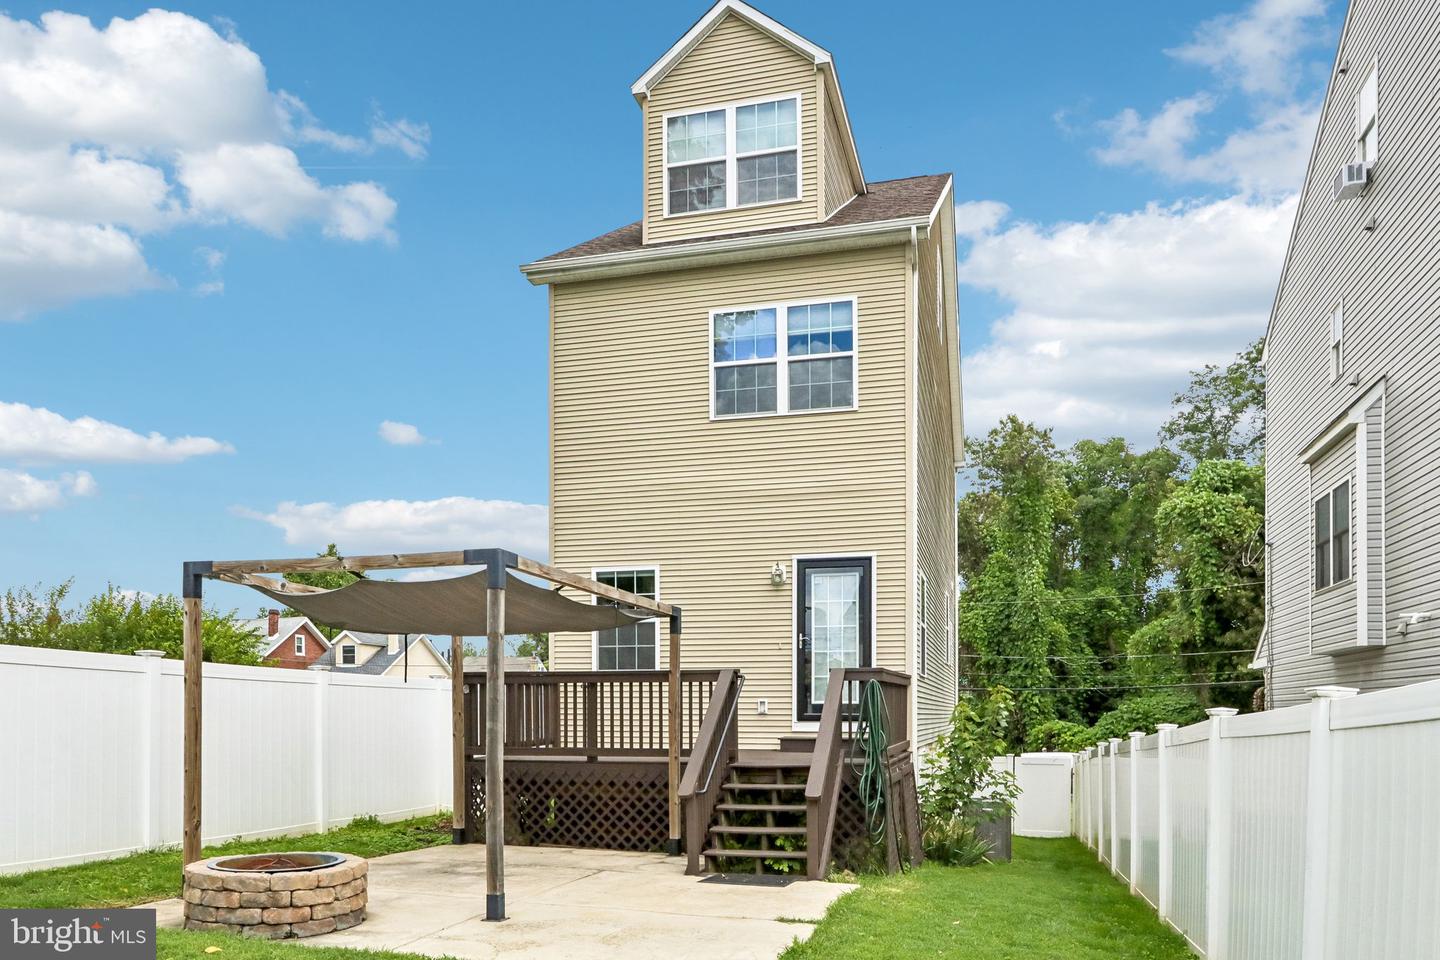
Welcome to 626 Fulton Street. This 12-year-old Conshohocken detached home perfectly balances privacy with an entertainer’s soul. Tucked away on a quiet "no-through" street, you’ll enjoy peaceful living without pass-through traffic. No parking worries here—this home features a 1-car garage and a private driveway with space for 2+ additional cars, a true rarity for the area. Step inside to a bright, open layout with easy-to-maintain luxury vinyl plank flooring and a cozy electric fireplace in the main living space. The chef-inspired kitchen boasts granite countertops, stainless steel appliances and peninsula design, perfect for morning coffee or evening cocktails. Key Features: 3 Bedrooms, 2.5 Bathrooms: Generous layout with comfortable living spaces. Outdoor Oasis: Step out onto the rear deck overlooking a fully fenced yard—a safe haven for pets, play, and outdoor gatherings. Spacious Unfinished Basement: Expanded lower level providing incredible storage potential or room to customize down the road. Modern, spacious, and perfectly located—welcome home. Buyer Notice: Audio and/or video recording devices may be in use on the premises. By entering the property, buyers and their agents acknowledge and consent to the possibility of being recorded during showings. Content is reliable but not guaranteed and should be independently verified (e.g., measurements may not be exact; visuals may be modified; school boundaries should be confirmed by school/district)
Additional Information
- Style
- Colonial
- Foundation
- Concrete Perimeter
- Interior Features
- Breakfast Area, Butlers Pantry, Primary Bath(s)
- Accessibility Features
- None
- Exterior Features
- Play Area
- Middle School
- Colonial
- High School
- Plymouth Whitemarsh
- Sewer Septic
- Public Sewer
- Utilities
- Cable TV
- Parking
- Asphalt Driveway, Private
- Garage Spaces
- 1
- Lot Description
- Level, Rear Yard
- Water
- Public
- Basement
- Yes
- Fireplace
- Yes
- Fireplace Desc
- Electric
- Flooring
- Luxury Vinyl Plank, Carpet
- Roof
- Pitched, Shingle
- Heating
- Central
Mortgage Calculator
Listing courtesy of Keller Williams Realty Group. Contact: 6107925900

© 2026 TReND. All Rights Reserved.
The data relating to real estate for sale on this website appears in part through the TReND Internet Data Exchange (IDX) program, a voluntary cooperative exchange of property listing data between licensed real estate brokerage firms in which Real Broker NY LLC participates, and is provided by TReND through a licensing agreement. Real estate listings held by brokerage firms other than Real Broker NY LLC are marked with the IDX icon and detailed information about each listing includes the name of the listing broker.
All information provided is deemed reliable but is not guaranteed. Some properties which appear for sale on this website may no longer be available because they are under contract, have sold or are no longer being offered for sale. The information being provided is for consumers’ personal, non-commercial use and may not be used for any purpose other than to identify prospective properties consumers may be interested in purchasing.