3118 Shirlene Rd, Norristown, PA 19403
- $499,500
- 4
- BD
- 2
- BA
- 2,145
- SqFt




- List Price
- $499,500
- Price Change
- ▼ $400 1788894111
- Status
- ACTIVE
- MLS#
- PAMC2191556
- Bedrooms
- 4
- Bathrooms
- 2
- Full-baths
- 2
- Living Area
- 2,145
- Lot Size
- 13,068
- Region
- East Norriton Twp (10633)
- Subdivision
- Norristown
- Neighborhood
- Norristown
- Year Built
- 1955
- Acres
- 0.30
Property Description
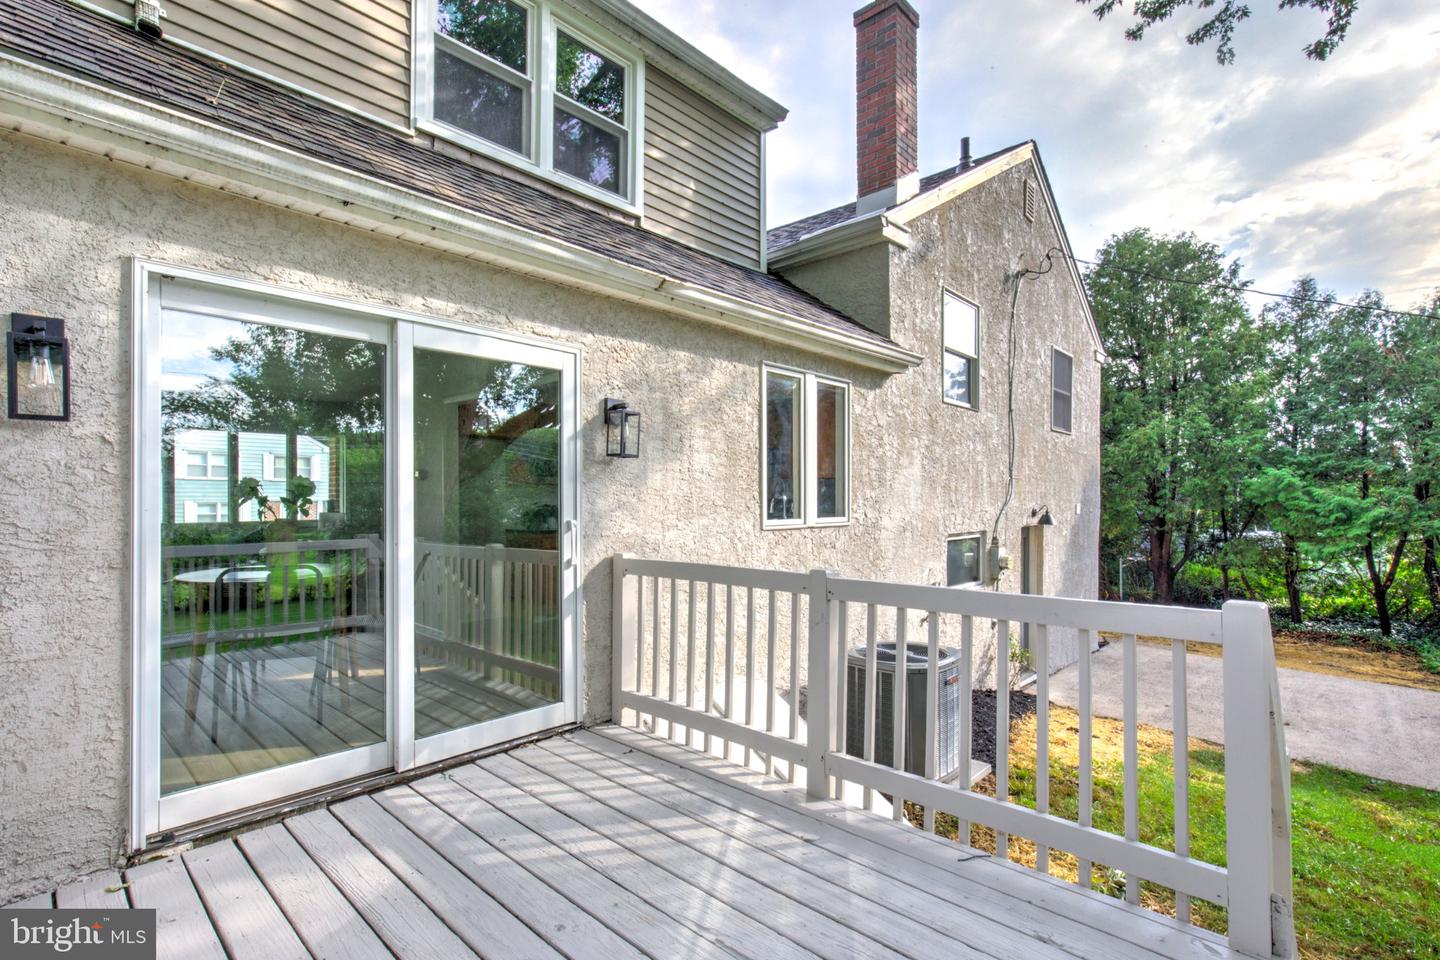
Welcome to 3118 Shirlene—a beautifully updated split-level home offering modern style, comfortable living, and versatile spaces throughout. Located in a convenient neighborhood with easy commuting access and just a few minutes’ drive from downtown Norristown, this home offers both comfort and convenience. Step inside to new luxury vinyl plank flooring and a bright, open layout where the living room and dining area flow seamlessly into the kitchen. Double glass doors lead to a spacious back deck overlooking the fenced-in backyard, providing plenty of room for outdoor entertaining, play, and activities. The heart of the home, the updated kitchen, features new appliances and upgraded granite countertops, creating a stylish and functional space for cooking and gathering. Just a half-flight upstairs offers three bedrooms with plush new carpeting and a fully renovated bathroom featuring a new shower/tub combination, vanity, and LVT flooring. Upstairs, a large fourth bedroom offers plenty of flexibility and could also be used as a spacious home office, playroom, hobby room, or additional living space. Just a half-flight of stairs down, the lower level provides even more room to spread out with a large versatile family room featuring a charming brick accent wall and fireplace, plush new carpeting, and large double-pane glass doors that provide easy access to the front driveway while allowing an abundance of natural light into the space. The lower level also includes a beautifully renovated full bathroom with a new shower/tub combination, vanity, and flooring, along with a convenient laundry area and access to an outdoor patio and side yard. With its thoughtful updates, flexible floor plan, inviting outdoor spaces, and convenient location, 3118 Shirlene is ready to welcome you home!
Additional Information
- Style
- Split Level
- Foundation
- Block
- Interior Features
- Bathroom - Tub Shower, Carpet, Combination Dining/Living, Entry Level Bedroom, Floor Plan - Traditional, Kitchen - Gourmet, Stove - Wood, Upgraded Countertops
- Accessibility Features
- None
- High School
- Norristown Area
- Sewer Septic
- Public Sewer
- Parking
- Paved Driveway
- Lot Description
- Front Yard, Rear Yard
- Water
- Public
- Basement
- Yes
- Fireplace
- Yes
- Fireplace Desc
- Wood
- Flooring
- Luxury Vinyl Plank, Carpet, Luxury Vinyl Tile
- Roof
- Architectural Shingle
- Heating
- Forced Air
Mortgage Calculator
Listing courtesy of Keller Williams Elite. Contact: 7175532500

© 2026 TReND. All Rights Reserved.
The data relating to real estate for sale on this website appears in part through the TReND Internet Data Exchange (IDX) program, a voluntary cooperative exchange of property listing data between licensed real estate brokerage firms in which Real Broker NY LLC participates, and is provided by TReND through a licensing agreement. Real estate listings held by brokerage firms other than Real Broker NY LLC are marked with the IDX icon and detailed information about each listing includes the name of the listing broker.
All information provided is deemed reliable but is not guaranteed. Some properties which appear for sale on this website may no longer be available because they are under contract, have sold or are no longer being offered for sale. The information being provided is for consumers’ personal, non-commercial use and may not be used for any purpose other than to identify prospective properties consumers may be interested in purchasing.