1529 Dekalb St Unit #130, Norristown, PA 19401
- $359,999
- 3
- BD
- 2
- BA
- 1,800
- SqFt




- List Price
- $359,999
- Status
- ACTIVE
- MLS#
- PAMC2182862
- Bedrooms
- 3
- Bathrooms
- 2
- Full-baths
- 2
- Living Area
- 1,800
- Lot Size
- 1,306
- Region
- Norristown Boro (10613)
- Subdivision
- Arbor Knoll
- Neighborhood
- Arbor Knoll
- Year Built
- 2020
- Acres
- 0.03
Property Description
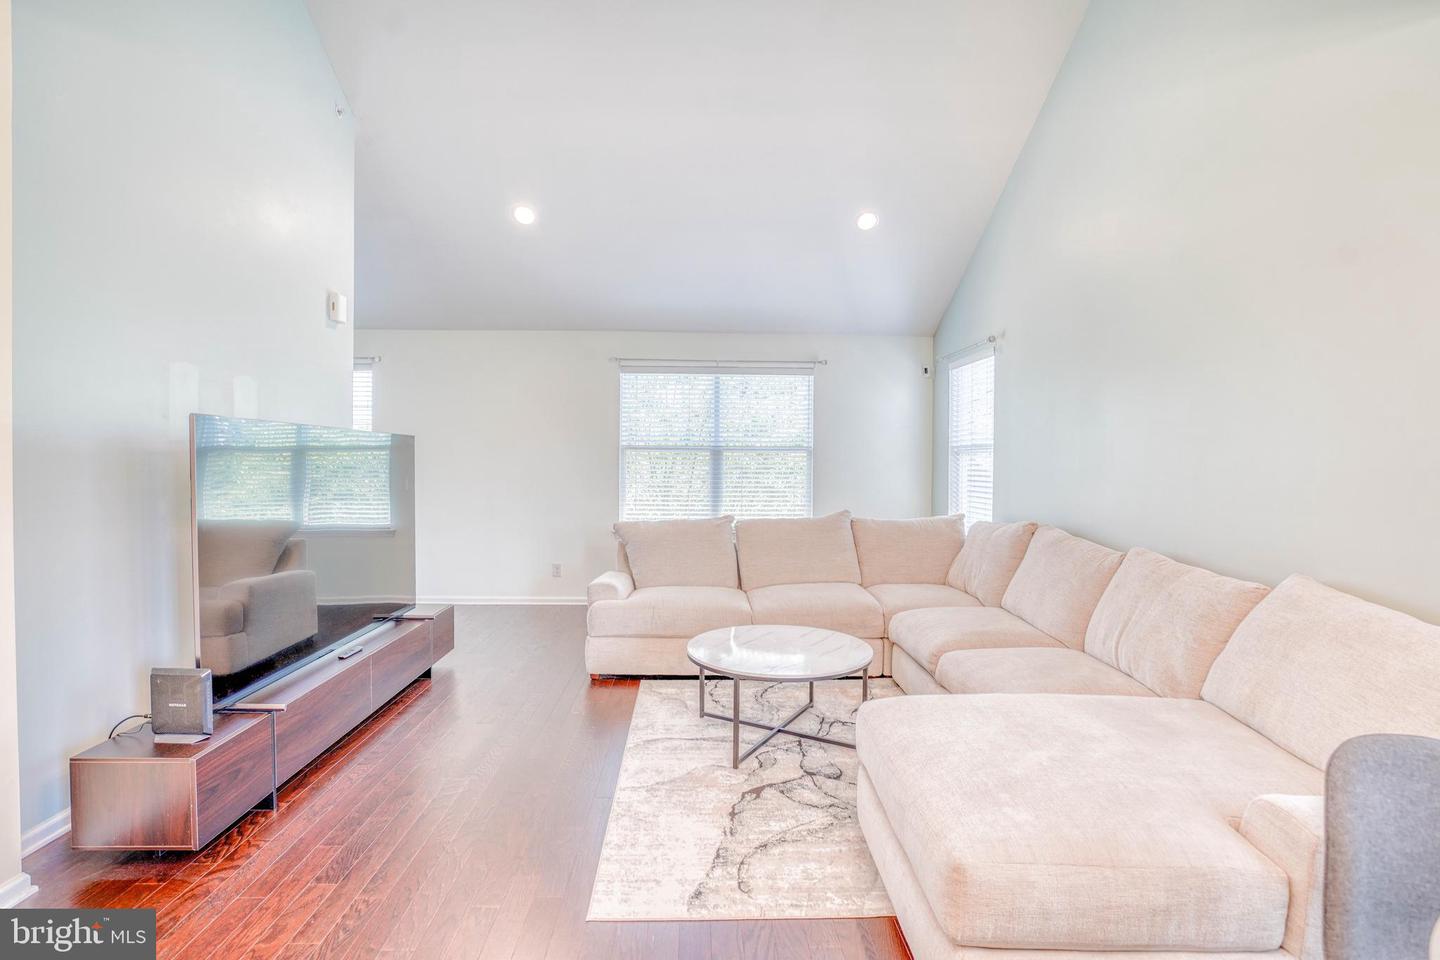
Welcome to this stunning corner townhome offering an exceptional combination of space, style, and convenience in one of Norristown's most desirable locations. Perfectly situated near Route 202, the Pennsylvania Turnpike, Elmwood Park Zoo, and the renowned shopping, dining, and entertainment destinations of King of Prussia. A standout feature of this residence is the impressive 33-foot-deep attached two-car garage, providing ample room for vehicles, storage, and hobbies, complete with a hose connection and additional storage space. Enter through the charming covered front entrance or directly from the garage for ultimate convenience. The main living level is flooded with natural light from expansive south-facing windows and showcases beautiful hardwood flooring throughout. The spacious living room features soaring vaulted ceilings, recessed lighting, and concealed wiring for a seamless media center setup. Designed for both everyday living and entertaining, the open-concept layout flows effortlessly into the elegant dining area, highlighted by a designer chandelier and access to a private balcony—an ideal setting for morning coffee or evening relaxation. The gourmet kitchen is thoughtfully appointed with granite countertops, breakfast bar seating, stylish pendant lighting, abundant cabinetry, stainless steel appliances, a built-in microwave, pantry closet, and modern finishes throughout. Also located on the main level are two generously sized bedrooms with ample closet space, a full hall bathroom, a convenient laundry area, linen storage, and additional utility closets. Occupying the entire upper level, the private primary suite serves as a luxurious retreat featuring plush carpeting, a spacious walk-in closet, an additional double closet, and a well-appointed en-suite bath complete with a large vanity and stall shower. Additional amenities include a fire sprinkler system, abundant storage throughout the home, and low-maintenance living in a highly accessible location. This beautifully maintained residence offers the perfect blend of comfort, elegance, and functionality. Schedule your private tour today and experience everything this exceptional home has to offer.
Additional Information
- Style
- Traditional
- Foundation
- Concrete Perimeter
- Interior Features
- Combination Kitchen/Dining, Combination Kitchen/Living, Floor Plan - Open, Kitchen - Island, Pantry
- Accessibility Features
- None
- Sewer Septic
- Public Sewer
- Garage Spaces
- 2
- Water
- Public
- Roof
- Shingle
- Heating
- Forced Air
Mortgage Calculator
Listing courtesy of RE/MAX Access. Contact: 2154002600

© 2026 TReND. All Rights Reserved.
The data relating to real estate for sale on this website appears in part through the TReND Internet Data Exchange (IDX) program, a voluntary cooperative exchange of property listing data between licensed real estate brokerage firms in which Real Broker NY LLC participates, and is provided by TReND through a licensing agreement. Real estate listings held by brokerage firms other than Real Broker NY LLC are marked with the IDX icon and detailed information about each listing includes the name of the listing broker.
All information provided is deemed reliable but is not guaranteed. Some properties which appear for sale on this website may no longer be available because they are under contract, have sold or are no longer being offered for sale. The information being provided is for consumers’ personal, non-commercial use and may not be used for any purpose other than to identify prospective properties consumers may be interested in purchasing.