Bryn Mawr, PA 19010
- $5,998,000
- 5
- BD
- 7
- BA
- 7,000
- SqFt




- List Price
- $5,998,000
- Status
- ACTIVE
- MLS#
- PAMC2180060
- Bedrooms
- 5
- Bathrooms
- 7
- Full-baths
- 5
- Half-baths
- 2
- Living Area
- 7,000
- Lot Size
- 92,347
- Region
- Lower Merion Twp (10640)
- Subdivision
- Bryn Mawr
- Neighborhood
- Bryn Mawr
- Year Built
- 2027
- Acres
- 2.12
Property Description
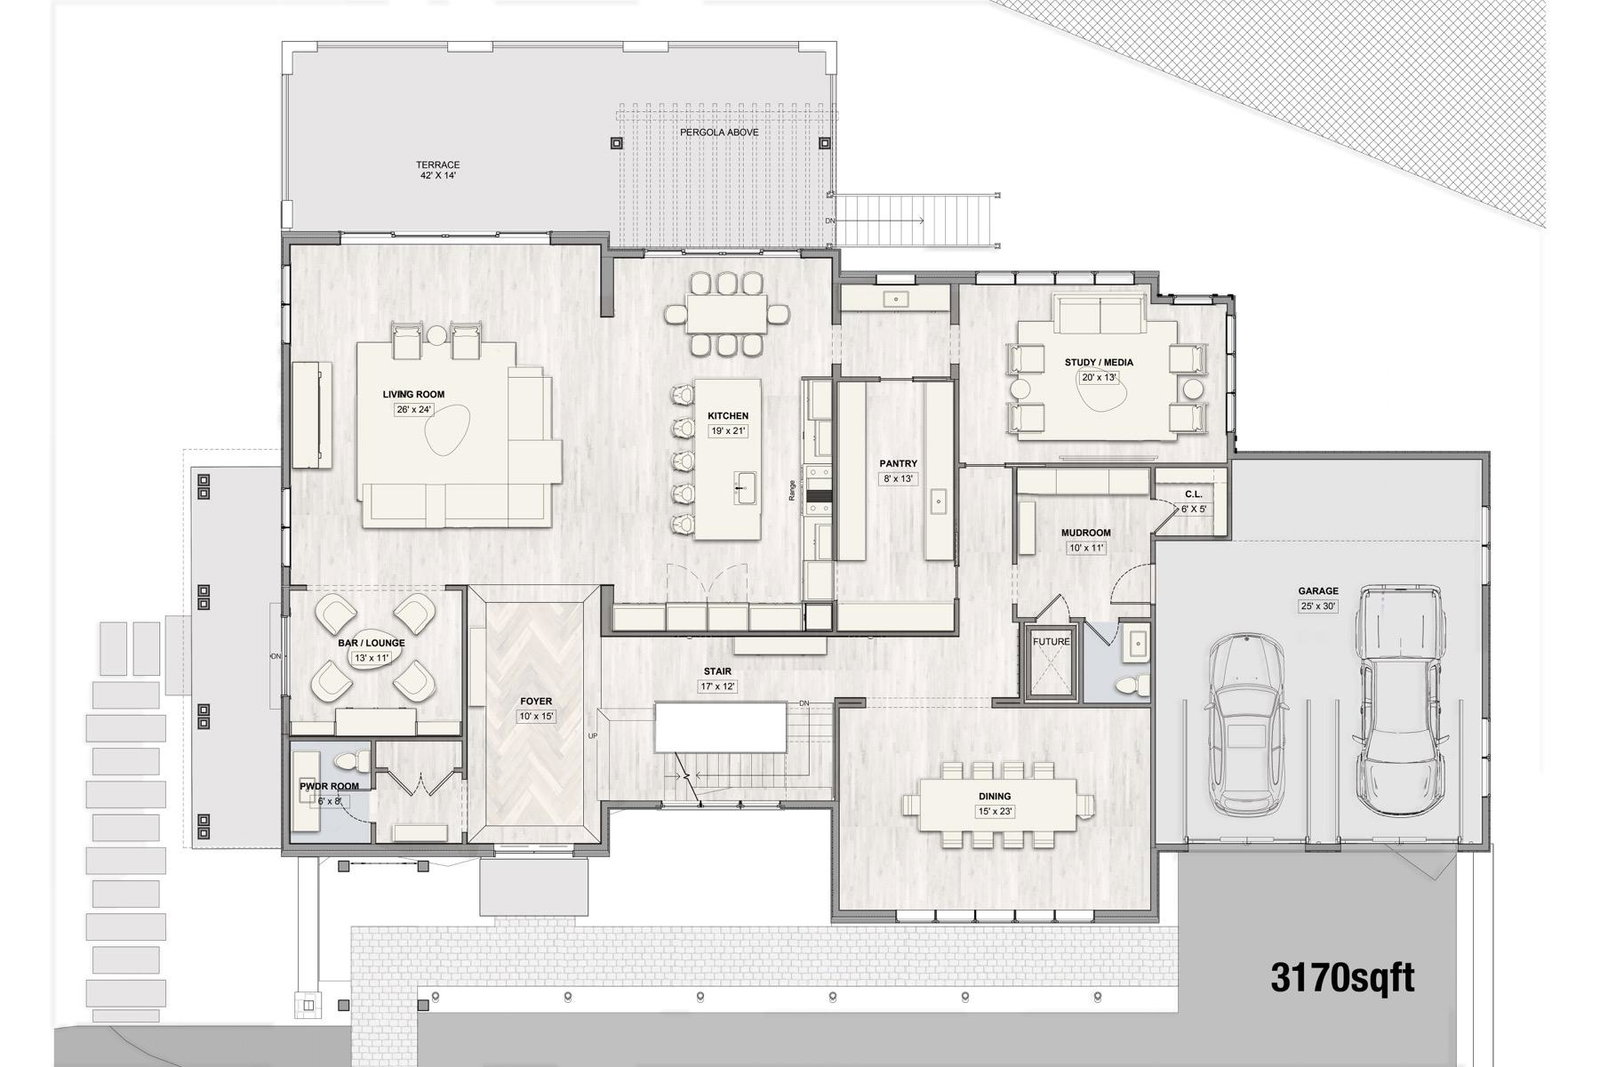
A stunning new construction stone estate with a sophisticated modern edge, privately set on more than two bucolic acres (2.12 acres/double lot) in the coveted Northside Bryn Mawr neighborhood. Offering approximately 7000 square feet+- across two expansive levels — not including the walk-out lower level (additional 3100 square feet)— this exceptional residence showcases thoughtfully curated designer finishes throughout. Highlights include soaring 10-foot ceilings, a dramatic floating staircase, wide-plank hardwood floors, and exquisite natural marble and stone selections. Designed for both luxurious living and effortless entertaining, the home features a first-floor lounge, media/playroom, and a fully equipped back kitchen. Second level complete with 5 bedrooms each with their own ensuite baths as well as an additional bonus room (family lounge, rec space). Optional elevator feature. The property also includes a 4-car garage with a private apartment, studio or guest suite above (or 6th Bed). Exceptional outdoor possibilities abound, with plenty of room for a pool, pool house, and tennis court, creating the ultimate Main Line retreat.
Additional Information
- Style
- Contemporary, Colonial
- Foundation
- Concrete Perimeter
- Interior Features
- 2nd Kitchen, Bathroom - Soaking Tub, Bathroom - Walk-In Shower, Breakfast Area, Built-Ins, Butlers Pantry, Combination Kitchen/Living, Dining Area, Elevator, Exposed Beams, Family Room Off Kitchen, Floor Plan - Open, Formal/Separate Dining Room, Kitchen - Gourmet, Kitchen - Island, Kitchen - Table Space, Pantry, Recessed Lighting, Studio, Upgraded Countertops, Walk-in Closet(s), Wet/Dry Bar, Wood Floors
- Accessibility Features
- 32"+ wide Doors
- Exterior Features
- Play Area, Water Fountains
- Elementary School
- Gladwyne
- Middle School
- Black Rock
- High School
- Harriton
- Sewer Septic
- Public Sewer
- Parking
- Asphalt Driveway, Secure Parking
- New Construction
- Yes
- Garage Spaces
- 4
- Water
- Public
- Basement
- Yes
- Fireplace
- Yes
- Fireplace Desc
- Gas/Propane, Marble
- Flooring
- Hardwood
- Roof
- Architectural Shingle, Metal
- Heating
- Central
Mortgage Calculator
Listing courtesy of SERHANT PENNSYLVANIA LLC. Contact:

© 2026 TReND. All Rights Reserved.
The data relating to real estate for sale on this website appears in part through the TReND Internet Data Exchange (IDX) program, a voluntary cooperative exchange of property listing data between licensed real estate brokerage firms in which Real Broker NY LLC participates, and is provided by TReND through a licensing agreement. Real estate listings held by brokerage firms other than Real Broker NY LLC are marked with the IDX icon and detailed information about each listing includes the name of the listing broker.
All information provided is deemed reliable but is not guaranteed. Some properties which appear for sale on this website may no longer be available because they are under contract, have sold or are no longer being offered for sale. The information being provided is for consumers’ personal, non-commercial use and may not be used for any purpose other than to identify prospective properties consumers may be interested in purchasing.