2008 Weavertown Rd L-0153, Lebanon, PA 17046
- $450,000
- 4
- BD
- 2
- BA
- 2,377
- SqFt




- List Price
- $450,000
- Status
- ACTIVE
- MLS#
- PALN2027708
- Bedrooms
- 4
- Bathrooms
- 2
- Full-baths
- 2
- Living Area
- 2,377
- Lot Size
- 20,037
- Region
- North Lebanon Twp (13227)
- Subdivision
- N Lebanon Township
- Neighborhood
- N Lebanon Township
- Year Built
- 1975
- Acres
- 0.46
Property Description
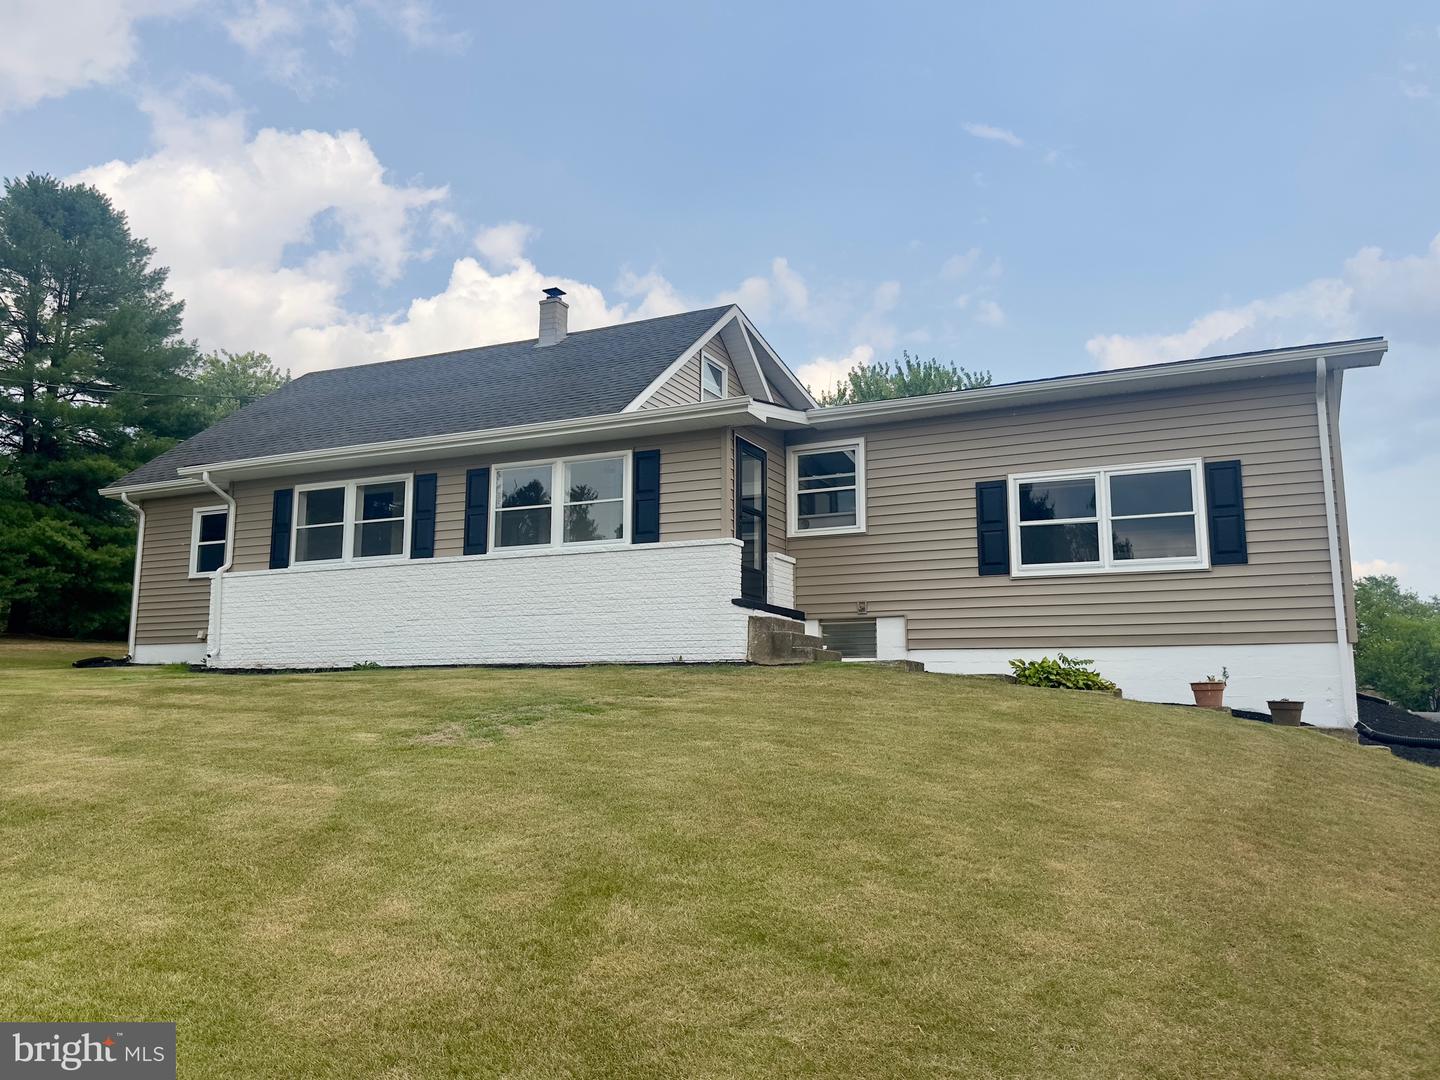
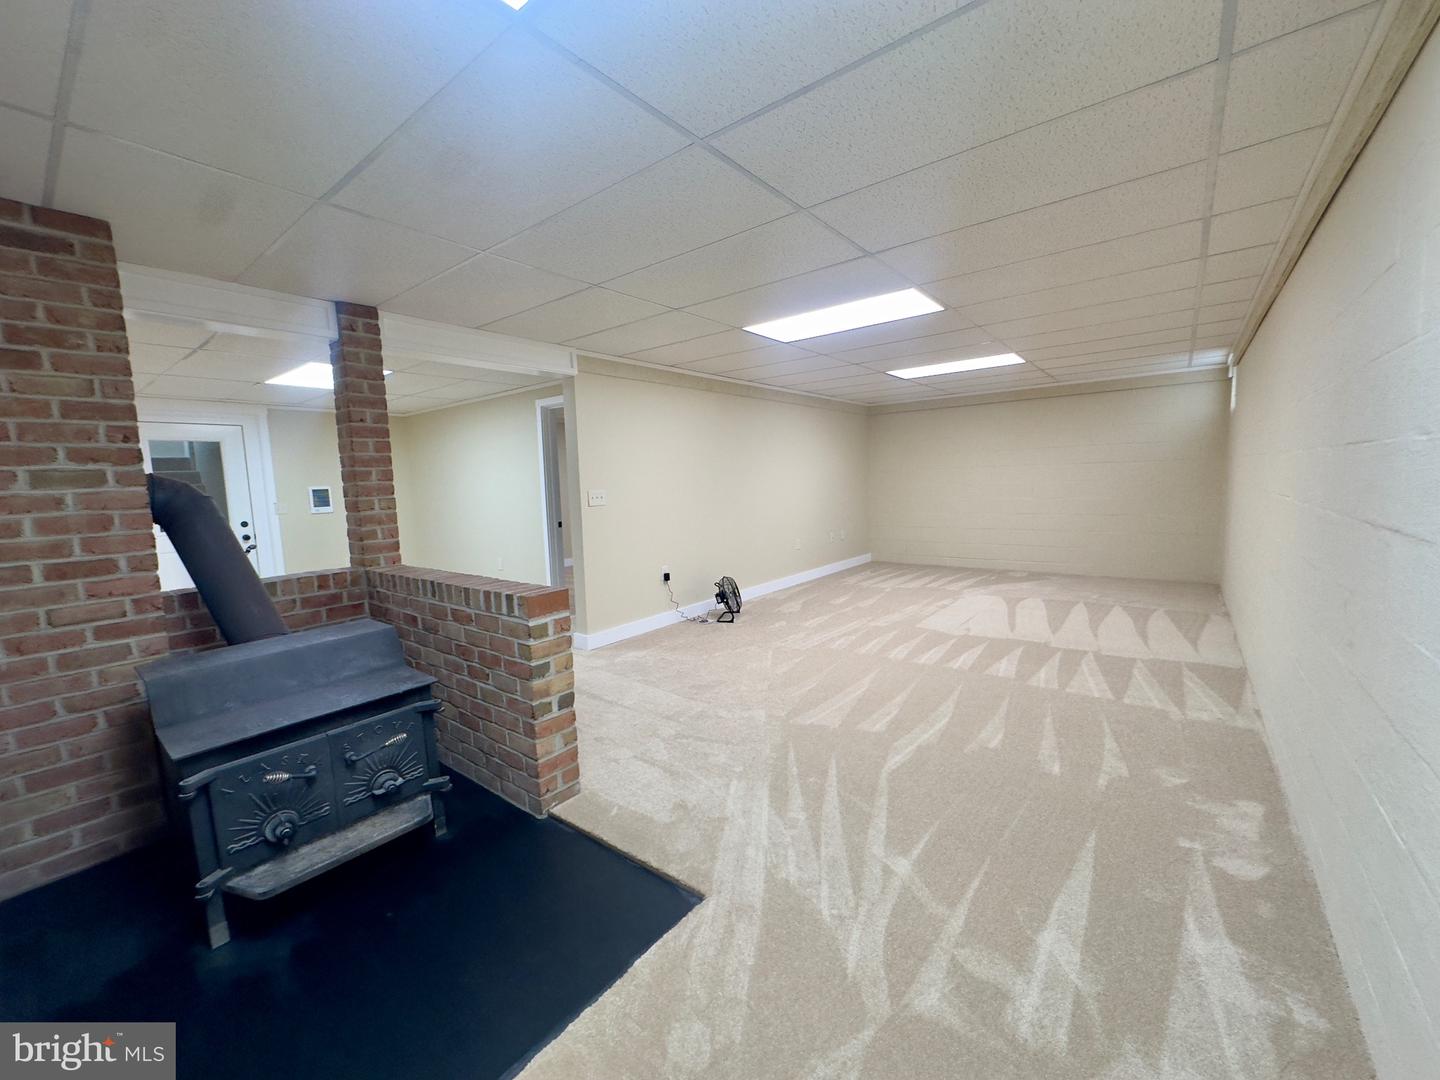
Don’t let the charming Cape Cod exterior fool you—this spacious home is much larger than it appears! Situated on a generous 0.46-acre lot in the desirable Cedar Crest School District, this 4-bedroom, 2-bath Cape Cod offers the perfect blend of timeless character, generous living space, and modern finishes. From the moment you step inside, you’ll be welcomed by an exceptionally large living room featuring a beautiful wood-burning fireplace, creating a warm and inviting space for relaxing or entertaining. Luxury vinyl plank flooring, updated lighting, and stylish finishes add a fresh, contemporary feel throughout the home. The spacious dining area flows effortlessly into the kitchen, making it the perfect setting for everyday meals, holiday gatherings, and entertaining guests. The main level also features a comfortable family room, a generously sized bedroom, a full bathroom, a convenient first-floor laundry room, and an enclosed front porch that provides additional living space—ideal for a home office, reading nook, playroom, or sitting area. Upstairs, you’ll find two generously sized bedrooms and a full bathroom. The partially finished lower level expands the home’s versatility with a fourth bedroom, a wood stove for supplemental heat, abundant storage, and additional space ready to fit your lifestyle. Outside, enjoy the privacy and space of the nearly half-acre lot, along with the convenience of a one-car garage. Offering an abundance of living space, thoughtful design, and endless possibilities, this exceptional home truly must be seen in person to appreciate everything it has to offer. Schedule your private showing today!
Additional Information
- Style
- Cape Cod
- Foundation
- Block
- Interior Features
- Bathroom - Tub Shower, Carpet, Ceiling Fan(s), Dining Area, Floor Plan - Open, Floor Plan - Traditional, Kitchen - Island, Pantry, Stove - Wood
- Accessibility Features
- None
- Exterior Features
- Exterior Lighting, Chimney Cap(s)
- Elementary School
- Ebenezer
- Middle School
- Cedar Crest
- High School
- Cedar Crest
- Sewer Septic
- Private Septic Tank
- Parking
- Asphalt Driveway
- Garage Spaces
- 1
- Water
- Public
- Basement
- Yes
- Fireplace
- Yes
- Fireplace Desc
- Wood
- Flooring
- Carpet, Luxury Vinyl Plank
- Roof
- Composite
- Heating
- Baseboard - Electric
Mortgage Calculator
Listing courtesy of RE/MAX Cornerstone. Contact: (717) 273-5501

© 2026 TReND. All Rights Reserved.
The data relating to real estate for sale on this website appears in part through the TReND Internet Data Exchange (IDX) program, a voluntary cooperative exchange of property listing data between licensed real estate brokerage firms in which Real Broker NY LLC participates, and is provided by TReND through a licensing agreement. Real estate listings held by brokerage firms other than Real Broker NY LLC are marked with the IDX icon and detailed information about each listing includes the name of the listing broker.
All information provided is deemed reliable but is not guaranteed. Some properties which appear for sale on this website may no longer be available because they are under contract, have sold or are no longer being offered for sale. The information being provided is for consumers’ personal, non-commercial use and may not be used for any purpose other than to identify prospective properties consumers may be interested in purchasing.