858 Water Edge Ct, Lebanon, PA 17046
- $389,900
- 3
- BD
- 2
- BA
- 1,700
- SqFt






- List Price
- $389,900
- Price Change
- ▼ $10,100 1786127091
- Status
- ACTIVE
- MLS#
- PALN2027160
- Bedrooms
- 3
- Bathrooms
- 2
- Full-baths
- 2
- Living Area
- 1,700
- Lot Size
- 10,018
- Region
- North Lebanon Twp (13227)
- Subdivision
- Briar Lake
- Neighborhood
- Briar Lake
- Year Built
- 2010
- Acres
- 0.23
Property Description
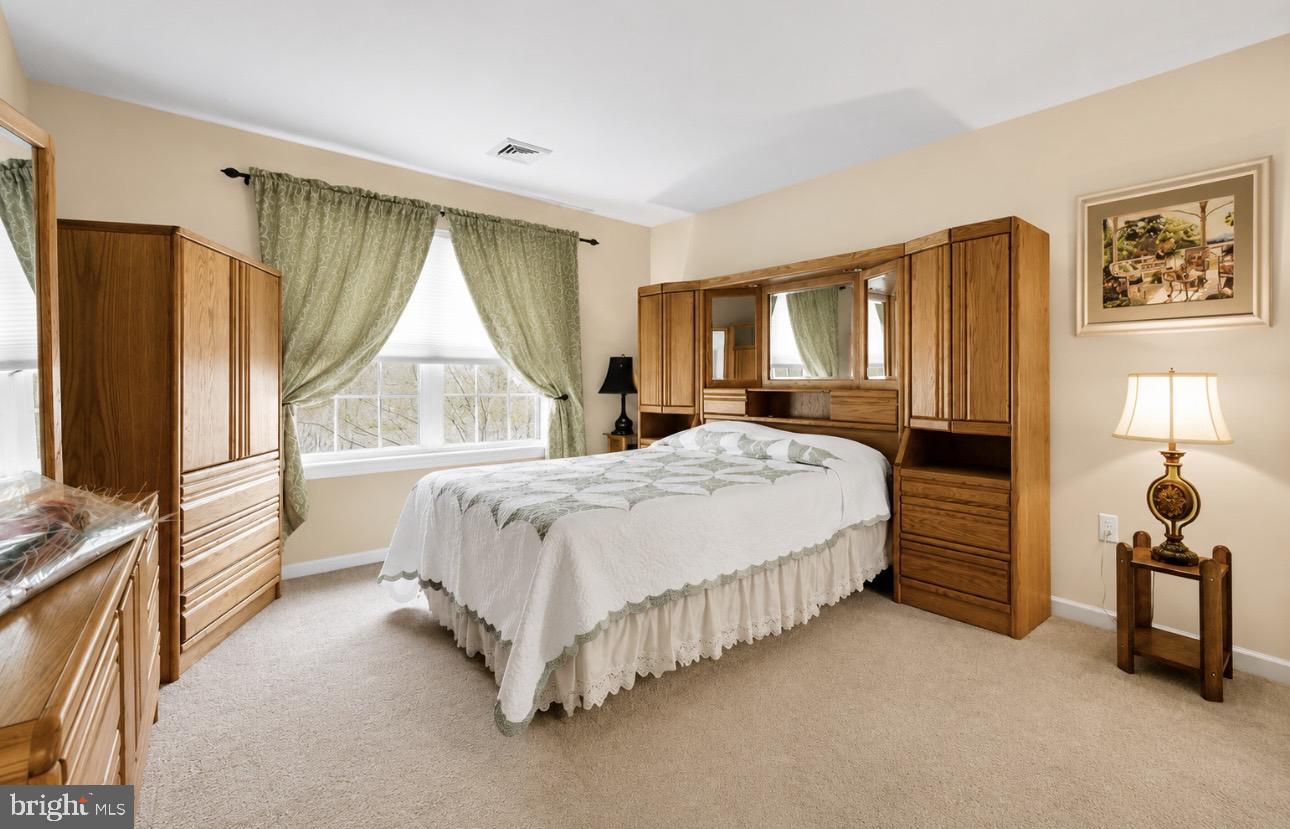
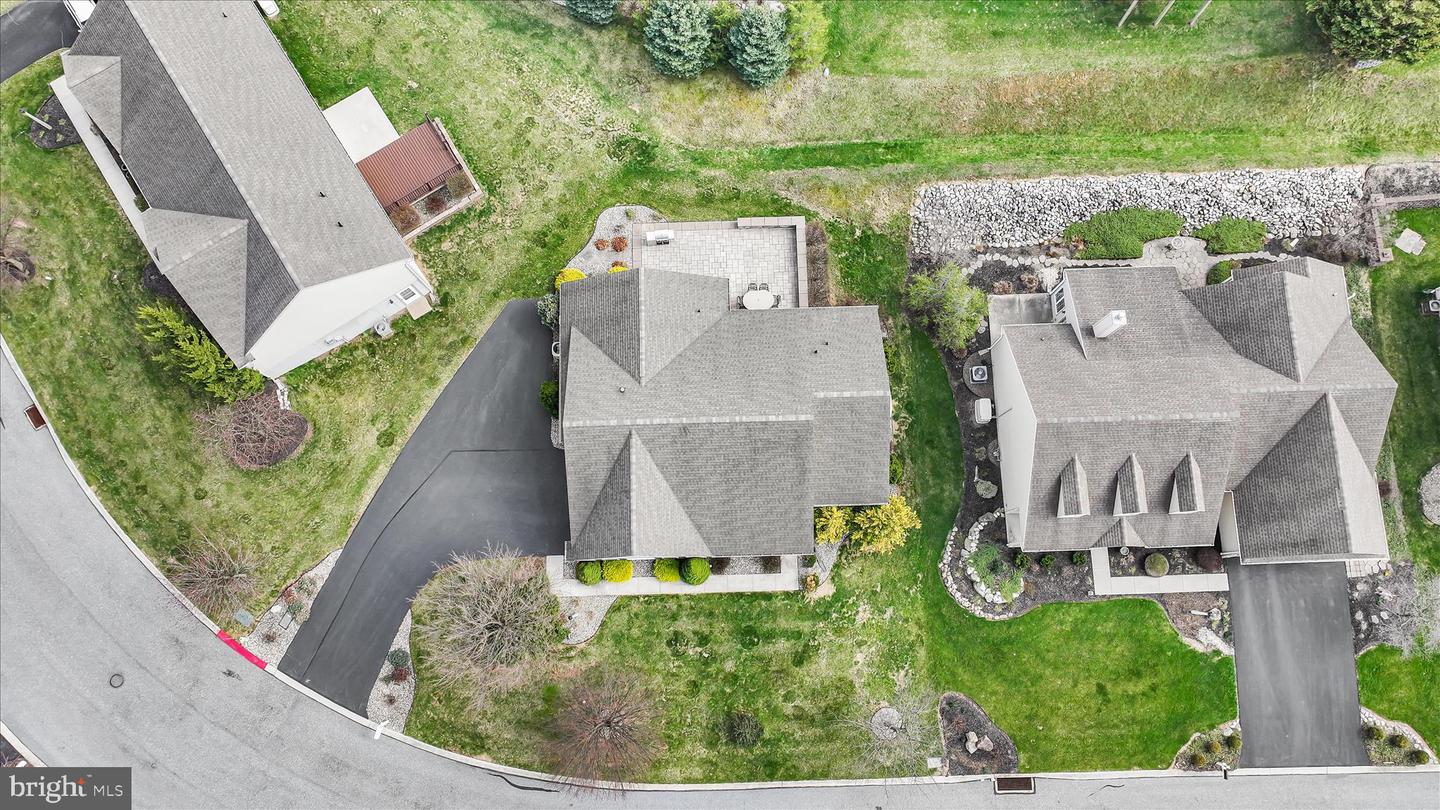
SIMPLIFY and enjoy the easy lifestyle you deserve in this beautifully maintained ranch home in sought-after Briar Lake 55+ community. Glimpse of lake views from front porch. Located on cul-de-sac street in quiet setting near lake with scenic walking trails, clubhouse, fishing, boating, and year-round activities. Split-bedroom floor plan with SPACIOUS primary suite. Updated CUSTOM kitchen with pull out drawers & gorgeous premium grade counters. All appliances included-washer & dryer too! Two tier breakfast bar and large dining area. FORMAL dining room or flex area opens to grand family room. Inviting front porch, stunning rear HARDSCAPED PATIO w stamped concrete (12X24 + 12x8 alcove). Attic storage area with full walk up stairs and finishing potential for additional flex space. All landscaped areas are stone - no need to mulch every year! SIDE LOAD finished 2-car garage w Gladiator cabinetry & workbench, OVERSIZED driveway. Whole-house GENERATOR with warranty. Low HOA fee of just $175/month includes trash, lake access, clubhouse, and common areas. Convenient to Hershey, Lancaster, Harrisburg, Reading, shopping, dining, and golf. PLEAS NOTE: There are 5 photos that have been AI enhanced.
Additional Information
- Style
- Ranch/Rambler
- Foundation
- Slab
- Interior Features
- Breakfast Area, Ceiling Fan(s), Dining Area, Entry Level Bedroom, Family Room Off Kitchen, Floor Plan - Open, Floor Plan - Traditional, Formal/Separate Dining Room, Kitchen - Eat-In, Kitchen - Gourmet, Primary Bath(s), Upgraded Countertops, Walk-in Closet(s)
- Accessibility Features
- 32"+ wide Doors
- Exterior Features
- Extensive Hardscape
- Elementary School
- Ebenezer
- Middle School
- Cedar Crest
- High School
- Cedar Crest
- Sewer Septic
- Public Sewer
- Parking
- Asphalt Driveway
- Garage Spaces
- 2
- Lot Description
- Cleared, Cul-de-sac, Front Yard, Landscaping, Rear Yard
- Water
- Public
- Roof
- Architectural Shingle
- Heating
- Forced Air
Mortgage Calculator
Listing courtesy of Howard Hanna Krall Real Estate. Contact: 7172731631

© 2026 TReND. All Rights Reserved.
The data relating to real estate for sale on this website appears in part through the TReND Internet Data Exchange (IDX) program, a voluntary cooperative exchange of property listing data between licensed real estate brokerage firms in which Real Broker NY LLC participates, and is provided by TReND through a licensing agreement. Real estate listings held by brokerage firms other than Real Broker NY LLC are marked with the IDX icon and detailed information about each listing includes the name of the listing broker.
All information provided is deemed reliable but is not guaranteed. Some properties which appear for sale on this website may no longer be available because they are under contract, have sold or are no longer being offered for sale. The information being provided is for consumers’ personal, non-commercial use and may not be used for any purpose other than to identify prospective properties consumers may be interested in purchasing.