02 Gardenia Lane, Lebanon, PA 17042
- $485,900
- 4
- BD
- 4
- BA
- 2,252
- SqFt




- List Price
- $485,900
- Price Change
- ▲ $8,000 1769893489
- Status
- ACTIVE
- MLS#
- PALN2012410
- Bedrooms
- 4
- Bathrooms
- 4
- Full-baths
- 3
- Half-baths
- 1
- Living Area
- 2,252
- Lot Size
- 21,780
- Region
- North Cornwall Twp (13226)
- Subdivision
- Meadow Lane Farms
- Neighborhood
- Meadow Lane Farms
- Acres
- 0.50
Property Description
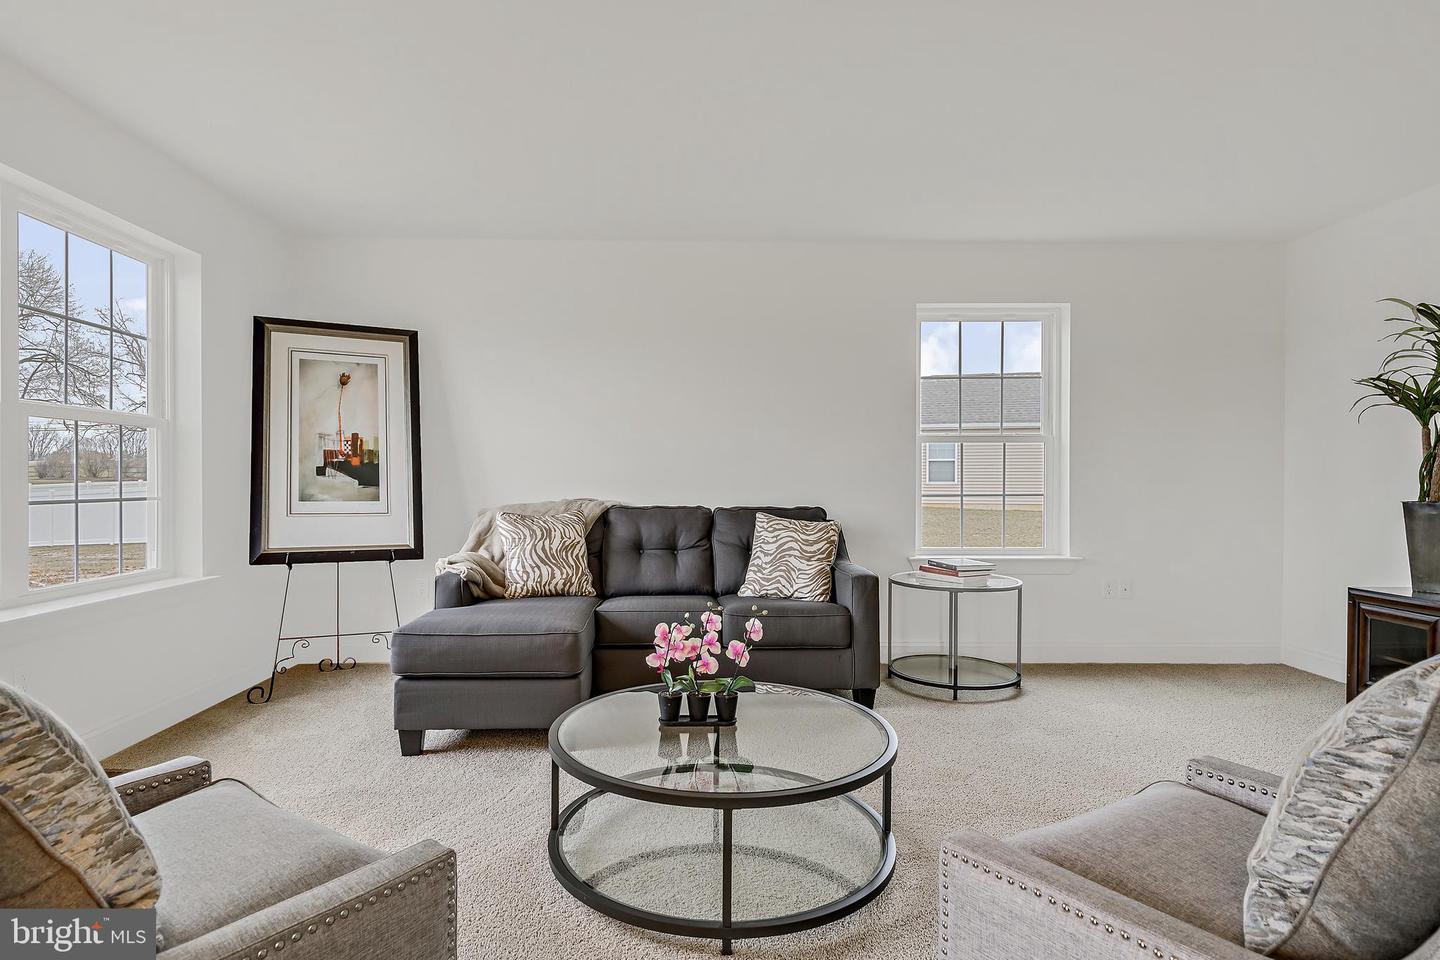
Discover the Aspen model, a beautifully designed two-story home offering 4 bedrooms, 3.5 bathrooms, a dedicated office, and a spacious 2-car garage, with 2,252 square feet of living space. THIS HOME IS TO BE BUILT on any of our spacious lots. The main level boasts a designer kitchen featuring a center prep island, peninsula style, granite countertops, maple wood cabinetry, and 2 pantries for ample storage. For a limited time, take advantage of the Builder's Designer Kitchen Upgrade Incentive, which includes granite counters, an island (per plan), pendant lighting, recessed lighting, and an undermount stainless steel sink. The kitchen flows seamlessly into the open dining area and family room, creating the perfect space for entertaining and everyday living. A private office/study and a convenient half bath complete the main floor. Upstairs, you will find four generously sized bedrooms and three full bathrooms. The primary suite features a walk-in closet and a luxurious en-suite bathroom. A second-floor laundry room adds extra convenience. This energy-efficient home features natural gas utilities and is nestled in Meadow Lane Farms, a picturesque 185-acre community surrounded by scenic farmland. Enjoy direct access to walking trails along Snitz Creek, with connections to Gloninger Woods Park and the Rails to Trails network. Located just minutes from Routes 422 and 72, Meadow Lane Farms offers easy access to shopping, dining, and commuting to Harrisburg, Hershey, and Lancaster. OPEN HOUSE HOURS- Sat and Sun 12pm-4pm, Mon and Fri 1pm-4pm, Wed 4pm-7pm. Visit our sales office at 201 Gardenia Lane Lebanon (intersection of W Walnut and Dairy St).
Additional Information
- Style
- Traditional
- Foundation
- Passive Radon Mitigation
- Interior Features
- Dining Area, Floor Plan - Open, Kitchen - Island, Kitchen - Gourmet, Pantry, Primary Bath(s), Recessed Lighting, Walk-in Closet(s)
- Accessibility Features
- 2+ Access Exits
- Middle School
- Cedar Crest
- High School
- Cedar Crest
- Sewer Septic
- Public Sewer
- New Construction
- Yes
- Garage Spaces
- 2
- Water
- Public
- Basement
- Yes
- Roof
- Architectural Shingle
- Heating
- 90% Forced Air
Mortgage Calculator
Listing courtesy of Keller Williams Realty. Contact: (717) 657-4700

© 2026 TReND. All Rights Reserved.
The data relating to real estate for sale on this website appears in part through the TReND Internet Data Exchange (IDX) program, a voluntary cooperative exchange of property listing data between licensed real estate brokerage firms in which Real Broker NY LLC participates, and is provided by TReND through a licensing agreement. Real estate listings held by brokerage firms other than Real Broker NY LLC are marked with the IDX icon and detailed information about each listing includes the name of the listing broker.
All information provided is deemed reliable but is not guaranteed. Some properties which appear for sale on this website may no longer be available because they are under contract, have sold or are no longer being offered for sale. The information being provided is for consumers’ personal, non-commercial use and may not be used for any purpose other than to identify prospective properties consumers may be interested in purchasing.