601 Frome Ave, Lititz, PA 17543
- $675,000
- 4
- BD
- 3
- BA
- 2,074
- SqFt




- List Price
- $675,000
- Status
- ACTIVE
- MLS#
- PALA2092834
- Bedrooms
- 4
- Bathrooms
- 3
- Full-baths
- 2
- Half-baths
- 1
- Living Area
- 2,074
- Lot Size
- 14,374
- Region
- Manheim Twp (10539)
- Subdivision
- Stonehenge Reserve
- Neighborhood
- Stonehenge Reserve
- Year Built
- 2012
- Acres
- 0.33
Property Description
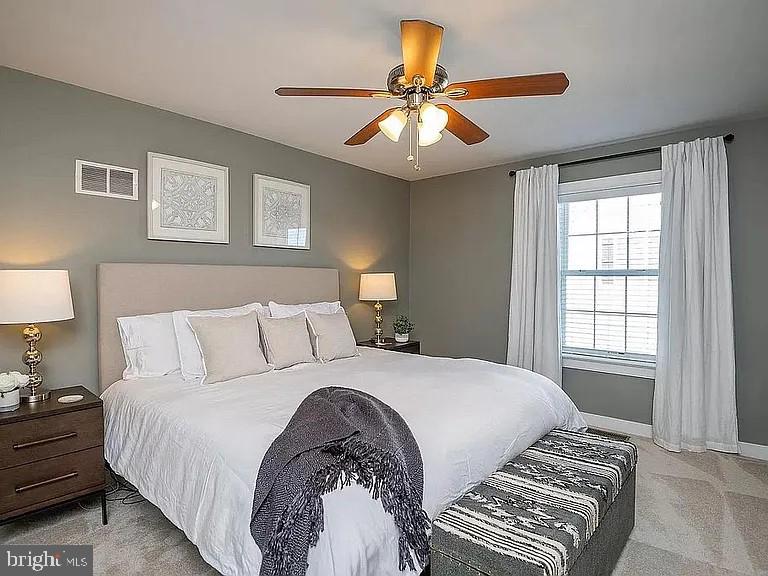
Welcome to the highly sought-after Stonehenge Reserve in the award-winning Manheim Township School District! This stunning two-story home offers the perfect blend of elegance, comfort, and today's highly desirable open-concept floor plan. Beautiful hardwood flooring extends throughout most of the first floor, creating a warm and inviting atmosphere. The custom gourmet kitchen is the heart of the home, featuring stylish two-tone cabinetry, a large center island, built-in desk, and an oversized walk-in pantry—perfect for everyday living and entertaining. Just off the garage entrance, you'll find a thoughtfully designed mudroom with a built-in storage bench and hooks, along with a spacious laundry room complete with a utility sink and coat closet. The sun-filled great room showcases a cozy corner gas fireplace, abundant windows, and French doors that open to a stamped concrete patio overlooking the large backyard—an ideal space for relaxing or hosting family and friends. Upstairs, the private owner's suite is thoughtfully separated from the additional bedrooms, offering a peaceful retreat with a spacious walk-in closet featuring custom organizers and an elegant en-suite bath with a double vanity, walk-in shower, and built-in storage bench. Three additional generously sized bedrooms and a well-designed hall bath with a split floor plan and double vanity provide ample space for family and guests. Walkability is also excellent as Richmond Square is two blocks away with fine dining options, spa/salon, coffee shops and a Turkey Hill. Don't miss out on this beautiful home in an excellent location.
Additional Information
- Style
- Colonial, Craftsman
- Foundation
- Concrete Perimeter
- Interior Features
- Bathroom - Tub Shower, Bathroom - Walk-In Shower, Breakfast Area, Built-Ins, Butlers Pantry, Carpet, Ceiling Fan(s), Combination Dining/Living, Combination Kitchen/Dining, Crown Moldings, Dining Area, Family Room Off Kitchen, Floor Plan - Open, Kitchen - Island, Pantry, Water Treat System, Wood Floors
- Accessibility Features
- None
- Exterior Features
- Street Lights
- Elementary School
- Bucher
- Middle School
- Manheim Township
- High School
- Manheim Township
- Sewer Septic
- Public Sewer
- Utilities
- Natural Gas Available
- Parking
- Electric Vehicle Charging Station(s)
- Garage Spaces
- 2
- Water
- Public
- Basement
- Yes
- Fireplace
- Yes
- Fireplace Desc
- Gas/Propane
- Flooring
- Carpet, Vinyl, Hardwood
- Roof
- Architectural Shingle
- Heating
- Forced Air
Mortgage Calculator
Listing courtesy of Coldwell Banker Realty. Contact: (717) 735-8400

© 2026 TReND. All Rights Reserved.
The data relating to real estate for sale on this website appears in part through the TReND Internet Data Exchange (IDX) program, a voluntary cooperative exchange of property listing data between licensed real estate brokerage firms in which Real Broker NY LLC participates, and is provided by TReND through a licensing agreement. Real estate listings held by brokerage firms other than Real Broker NY LLC are marked with the IDX icon and detailed information about each listing includes the name of the listing broker.
All information provided is deemed reliable but is not guaranteed. Some properties which appear for sale on this website may no longer be available because they are under contract, have sold or are no longer being offered for sale. The information being provided is for consumers’ personal, non-commercial use and may not be used for any purpose other than to identify prospective properties consumers may be interested in purchasing.