359 N Arch St, Lancaster, PA 17603
- $369,000
- 3
- BD
- 3
- BA
- 1,360
- SqFt






- List Price
- $369,000
- Price Change
- ▼ $16,000 1788546391
- Status
- ACTIVE
- MLS#
- PALA2091748
- Bedrooms
- 3
- Bathrooms
- 3
- Full-baths
- 2
- Half-baths
- 1
- Living Area
- 1,360
- Lot Size
- 871
- Region
- Lancaster City (10533)
- Subdivision
- Arch Street Commons
- Neighborhood
- Arch Street Commons
- Year Built
- 1990
- Acres
- 0.02
Property Description
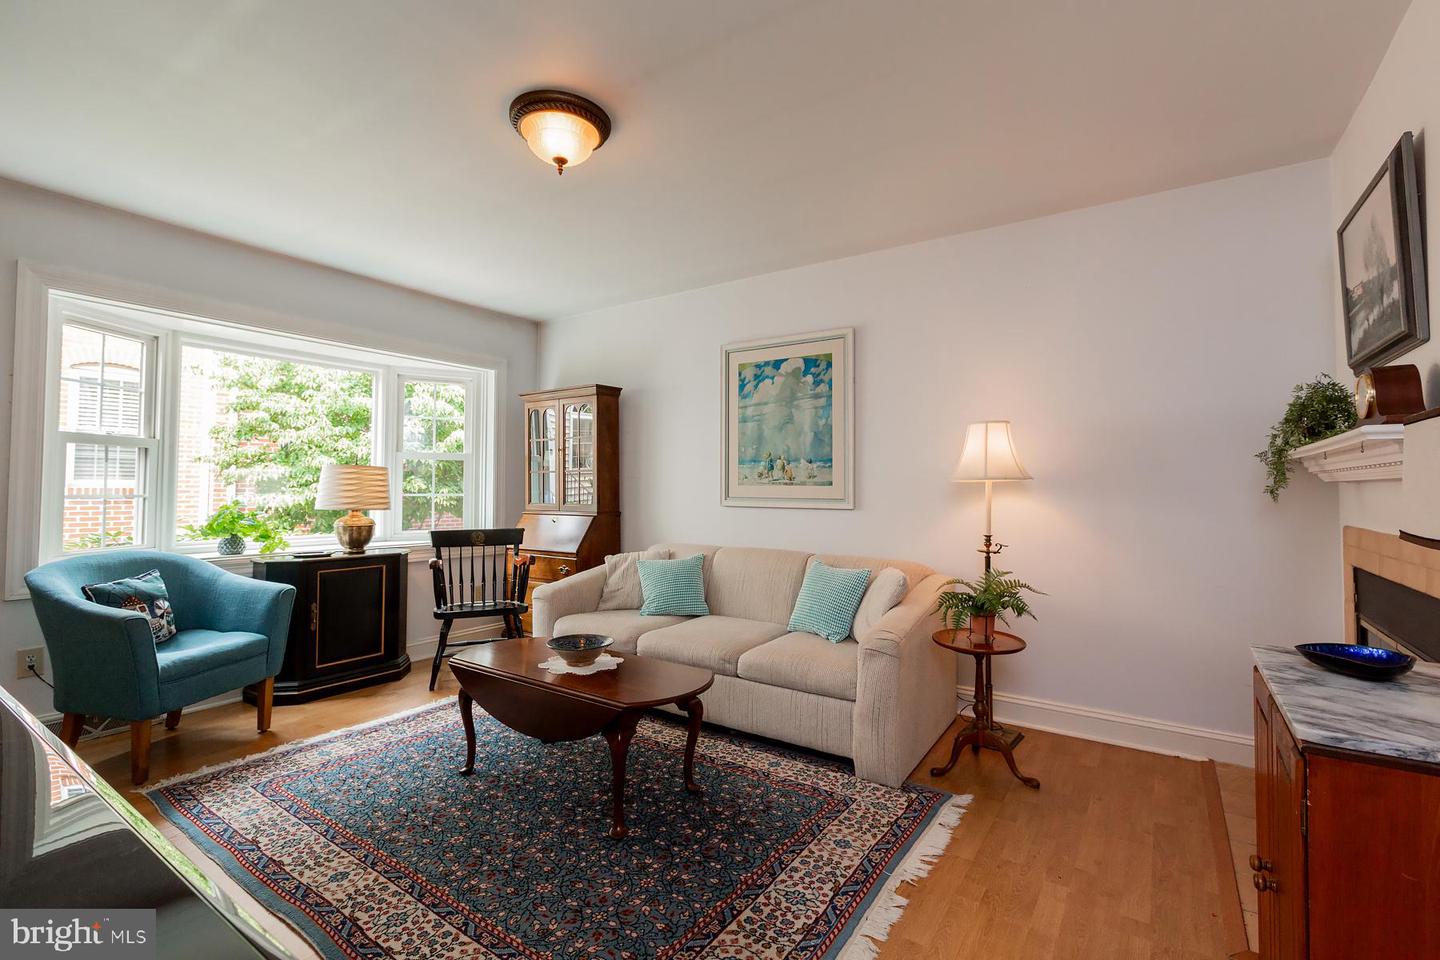
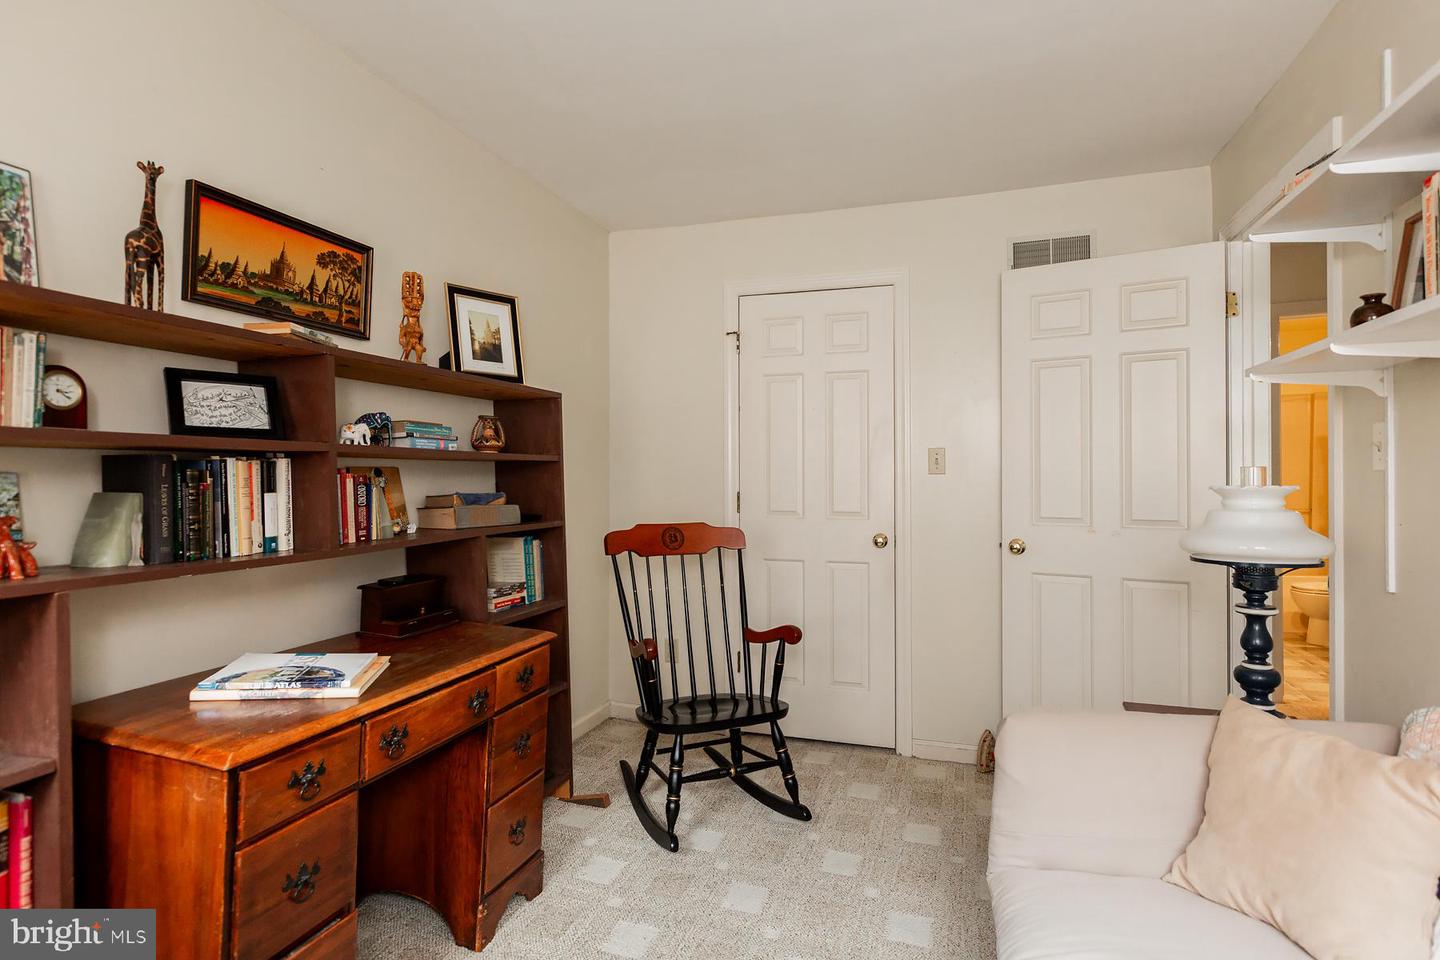
OPEN HOUSE, SATURDAY, SEPTEMBER 12th (NOON - 2 PM) Please enter the Arch Street Commons courtyard off Lemon Street. It is a brick stair entrance and there will be a sign at the entrance to the home at 359 N Arch Street. A quiet, private townhouse in Lancaster City, perfect city retreat, where you can walk to everything. -Welcome to this beautifully maintained and thoughtfully updated brick-front townhome, ideally situated in the desirable Northwest Chestnut Hill neighborhood. Nestled in a private, 22-unit community, this property offers easy walkability to restaurants, locally-owned cafés, markets, shops, within a 5-10 minute stroll: a rare find of privacy and strong sense of neighborhood. -Offering 3 bedrooms, 2.5 baths, one-car garage, private off-street parking space behind the garage, the home is a unique combination of urban convenience and peaceful surroundings. -Inside, you'll find a renovated kitchen, a welcoming living room with a gas fireplace and bay window, and a private rear deck with exterior storage closet and retractable awning overlooking an uncommon green space view—a tranquil setting in the city. -The second floor features full bath and two spacious, brightly-lit bedrooms that are ideal for a home office or bedroom. -The top floor is an expansive, private suite, with full bath, skylight, walk-in closet, dormer window, and generous storage. -If you're looking for an urban nest that combines comfort, convenience, and character, this exceptional home is ready to welcome you: the best of Lancaster City.
Additional Information
- Style
- Traditional
- Foundation
- Block
- Interior Features
- Kitchen - Eat-In, Primary Bath(s), Ceiling Fan(s), Carpet, Kitchen - Island, Skylight(s), Walk-in Closet(s), Bathroom - Tub Shower
- Accessibility Features
- None
- Exterior Features
- Street Lights, Sidewalks, Extensive Hardscape, Exterior Lighting
- Sewer Septic
- Public Sewer
- Utilities
- Cable TV Available, Natural Gas Available
- Parking
- Asphalt Driveway, Paved Parking
- Garage Spaces
- 1
- Water
- Public
- Basement
- Yes
- Fireplace
- Yes
- Fireplace Desc
- Gas/Propane
- Roof
- Shingle, Composite
- Heating
- Forced Air
Mortgage Calculator
Listing courtesy of Coldwell Banker Realty. Contact: (717) 735-8400

© 2026 TReND. All Rights Reserved.
The data relating to real estate for sale on this website appears in part through the TReND Internet Data Exchange (IDX) program, a voluntary cooperative exchange of property listing data between licensed real estate brokerage firms in which Real Broker NY LLC participates, and is provided by TReND through a licensing agreement. Real estate listings held by brokerage firms other than Real Broker NY LLC are marked with the IDX icon and detailed information about each listing includes the name of the listing broker.
All information provided is deemed reliable but is not guaranteed. Some properties which appear for sale on this website may no longer be available because they are under contract, have sold or are no longer being offered for sale. The information being provided is for consumers’ personal, non-commercial use and may not be used for any purpose other than to identify prospective properties consumers may be interested in purchasing.