41 W Lemon St Unit #308, Lancaster, PA 17603
- $395,000
- 2
- BD
- 2
- BA
- 1,187
- SqFt




- List Price
- $395,000
- Price Change
- ▼ $14,900 1785463828
- Status
- ACTIVE
- MLS#
- PALA2084980
- Bedrooms
- 2
- Bathrooms
- 2
- Full-baths
- 2
- Living Area
- 1,187
- Region
- Lancaster City (10533)
- Subdivision
- Lancaster Press Building
- Neighborhood
- Lancaster Press Building
- Year Built
- 2017
Property Description
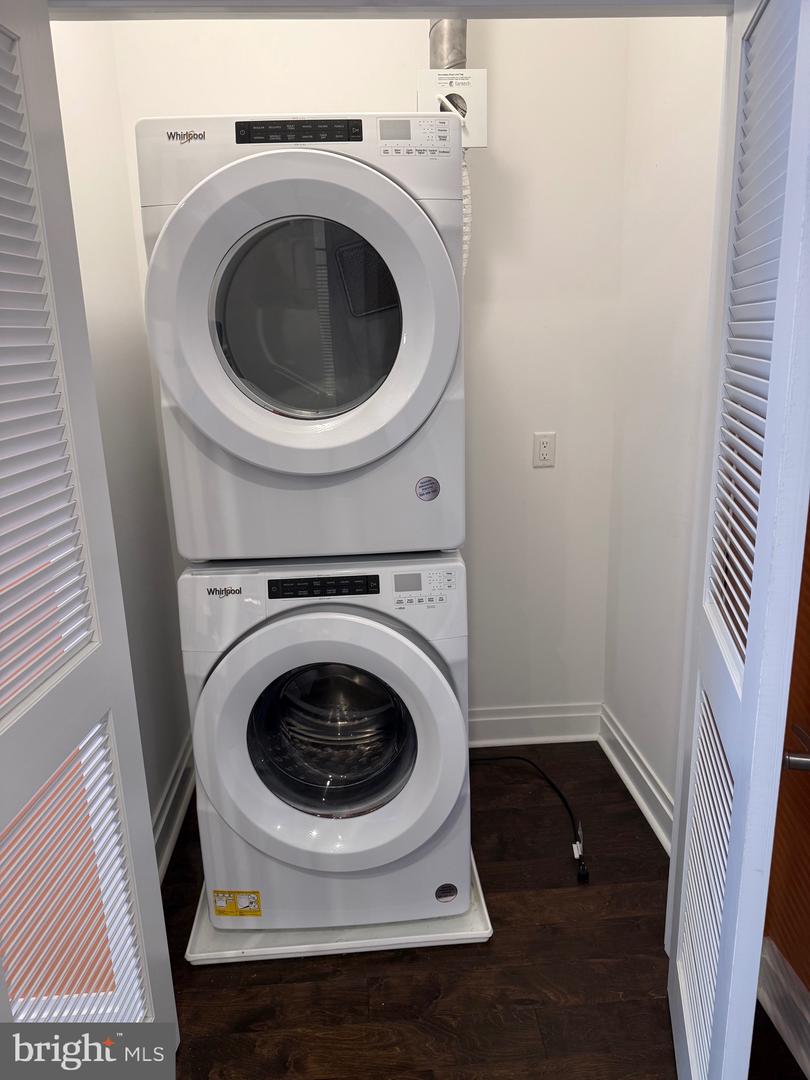
Bright & sunny 2 bedroom, 2 bath unit in move in condition with southern exposure overlooking W. Lemon Street! Open floor plan with beautiful hardwood floors throughout! Kitchen feature ss appliances, granite counter tops, tile backsplash, recessed lighting, breakfast bar, and adjoining dining area. Living room features a beautiful large, arched window! Primary bedroom suite features 2 large closets, primary bath with tiled shower, double sink, & tile flooring, and access to the balcony overlooking W. Lemon Street. New HVAC system installed in 2024!! Refrigerator, washer & dryer are included. The Press Building is pet friendly! There is a secure, assigned parking space that is included, as well as a storage unit on the ground level of the Press Building. $433 monthly condo fee includes water, sewer, trash, natural gas for cooking, exterior & common area maintenance, and use of the 7th floor rooftop deck & onsite fitness center 24/7. Wonderful resident community - enjoy all Lancaster City has to offer in the secure and historic Lancaster Press Building! Vacant and EZ to show. Quick possession possible!
Additional Information
- Style
- Contemporary, Converted Dwelling
- Foundation
- Stone
- Interior Features
- Additional Stairway, Bathroom - Tub Shower, Bathroom - Walk-In Shower, Breakfast Area, Ceiling Fan(s), Combination Kitchen/Dining, Dining Area, Elevator, Entry Level Bedroom, Exposed Beams, Floor Plan - Open, Kitchen - Eat-In, Primary Bath(s), Recessed Lighting, Walk-in Closet(s), Wood Floors, Upgraded Countertops, Window Treatments
- Accessibility Features
- Elevator, Level Entry - Main, Doors - Lever Handle(s), 48"+ Halls, 32"+ wide Doors
- Exterior Features
- Exterior Lighting, Roof Deck, Secure Storage, Sidewalks, Street Lights
- Sewer Septic
- Public Sewer
- Utilities
- Cable TV Available
- Parking
- Assigned, Lighted Parking, Parking Space Conveys, Secure Parking
- Garage Spaces
- 1
- Lot Description
- Other
- Water
- Public
- Flooring
- Hardwood, Ceramic Tile
- Roof
- Rubber
- Heating
- Forced Air, Heat Pump(s)
Mortgage Calculator
Listing courtesy of Berkshire Hathaway HomeServices Homesale Realty. Contact: 8003833535

© 2026 TReND. All Rights Reserved.
The data relating to real estate for sale on this website appears in part through the TReND Internet Data Exchange (IDX) program, a voluntary cooperative exchange of property listing data between licensed real estate brokerage firms in which Real Broker NY LLC participates, and is provided by TReND through a licensing agreement. Real estate listings held by brokerage firms other than Real Broker NY LLC are marked with the IDX icon and detailed information about each listing includes the name of the listing broker.
All information provided is deemed reliable but is not guaranteed. Some properties which appear for sale on this website may no longer be available because they are under contract, have sold or are no longer being offered for sale. The information being provided is for consumers’ personal, non-commercial use and may not be used for any purpose other than to identify prospective properties consumers may be interested in purchasing.