1203 7th Ave, Swarthmore, PA 19081
- $315,000
- 2
- BD
- 1
- BA
- 924
- SqFt




- List Price
- $315,000
- Status
- ACTIVE
- MLS#
- PADE2120360
- Bedrooms
- 2
- Bathrooms
- 1
- Full-baths
- 1
- Living Area
- 924
- Lot Size
- 4,791
- Region
- Ridley Twp (10438)
- Subdivision
- Swarthmorewood
- Neighborhood
- Swarthmorewood
- Year Built
- 1950
- Acres
- 0.11
Property Description
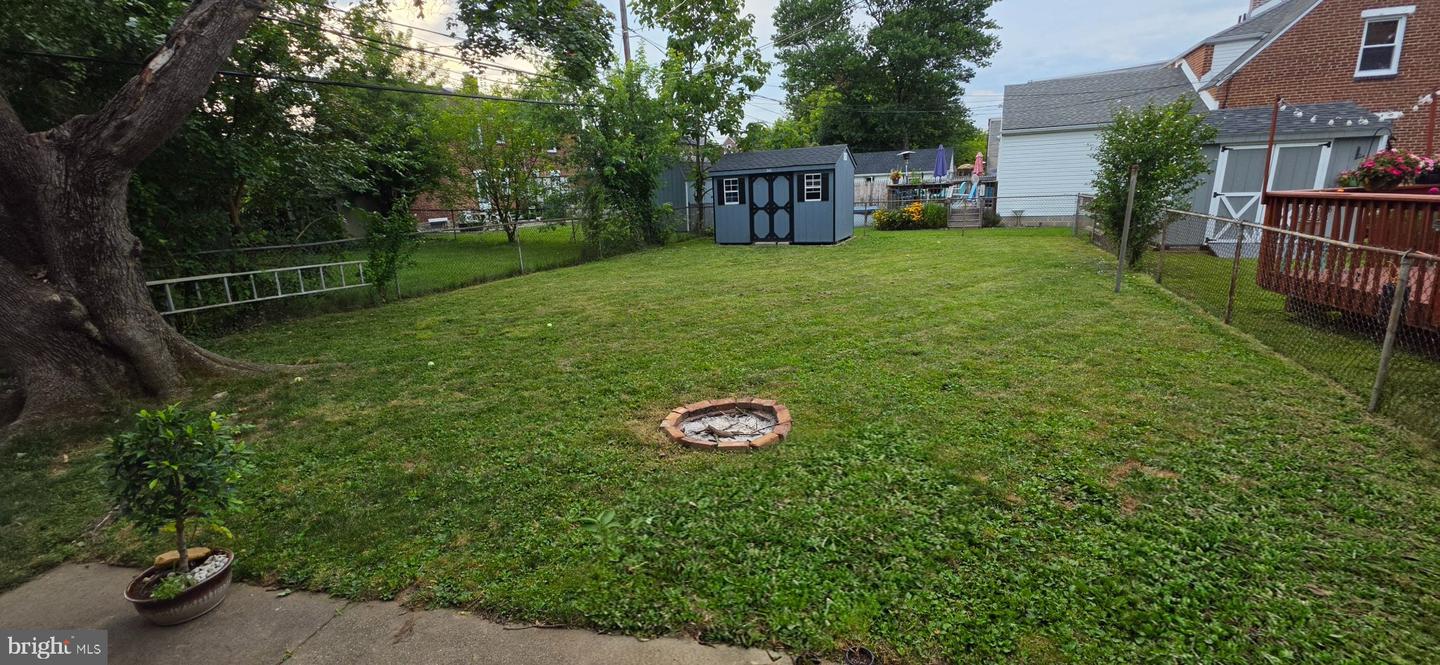
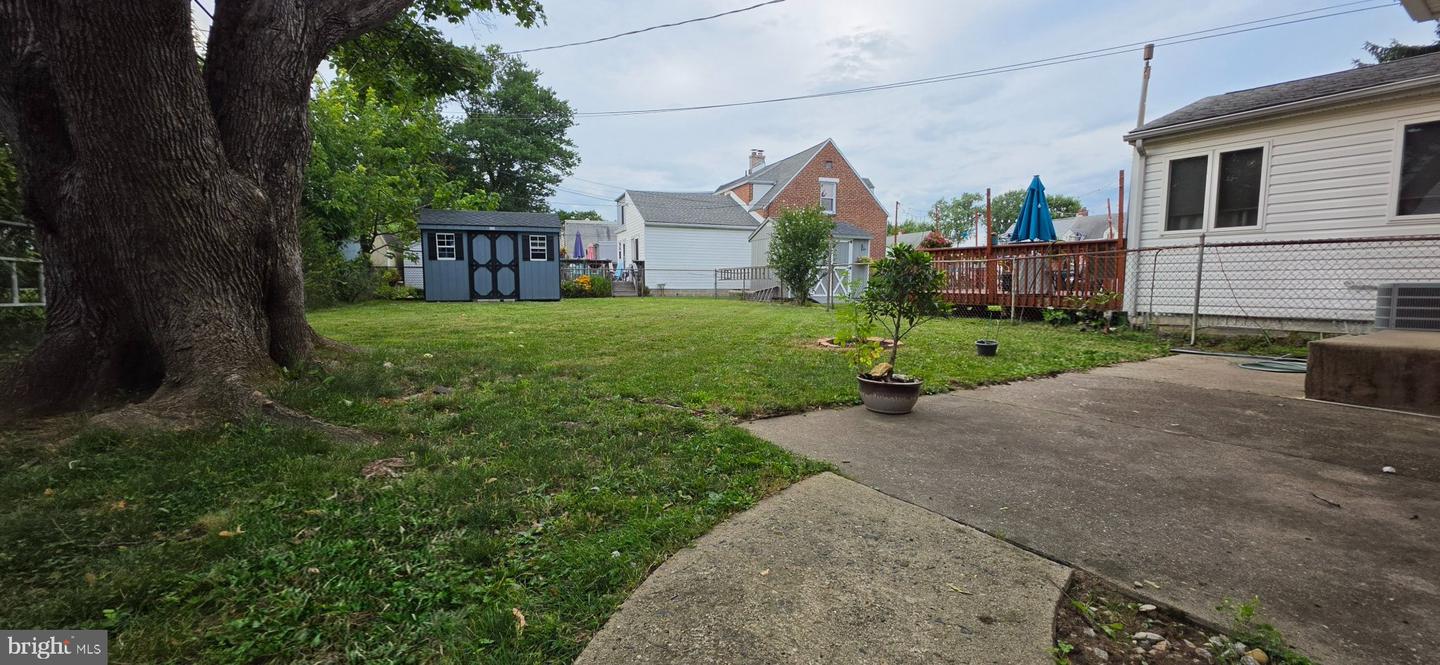
Welcome home to this move-in ready brick Colonial twin nestled in the desirable Grace Park / Swarthmorewood neighborhood! From the moment you step inside, you will love the seamless blend of modern updates and cozy charm. The main level features a bright and spacious living area that flows directly into the expanded eat-in kitchen. Outfitted with classic cabinetry, sleek granite countertops, and stainless steel appliances, this kitchen is as functional as it is stylish. Upstairs, you’ll find two generously sized bedrooms with ample closet space and ceiling fans, along with a beautifully maintained full bath. Pull-down attic stairs offer lightweight access to additional overhead storage. Need extra living space? The finished basement provides the perfect footprint for a bonus room suitable for a home office, media room, or play area. It also has a dedicated separate room for laundry and utility space. Step outside to your private outdoor retreat featuring a spacious backyard, a cute patio ideal for weekend grilling, and a convenient storage shed. Superbly located within walking distance to local schools (Ridley SD) and shopping, with effortless access to Rte. 476, I-95, and the regional rail for an easy commute!
Additional Information
- Style
- Colonial
- Foundation
- Concrete Perimeter
- Accessibility Features
- None
- Sewer Septic
- Public Sewer
- Utilities
- Cable TV, Electric Available, Natural Gas Available, Phone Connected, Sewer Available
- Water
- Public
- Basement
- Yes
- Roof
- Shingle
- Heating
- Forced Air
Mortgage Calculator
Listing courtesy of Realty One Group Restore. Contact: 3024636548

© 2026 TReND. All Rights Reserved.
The data relating to real estate for sale on this website appears in part through the TReND Internet Data Exchange (IDX) program, a voluntary cooperative exchange of property listing data between licensed real estate brokerage firms in which Real Broker NY LLC participates, and is provided by TReND through a licensing agreement. Real estate listings held by brokerage firms other than Real Broker NY LLC are marked with the IDX icon and detailed information about each listing includes the name of the listing broker.
All information provided is deemed reliable but is not guaranteed. Some properties which appear for sale on this website may no longer be available because they are under contract, have sold or are no longer being offered for sale. The information being provided is for consumers’ personal, non-commercial use and may not be used for any purpose other than to identify prospective properties consumers may be interested in purchasing.