3 Upper Bank Dr, Chadds Ford, PA 19317
- $715,000
- 4
- BD
- 3
- BA
- 3,550
- SqFt




- List Price
- $715,000
- Price Change
- ▼ $10,000 1785442620
- Status
- ACTIVE
- MLS#
- PADE2119612
- Bedrooms
- 4
- Bathrooms
- 3
- Full-baths
- 3
- Living Area
- 3,550
- Lot Size
- 91,911
- Region
- Chadds Ford Twp (10404)
- Subdivision
- None Available
- Neighborhood
- None Available
- Year Built
- 1980
- Acres
- 2.11
Property Description
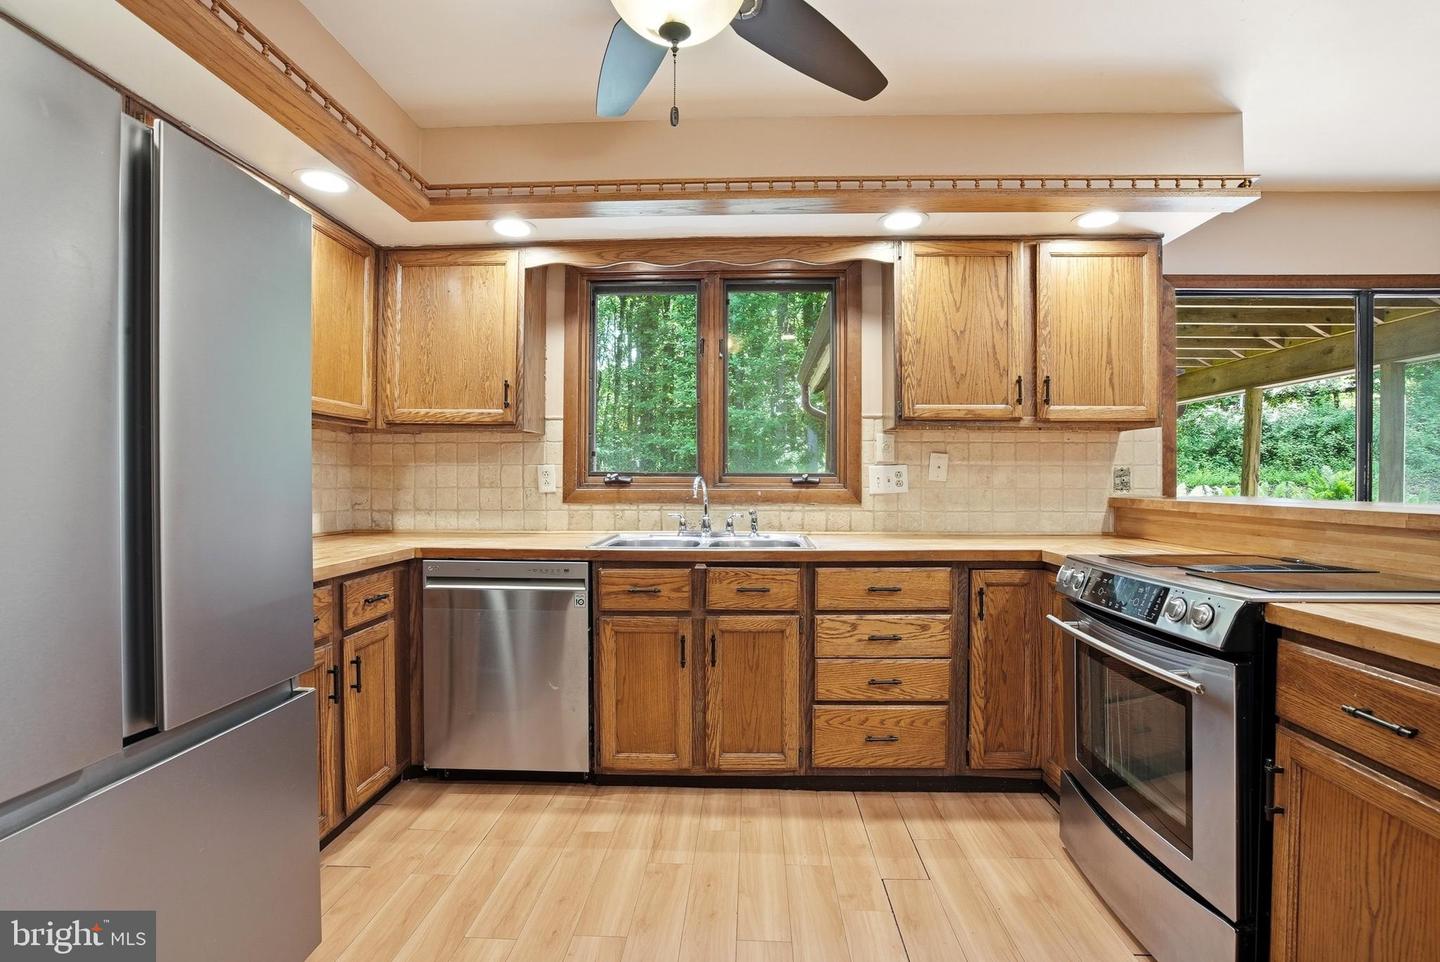
Handyman Special with Massive Upside! ARV $1,000,000+++! Welcome to 3 Upper Bank Drive, an incredible opportunity to create instant equity in one of the most sought-after locations in Chadds Ford. Situated on over 2 private acres, this spacious home offers endless potential and a setting that is hard to replicate, featuring a long driveway, oversized 2-car garage, expansive front and rear decks, a large backyard, and unmatched privacy. Inside, you'll find a bright and functional layout with a welcoming foyer, spacious living and dining areas, a large kitchen, laundry room, full bath, and two generously sized bedrooms on the main level. Upstairs features two additional bedrooms, including a fantastic primary suite complete with a walk-in closet and private ensuite bathroom. The finished lower level adds tremendous value with multiple recreation rooms, additional living space, a bonus bedroom, utility areas, and direct garage access. Location is everything, and this home delivers—just minutes from the shops, restaurants, and amenities of West Chester and Kennett Square, close to parks, trails, renowned golf clubs, Longwood Gardens, and major routes including Route 1 and Route 202. Located within the award-winning Unionville-Chadds Ford School District and near prestigious private schools, this property offers the perfect combination of space, privacy, convenience, and value-add potential. Being sold strictly as-is. Opportunities like this are rare—schedule your private showing today before it's gone!
Additional Information
- Style
- Contemporary
- Foundation
- Concrete Perimeter
- Accessibility Features
- None
- Sewer Septic
- Other
- Water
- Public
- Basement
- Yes
- Fireplace
- Yes
- Heating
- Other
Mortgage Calculator
Listing courtesy of HomeSmart Realty Advisors. Contact: 2156041191

© 2026 TReND. All Rights Reserved.
The data relating to real estate for sale on this website appears in part through the TReND Internet Data Exchange (IDX) program, a voluntary cooperative exchange of property listing data between licensed real estate brokerage firms in which Real Broker NY LLC participates, and is provided by TReND through a licensing agreement. Real estate listings held by brokerage firms other than Real Broker NY LLC are marked with the IDX icon and detailed information about each listing includes the name of the listing broker.
All information provided is deemed reliable but is not guaranteed. Some properties which appear for sale on this website may no longer be available because they are under contract, have sold or are no longer being offered for sale. The information being provided is for consumers’ personal, non-commercial use and may not be used for any purpose other than to identify prospective properties consumers may be interested in purchasing.