824 Quince Ln, Secane, PA 19018
- $375,000
- 4
- BD
- 1
- BA
- 1,290
- SqFt




- List Price
- $375,000
- Status
- ACTIVE
- MLS#
- PADE2119100
- Bedrooms
- 4
- Bathrooms
- 1
- Full-baths
- 1
- Living Area
- 1,290
- Lot Size
- 6,534
- Region
- Ridley Twp (10438)
- Subdivision
- Secane
- Neighborhood
- Secane
- Year Built
- 1950
- Acres
- 0.15
Property Description
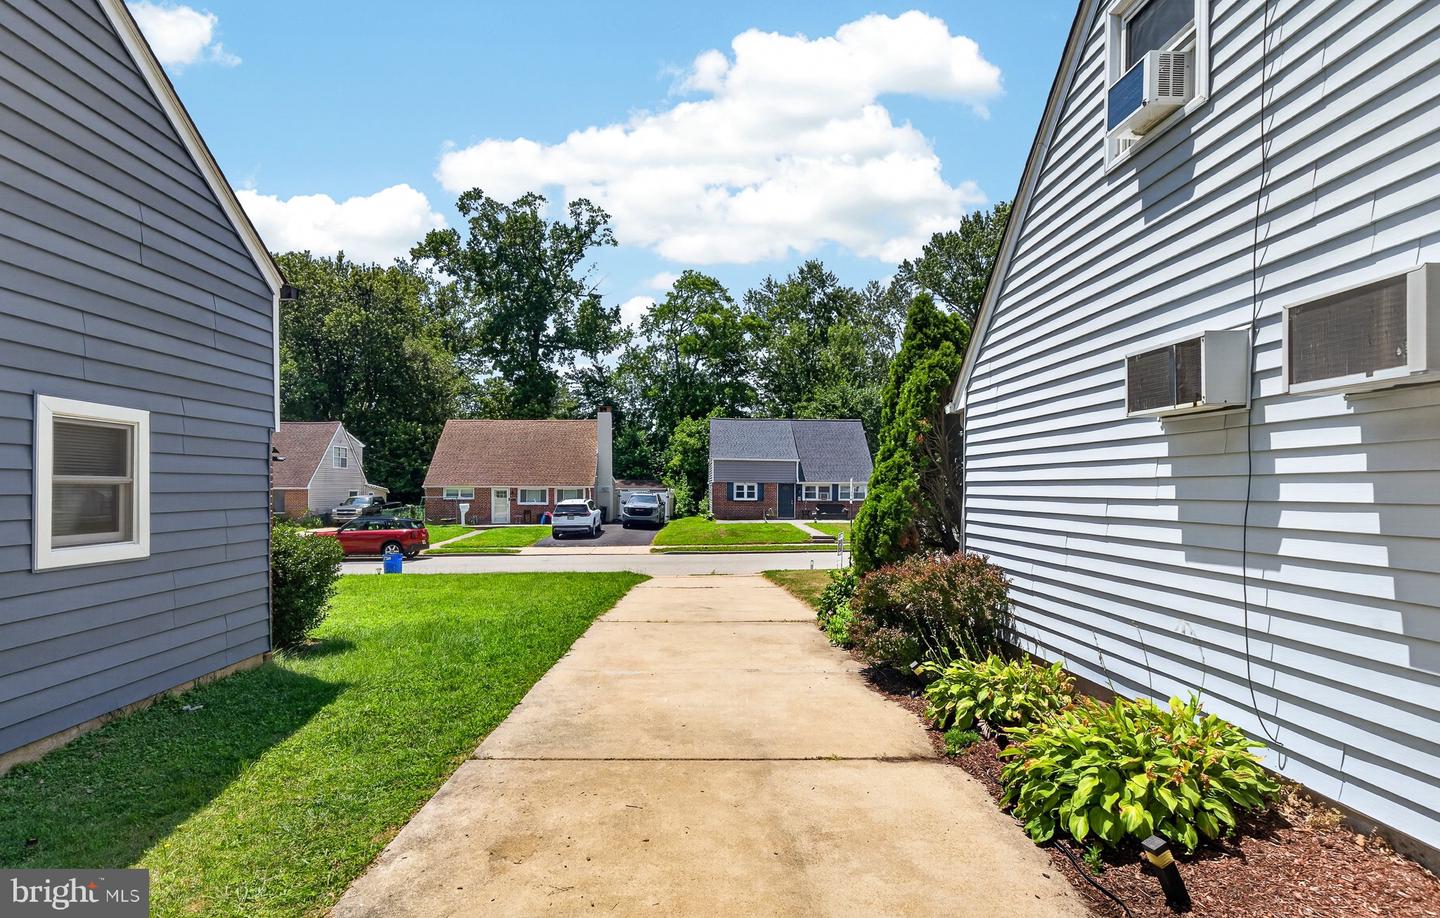
Welcome to this charming, move-in ready Cape Cod nestled in the highly desirable Ridley School District! This well-maintained home offers 4 bedrooms and 1 full bathroom, thoughtfully laid out with two bedrooms and the full bath on the main level, plus two additional bedrooms upstairs—providing flexibility for the new owners, guests, or a home office. The bathroom features an easy-access shower, and a handheld bidet wand. The upstairs offers the space to add a new bathroom if the new owners would like. The updated kitchen features beautiful quartz countertops, offering both style and functionality for everyday living. Throughout the home, you'll find a warm, inviting atmosphere that blends classic character with modern updates. Step outside to enjoy the quaint covered patio overlooking a nicely fenced backyard, perfect for relaxing, entertaining, gardening, or giving pets and children plenty of room to play. The driveway fits 3 to 4 cars for easy parking. The home features many newer items, including the washer and dryer (2025), patio (2026), hot water heater (2023), bathroom remodel (2023), flooring in the downstairs bedrooms(2023), Boiler (2020), upstairs window AC unit (2026), attic door ladder(2023) and quartz kitchen counters (2025). This charming Cape Cod has great bones, and it is one you won't want to miss. Schedule your showing today!
Additional Information
- Style
- Cape Cod
- Foundation
- Slab
- Accessibility Features
- None
- Sewer Septic
- Public Sewer
- Water
- Public
- Heating
- Hot Water
Mortgage Calculator
Listing courtesy of VRA Realty. Contact: 4848001777

© 2026 TReND. All Rights Reserved.
The data relating to real estate for sale on this website appears in part through the TReND Internet Data Exchange (IDX) program, a voluntary cooperative exchange of property listing data between licensed real estate brokerage firms in which Real Broker NY LLC participates, and is provided by TReND through a licensing agreement. Real estate listings held by brokerage firms other than Real Broker NY LLC are marked with the IDX icon and detailed information about each listing includes the name of the listing broker.
All information provided is deemed reliable but is not guaranteed. Some properties which appear for sale on this website may no longer be available because they are under contract, have sold or are no longer being offered for sale. The information being provided is for consumers’ personal, non-commercial use and may not be used for any purpose other than to identify prospective properties consumers may be interested in purchasing.