228 N Duke St, Hummelstown, PA 17036
- $590,000
- 4
- BD
- 5
- BA
- 2,600
- SqFt





- List Price
- $590,000
- Status
- COMING SOON
- MLS#
- PADA2062616
- Bedrooms
- 4
- Bathrooms
- 5
- Full-baths
- 4
- Half-baths
- 1
- Living Area
- 2,600
- Lot Size
- 9,147
- Region
- Hummelstown Boro (14031)
- Subdivision
- Hummelstown Borough
- Neighborhood
- Hummelstown Borough
- Year Built
- 2004
- Acres
- 0.21
Property Description
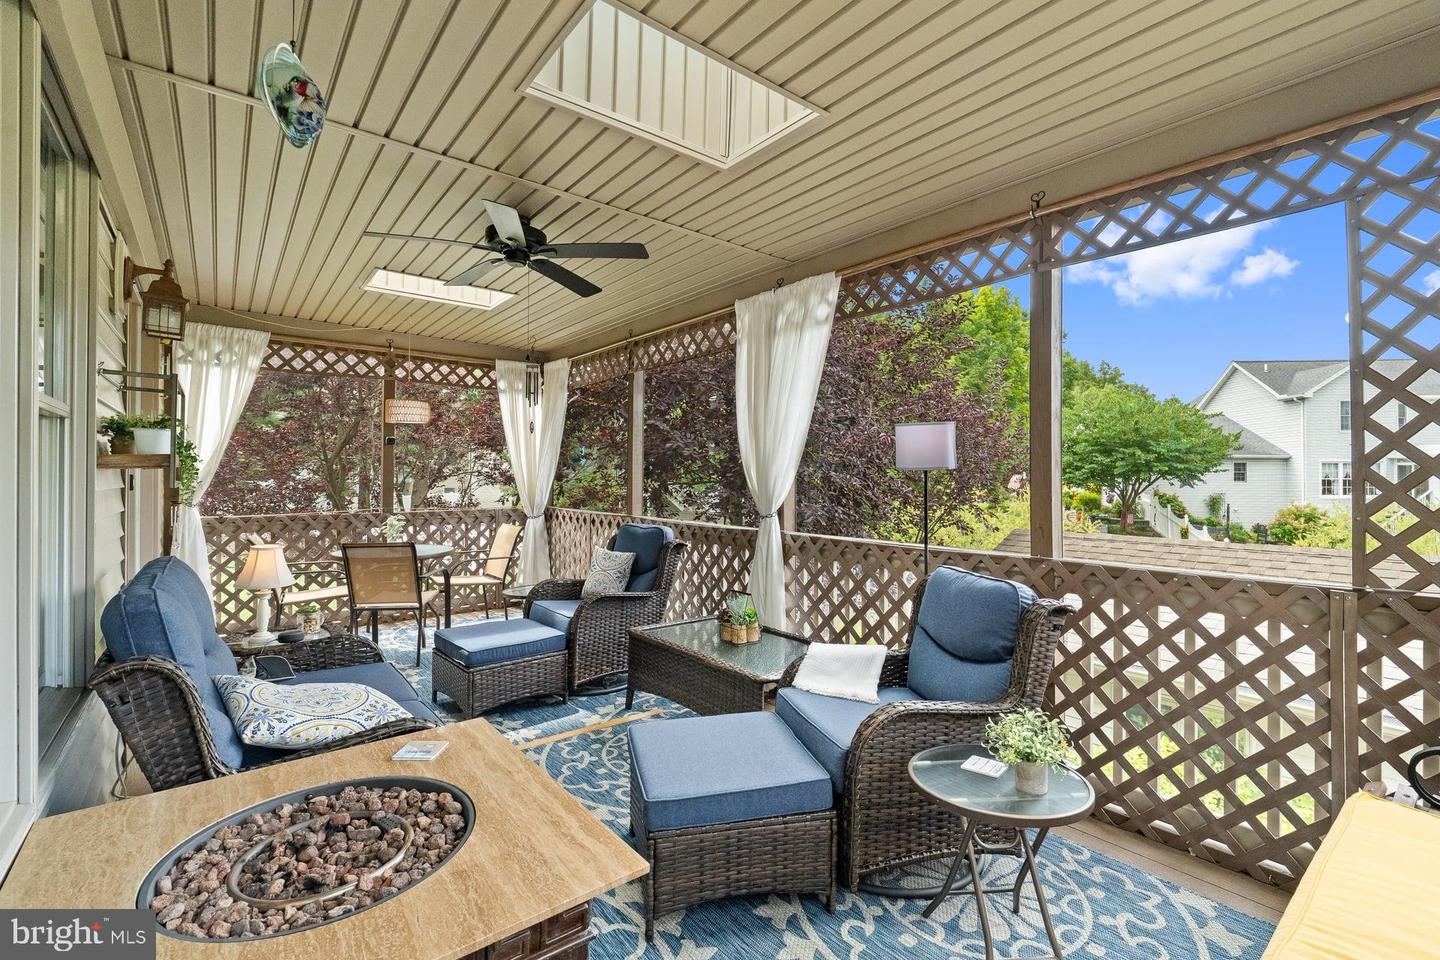
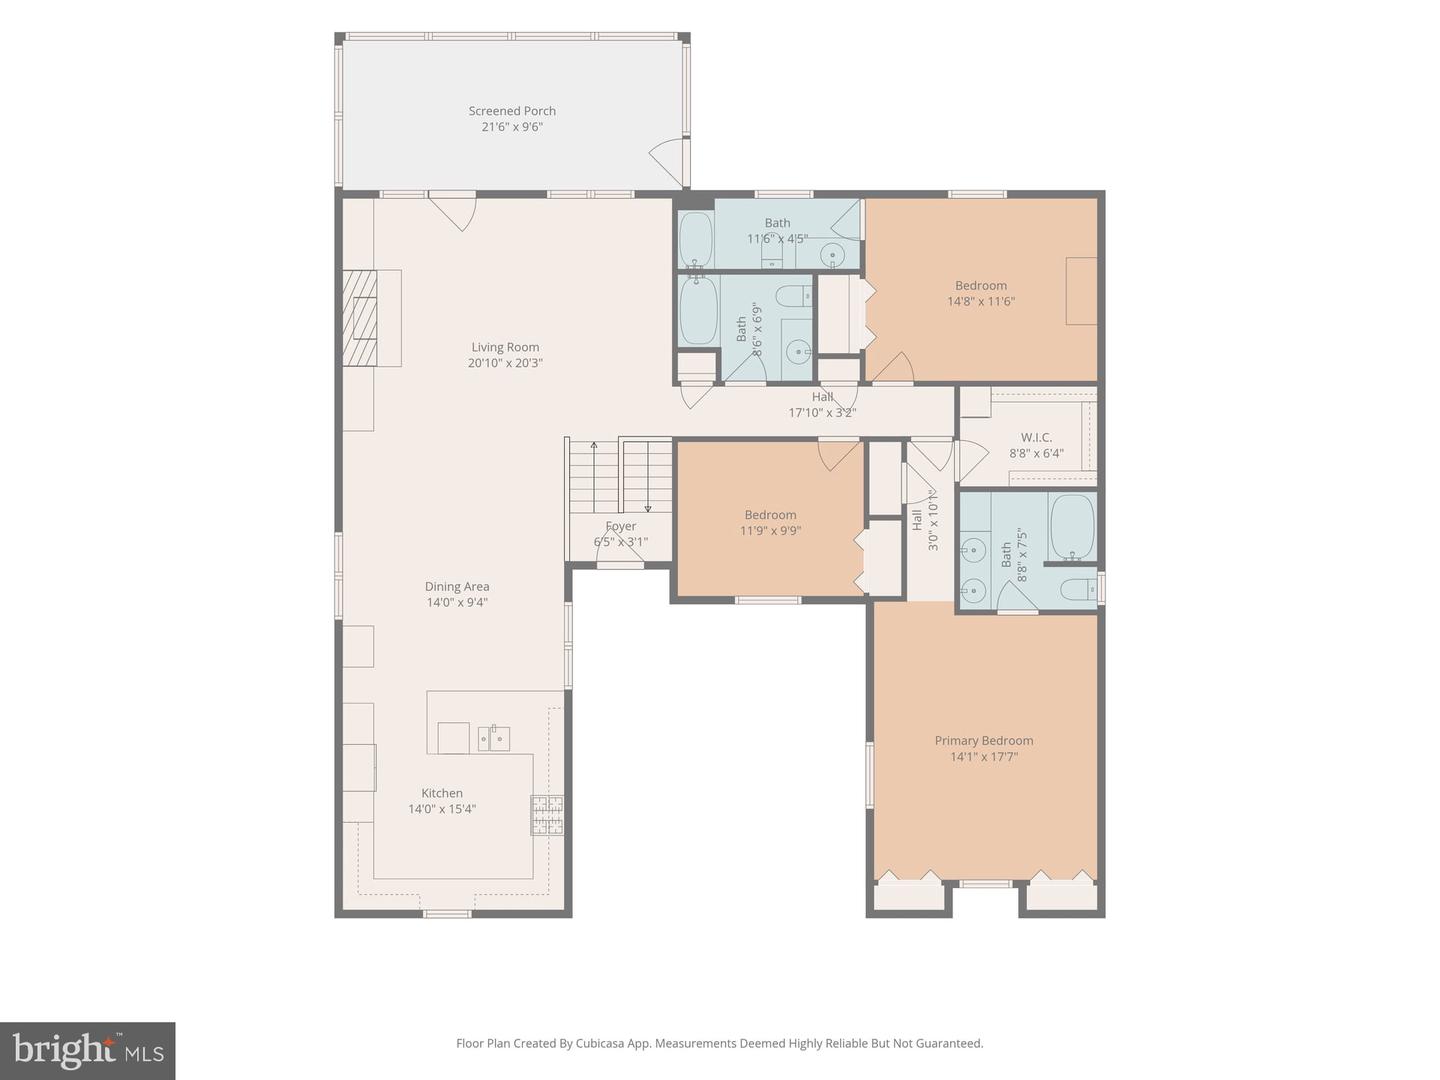
Welcome to this beautifully expanded and meticulously maintained home offering approximately 2,630 square feet of thoughtfully designed living space. Originally 1,830 square feet, this exceptional property has been professionally expanded to provide outstanding flexibility, comfort, and functionality. The main living area features stunning walnut hardwood floors, a spacious living room anchored by a cozy fireplace with custom built-in cabinetry, a welcoming dining area, and a beautifully appointed kitchen with abundant cabinetry and a large peninsula with seating, making it ideal for both everyday living and entertaining. The home offers 4 bedrooms, 4 full bathrooms, and a convenient half bath located in the garage. One of the bedrooms is currently being used as a home office, providing the flexibility to easily convert it back into a bedroom if desired. The spacious primary suite is a true retreat, featuring a large walk-in closet with the added convenience of a second laundry area. A standout feature of this home is the lower-level in-law suite, thoughtfully designed with its own living room, full kitchen, bedroom, and full bathroom, making it ideal for multigenerational living, extended family, or long-term guests while providing a comfortable and functional living space. The lower level also includes an impressive workshop, offering an incredible space for woodworking, hobbies, crafts, projects, or additional storage. Step outside to enjoy the expansive screened-in porch, complete with skylights and ceiling fans, overlooking the beautifully landscaped yard—an inviting space to relax, entertain, or enjoy peaceful outdoor living throughout the seasons. Completing the property is an oversized two-car garage, a spacious driveway, and abundant storage throughout. With its versatile floor plan, quality craftsmanship, and exceptional features, this one-of-a-kind home offers the perfect combination of elegance, functionality, and flexibility for a variety of lifestyles.
Additional Information
- Style
- Split Level
- Foundation
- Slab
- Accessibility Features
- None
- Exterior Features
- Outbuilding(s)
- High School
- Lower Dauphin
- Sewer Septic
- Public Sewer
- Garage Spaces
- 2
- Water
- Public
- Fireplace
- Yes
- Fireplace Desc
- Gas/Propane
- Heating
- Forced Air
Mortgage Calculator
Listing courtesy of Keller Williams Realty. Contact: (717) 657-4700

© 2026 TReND. All Rights Reserved.
The data relating to real estate for sale on this website appears in part through the TReND Internet Data Exchange (IDX) program, a voluntary cooperative exchange of property listing data between licensed real estate brokerage firms in which Real Broker NY LLC participates, and is provided by TReND through a licensing agreement. Real estate listings held by brokerage firms other than Real Broker NY LLC are marked with the IDX icon and detailed information about each listing includes the name of the listing broker.
All information provided is deemed reliable but is not guaranteed. Some properties which appear for sale on this website may no longer be available because they are under contract, have sold or are no longer being offered for sale. The information being provided is for consumers’ personal, non-commercial use and may not be used for any purpose other than to identify prospective properties consumers may be interested in purchasing.