410 Pheasant Rd, Hummelstown, PA 17036
- $665,000
- 4
- BD
- 3
- BA
- 2,750
- SqFt



- List Price
- $665,000
- Status
- PENDING
- MLS#
- PADA2062220
- Bedrooms
- 4
- Bathrooms
- 3
- Full-baths
- 2
- Half-baths
- 1
- Living Area
- 2,750
- Lot Size
- 163,785
- Region
- East Hanover Twp (14025)
- Subdivision
- Meadow Creek
- Neighborhood
- Meadow Creek
- Year Built
- 2003
- Acres
- 3.76
Property Description
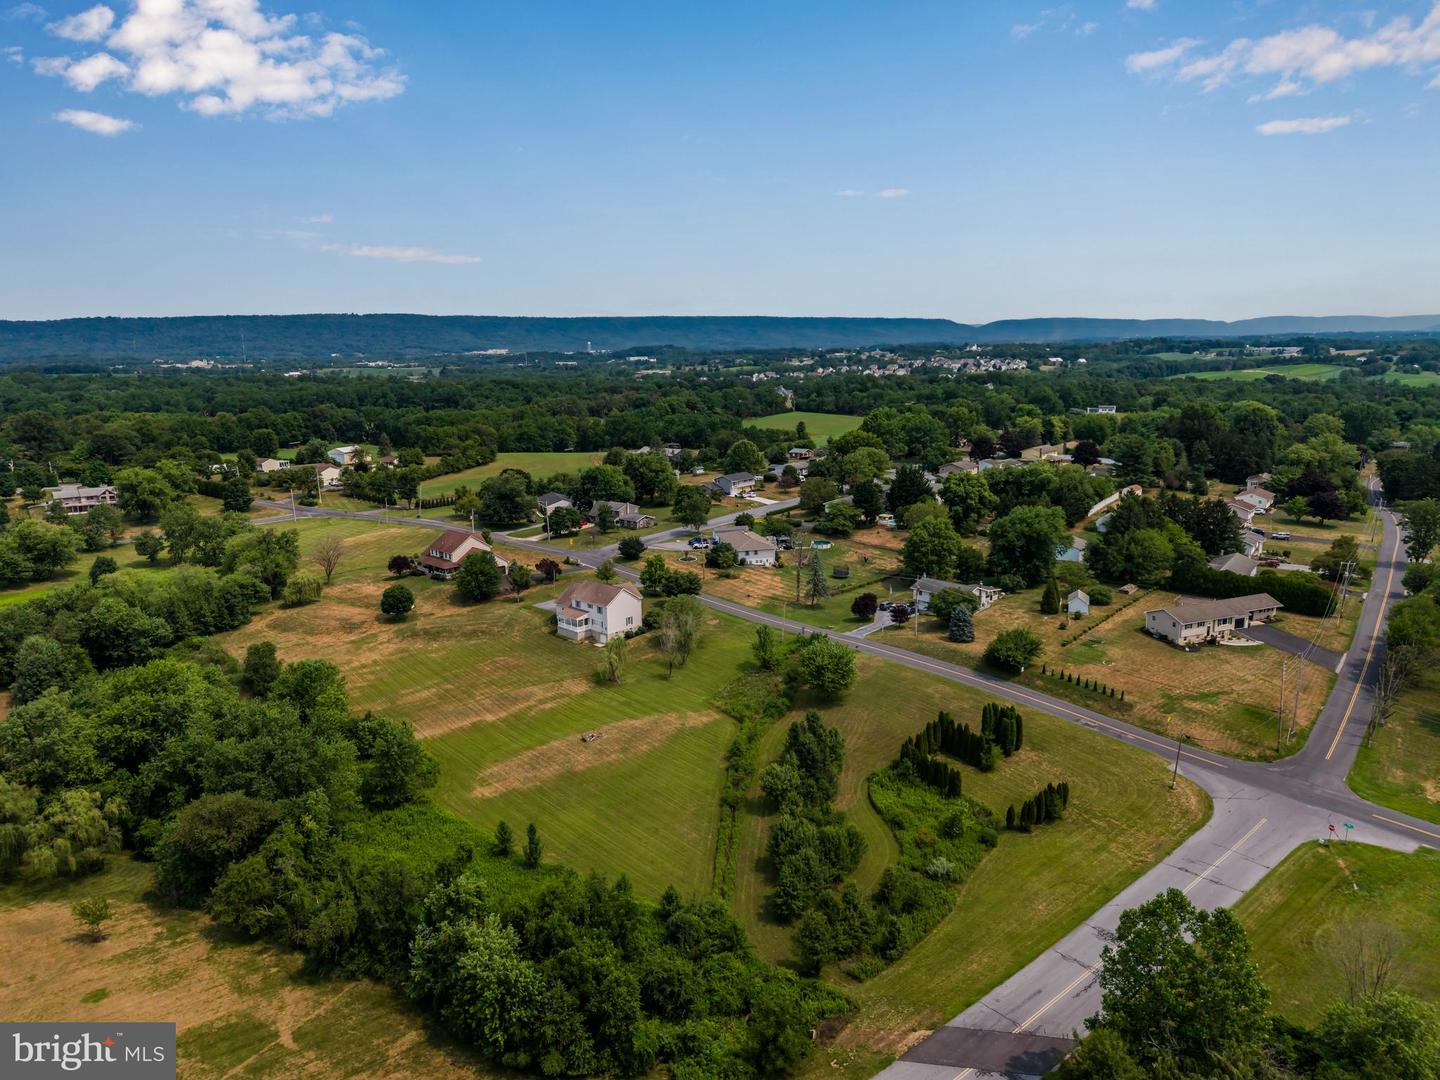
Private Country Retreat on 3.76 Acres | Lower Dauphin School District Welcome home to this beautiful 4-bedroom, 2.5-bath residence situated on 3.76 sprawling, cleared acres in East Hanover Township. Offering the ultimate blend of peaceful privacy and total convenience, this home is just a short drive from all the attractions, dining, and amenities of Hershey while remaining nestled in the highly sought-after Lower Dauphin School District. Step inside from the welcoming front porch to a grand, open two-story foyer that sets the tone for a spacious floor plan designed for both comfortable everyday living and effortless entertaining. The main level features: Generous Living Spaces: A formal living room and separate family room offer distinct areas to relax or gather with family. Kitchen & Dining: An open eat-in kitchen flows seamlessly into a formal dining room for special occasions. Daily Convenience: A dedicated mudroom and main-floor laundry room keep everyday logistics organized and out of sight. Upstairs, you’ll find 4 spacious bedrooms and 2 full baths, headlined by a impressive primary suite featuring dual walk-in closets and a private en-suite bath. Outdoor living is a highlight here—enjoy quiet mornings or evening sunsets from your private covered back deck overlooking expansive, open acreage. Vehicle enthusiasts, hobbyists, or boat owners will love the parking versatility: an oversized 2-car attached garage is complemented by an additional lower-level/basement garage door with direct access—ideal for storing classic cars, boats, riding mowers, or setting up a major workshop. A rare opportunity to own space, privacy, and flexible storage in a prime location.
Additional Information
- Style
- Traditional
- Foundation
- Block
- Interior Features
- Dining Area, Floor Plan - Open, Floor Plan - Traditional, Formal/Separate Dining Room, Kitchen - Eat-In, Kitchen - Island, Kitchen - Table Space, Pantry, Primary Bath(s), Recessed Lighting, Sound System, Walk-in Closet(s)
- Accessibility Features
- None
- Exterior Features
- Exterior Lighting, Gutter System, Roof Deck
- High School
- Lower Dauphin
- Sewer Septic
- Public Sewer
- Garage Spaces
- 2
- Water
- Well
- Basement
- Yes
- Fireplace
- Yes
- Fireplace Desc
- Gas/Propane
- Heating
- Forced Air
Mortgage Calculator
Listing courtesy of Keller Williams Realty. Contact: (717) 657-4700

© 2026 TReND. All Rights Reserved.
The data relating to real estate for sale on this website appears in part through the TReND Internet Data Exchange (IDX) program, a voluntary cooperative exchange of property listing data between licensed real estate brokerage firms in which Real Broker NY LLC participates, and is provided by TReND through a licensing agreement. Real estate listings held by brokerage firms other than Real Broker NY LLC are marked with the IDX icon and detailed information about each listing includes the name of the listing broker.
All information provided is deemed reliable but is not guaranteed. Some properties which appear for sale on this website may no longer be available because they are under contract, have sold or are no longer being offered for sale. The information being provided is for consumers’ personal, non-commercial use and may not be used for any purpose other than to identify prospective properties consumers may be interested in purchasing.