3740 Beagle Rd, Middletown, PA 17057
- $615,000
- 5
- BD
- 2
- BA
- 2,016
- SqFt




- List Price
- $615,000
- Price Change
- ▼ $10,000 1786596325
- Status
- ACTIVE
- MLS#
- PADA2061278
- Bedrooms
- 5
- Bathrooms
- 2
- Full-baths
- 2
- Living Area
- 2,016
- Lot Size
- 243,500
- Region
- Londonderry Twp (14034)
- Subdivision
- Londonderry Township
- Neighborhood
- Londonderry Township
- Year Built
- 1986
- Acres
- 5.59
Property Description
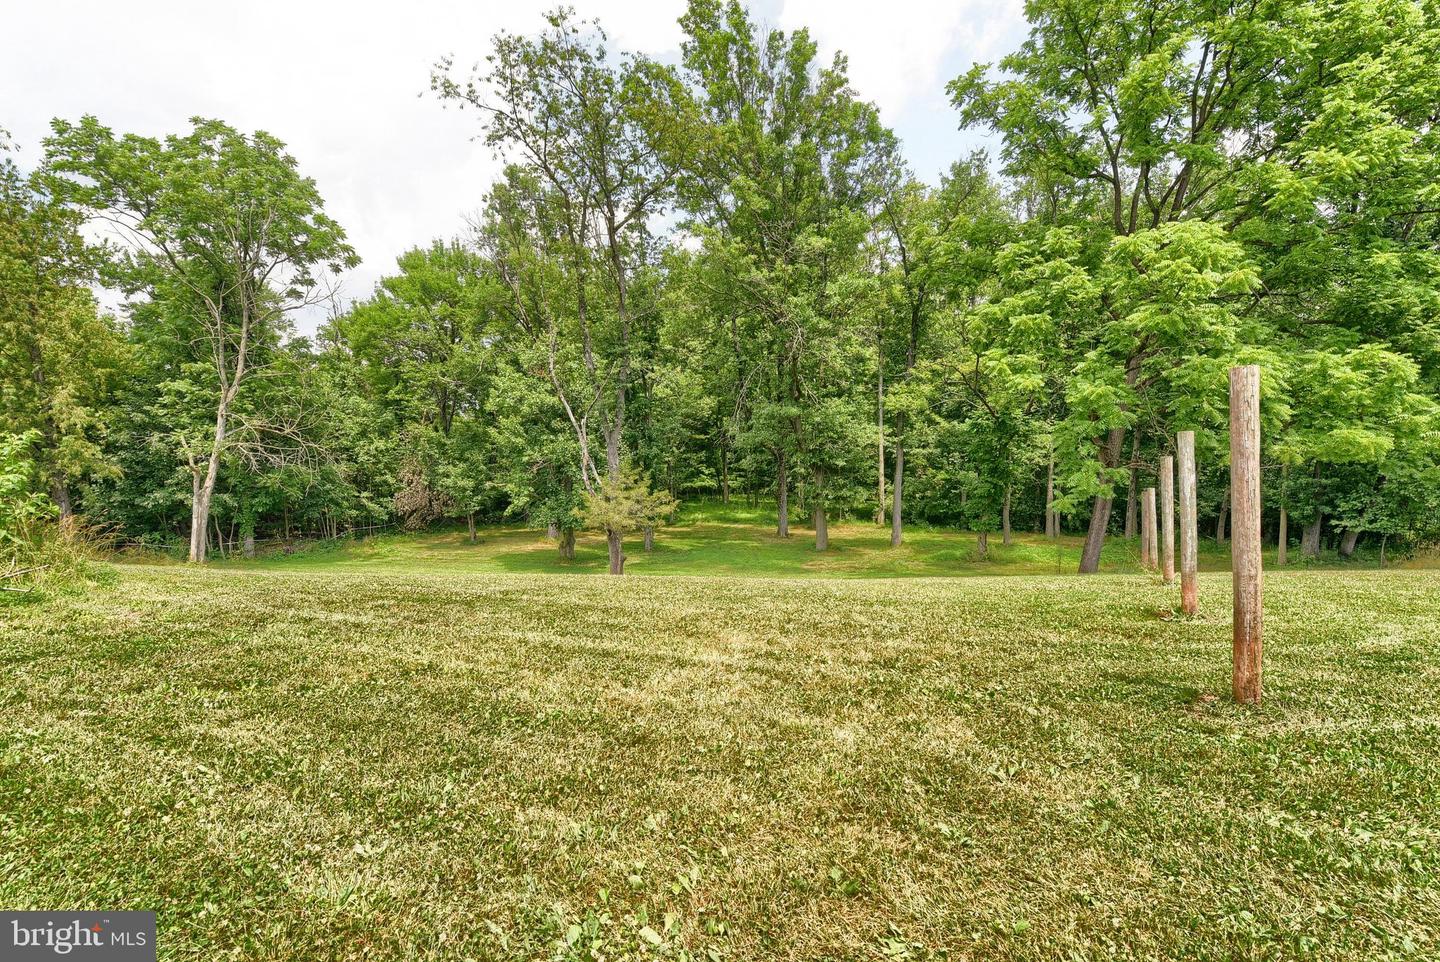
With 5.59 acres and a wooded stream, this property is ideal for the animal lover, homesteader, car enthusiast, landscaper, or for someone who needs to store an RV or boat. The oversized garage most recently housed horses, chickens and goats; but the possibilities are endless. There are seven horse stalls, three small livestock pens, plus a mezzanine. Additionally, there is a workshop, a kitchenette, a bathroom, and additional climate-controlled storage rooms, making this garage give off barndominium vibes. The driveways and parking lot are large enough to turn around a semi-truck. This charming Cape Cod home, nestled in Lower Dauphin School District, offers a perfect blend of comfort and functionality. With five bedrooms and two full bathrooms, this residence is designed for both relaxation and entertaining. The heart of the home features an inviting eat-in kitchen, seamlessly connecting to a cozy family room, ideal for gatherings. The traditional floor plan enhances the flow, making it easy to enjoy everyday living. Major renovations in 2018 and more recent updates have revitalized this home, ensuring it meets modern standards while retaining its classic charm. The exterior boasts durable vinyl siding and a welcoming deck, perfect for enjoying a morning coffee or watching the evening sunset. Located in a rural setting, this home is just a short drive to Harrisburg, Hershey, and Lancaster, making it conveniently close to everyday necessities. Experience the warmth and charm of this delightful property, where lasting memories are waiting to be made.
Additional Information
- Style
- Cape Cod
- Foundation
- Block
- Interior Features
- Kitchen - Eat-In, Entry Level Bedroom, Family Room Off Kitchen, Floor Plan - Traditional
- Accessibility Features
- None
- Exterior Features
- Outbuilding(s)
- High School
- Lower Dauphin
- Sewer Septic
- On Site Septic
- Utilities
- Cable TV Available, Electric Available, Phone Available, Natural Gas Available, Sewer Available, Water Available
- Garage Spaces
- 10
- Lot Description
- Road Frontage, Stream/Creek, Subdivision Possible, Rural, Partly Wooded
- Water
- Private
- Basement
- Yes
- Flooring
- Wood, Carpet
- Roof
- Architectural Shingle
- Heating
- Forced Air
Mortgage Calculator
Listing courtesy of Coldwell Banker Realty. Contact: 7175342442

© 2026 TReND. All Rights Reserved.
The data relating to real estate for sale on this website appears in part through the TReND Internet Data Exchange (IDX) program, a voluntary cooperative exchange of property listing data between licensed real estate brokerage firms in which Real Broker NY LLC participates, and is provided by TReND through a licensing agreement. Real estate listings held by brokerage firms other than Real Broker NY LLC are marked with the IDX icon and detailed information about each listing includes the name of the listing broker.
All information provided is deemed reliable but is not guaranteed. Some properties which appear for sale on this website may no longer be available because they are under contract, have sold or are no longer being offered for sale. The information being provided is for consumers’ personal, non-commercial use and may not be used for any purpose other than to identify prospective properties consumers may be interested in purchasing.