191 Magnolia Dr, Middletown, PA 17057
- $439,000
- 4
- BD
- 3
- BA
- 2,062
- SqFt



- List Price
- $439,000
- Price Change
- ▼ $6,000 1782872171
- Status
- ACTIVE
- MLS#
- PADA2060108
- Bedrooms
- 4
- Bathrooms
- 3
- Full-baths
- 2
- Half-baths
- 1
- Living Area
- 2,062
- Lot Size
- 10,454
- Region
- Middletown Boro (14040)
- Subdivision
- Woodland Hills
- Neighborhood
- Woodland Hills
- Year Built
- 2021
- Acres
- 0.24
Property Description
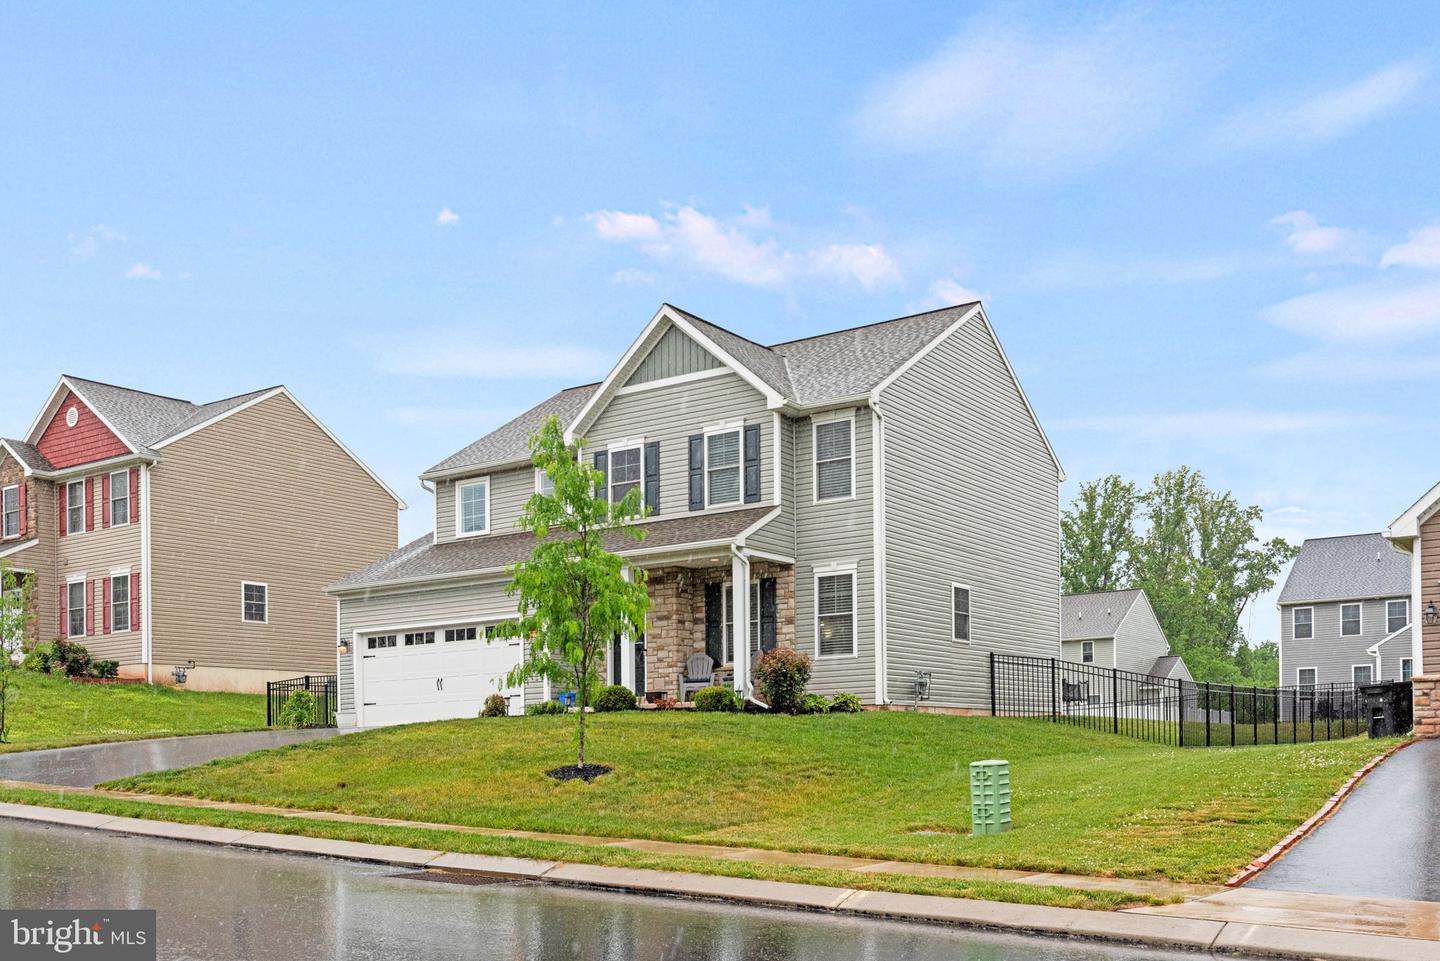
Welcome to the kind of newer home that makes everyday life feel easy: coffee by the gas fireplace, work tucked into a convenient first-floor office, dinner moving from the kitchen to the back patio, and evenings outside in a fenced, usable backyard ready for grilling, gardening, relaxing, or a very happy dog with main-character energy. Built in 2021 by CB Burkholder Inc., this Quail model in Woodland Hills has that clean, newer-construction feel, plus smart upgrades already handled. The main level is bright and open, with LVP flooring throughout, an upgraded LVP staircase, a comfortable living room, powder room, main-level laundry, and a kitchen with island, granite countertops, stainless steel appliances, electric flattop stove, and window treatments already installed for you. Upstairs, the bedroom level is carpeted and comfortable. The owner’s suite includes a ceiling fan, walk-in closet, private bath with double sinks, huge linen closet, walk-in shower, and an upgraded glass shower door. Three additional bedrooms and a full hall bath give you space for guests, work, hobbies, or simply not making every room audition for seven different roles. The backyard is a real win: fenced, level, and actually usable, which is not always a given. The gas line is already extended to the back patio, so the grill setup is halfway there before you even unpack. Add a few chairs, some plants, maybe a fire pit, and suddenly “we have food at home” sounds less like a threat. The full basement gives you even more room to work with, including poured concrete walls, an egress window, sump pump, radon mitigation system, water treatment system added in 2022, and rough-ins already paid for and ready for a future bathroom. Additional practical wins include a 2-car garage, driveway parking for 2–4 cars, attic storage, natural gas heat, central air, underground electric, blinds throughout the home, and a water softener added in October 2022. Woodland Hills has the neighborhood feel people hope for: sidewalks, low traffic, speed bumps, friendly neighbors, plenty of walkers, and a planned walking trail in the next couple of years. You are close to Hershey without relying on 322, close to the airport without hearing planes all day, and close to daily conveniences without feeling boxed in. Newer construction, smart upgrades, a great yard, and a location that makes sense. Come see it before someone else snags it!
Additional Information
- Style
- Traditional
- Foundation
- Concrete Perimeter, Passive Radon Mitigation
- Interior Features
- Ceiling Fan(s), Dining Area, Floor Plan - Open, Kitchen - Island, Recessed Lighting, Bathroom - Stall Shower, Upgraded Countertops, Walk-in Closet(s), Window Treatments
- Accessibility Features
- >84" Garage Door, 32"+ wide Doors, 36"+ wide Halls, Doors - Lever Handle(s), Doors - Swing In
- Exterior Features
- Exterior Lighting, Sidewalks, Street Lights
- Elementary School
- Robert G. Reid
- Middle School
- Middletown Area
- High School
- Middletown Area High School
- Sewer Septic
- Public Sewer
- Utilities
- Cable TV Available, Electric Available, Natural Gas Available, Phone Available, Sewer Available, Water Available, Under Ground
- Parking
- Free, Paved Driveway, Paved Parking, Lighted Parking, Secure Parking, Private
- Garage Spaces
- 2
- Lot Description
- Front Yard, Landscaping, Level, Private, Rear Yard, SideYard(s)
- Water
- Public
- Basement
- Yes
- Fireplace
- Yes
- Fireplace Desc
- Gas/Propane
- Flooring
- Carpet, Vinyl, Luxury Vinyl Plank
- Roof
- Architectural Shingle
- Heating
- Forced Air
Mortgage Calculator
Listing courtesy of EXP Realty, LLC. Contact: 8883977352

© 2026 TReND. All Rights Reserved.
The data relating to real estate for sale on this website appears in part through the TReND Internet Data Exchange (IDX) program, a voluntary cooperative exchange of property listing data between licensed real estate brokerage firms in which Real Broker NY LLC participates, and is provided by TReND through a licensing agreement. Real estate listings held by brokerage firms other than Real Broker NY LLC are marked with the IDX icon and detailed information about each listing includes the name of the listing broker.
All information provided is deemed reliable but is not guaranteed. Some properties which appear for sale on this website may no longer be available because they are under contract, have sold or are no longer being offered for sale. The information being provided is for consumers’ personal, non-commercial use and may not be used for any purpose other than to identify prospective properties consumers may be interested in purchasing.