106 Tree Top Ln, Middletown, PA 17057
- $605,000
- 5
- BD
- 4
- BA
- 3,160
- SqFt






- List Price
- $605,000
- Price Change
- ▼ $10,000 1783446699
- Status
- ACTIVE
- MLS#
- PADA2058506
- Bedrooms
- 5
- Bathrooms
- 4
- Full-baths
- 3
- Half-baths
- 1
- Living Area
- 3,160
- Lot Size
- 10,454
- Region
- Middletown Boro (14040)
- Subdivision
- Woodland Hills
- Neighborhood
- Woodland Hills
- Year Built
- 2022
- Acres
- 0.24
Property Description
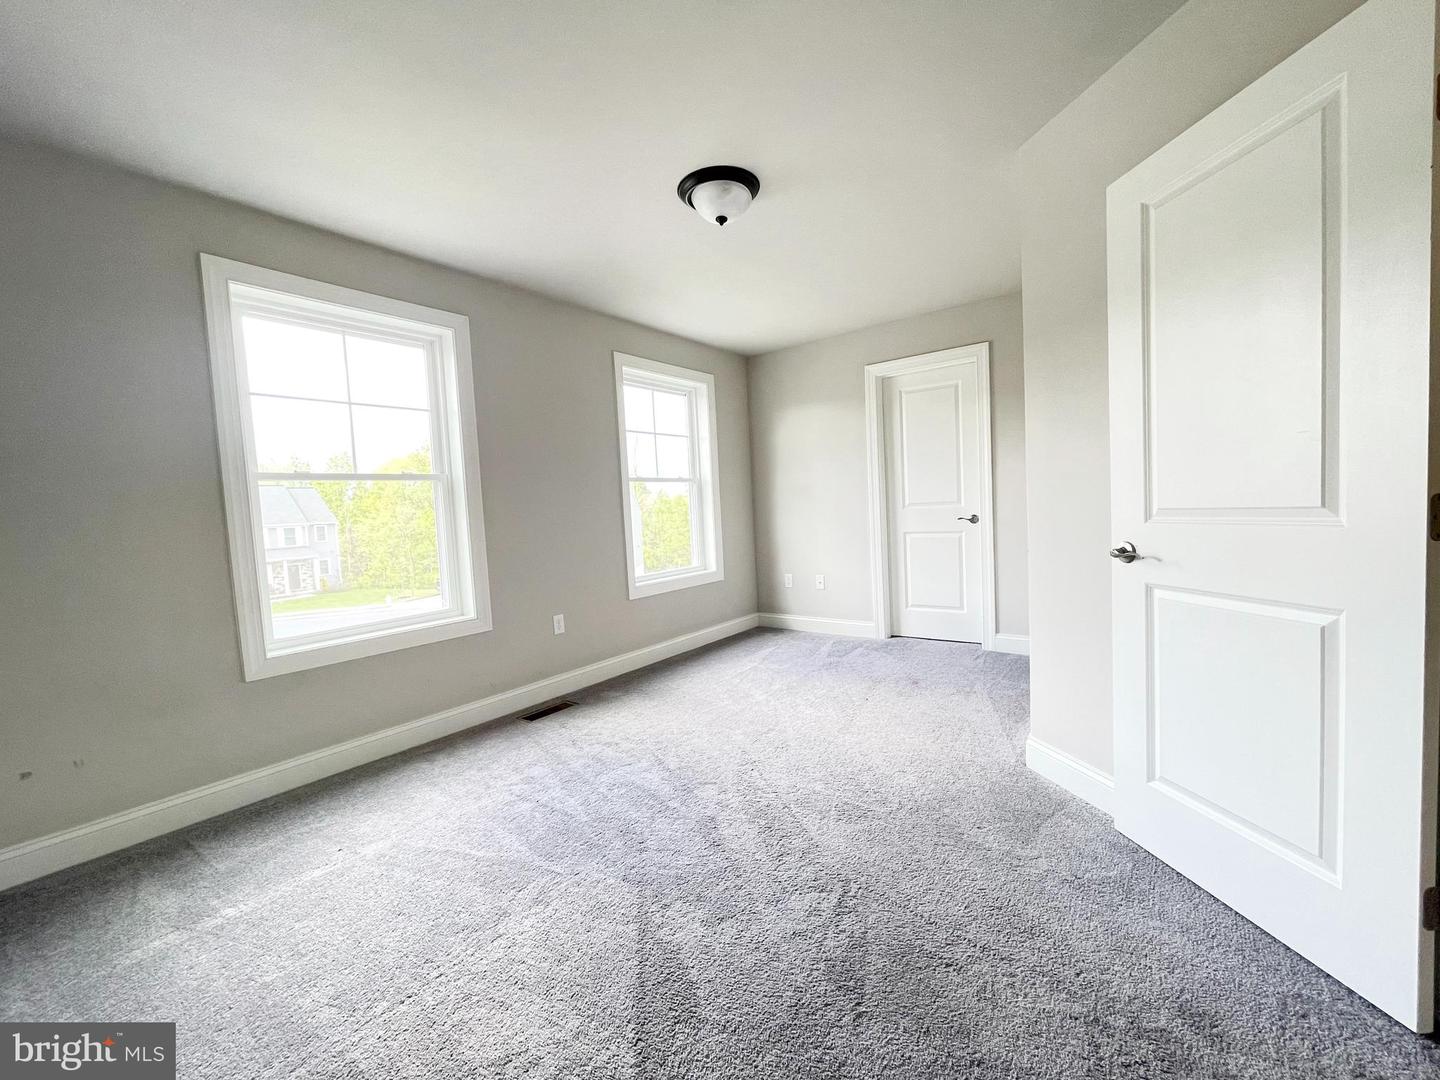
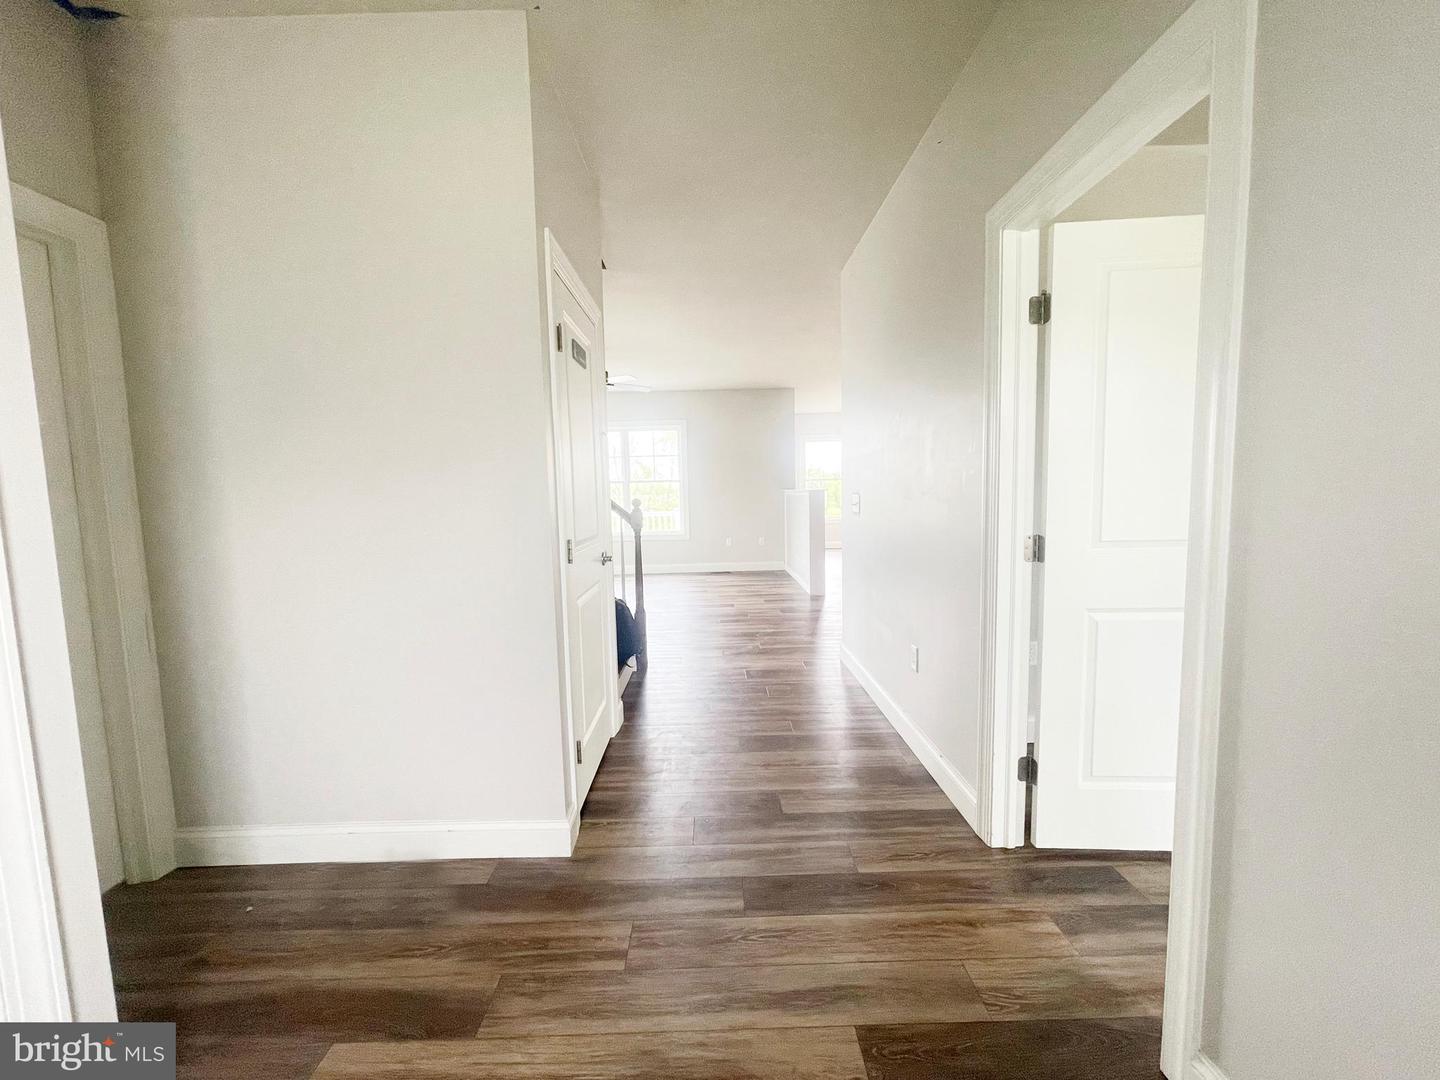
Welcome to the Red Cedar model in the desirable Woodland Hills community. This 5-bedroom, 4-bath home offers a bright, open main level featuring 9' ceilings, abundant natural light, and luxury vinyl plank flooring throughout. The spacious kitchen stands out with granite countertops, stainless steel appliances, a range hood, and a large island perfect for gatherings. A generous study room provides an ideal work‑from‑home space. Perfect for multi‑generational living, the first‑floor in‑law suite includes a bedroom, full bath, and space for a sitting area. Upstairs, you’ll find four large bedrooms and two full baths, including a well‑appointed primary suite with ample storage. A walk‑out basement offers endless possibilities for future expansion, recreation, or storage. With a 2‑car garage, modern finishes, and quality craftsmanship by CB Burkholder Homes, this property delivers comfort, flexibility, and style. Located minutes from local amenities, schools, and major routes, this home blends suburban tranquility with everyday convenience.
Additional Information
- Style
- Traditional
- Foundation
- Passive Radon Mitigation
- Interior Features
- Combination Kitchen/Dining, Entry Level Bedroom, Floor Plan - Open, Kitchen - Island, Pantry, Recessed Lighting, Upgraded Countertops, Walk-in Closet(s)
- Accessibility Features
- Doors - Lever Handle(s), 36"+ wide Halls, 32"+ wide Doors, Doors - Swing In
- Exterior Features
- Sidewalks, Street Lights
- Elementary School
- Robert G. Reid
- Middle School
- Middletown Area
- High School
- Middletown Area High School
- Sewer Septic
- Public Sewer
- Utilities
- Under Ground, Natural Gas Available, Cable TV Available, Phone Available, Sewer Available, Water Available
- Parking
- Asphalt Driveway
- Garage Spaces
- 2
- Lot Description
- Sloping, Backs - Open Common Area, Cul-de-sac
- Water
- Public
- Basement
- Yes
- Flooring
- Carpet, Vinyl
- Roof
- Architectural Shingle
- Heating
- 90% Forced Air
Mortgage Calculator
Listing courtesy of Iron Valley Real Estate of Central PA. Contact: 7175630008

© 2026 TReND. All Rights Reserved.
The data relating to real estate for sale on this website appears in part through the TReND Internet Data Exchange (IDX) program, a voluntary cooperative exchange of property listing data between licensed real estate brokerage firms in which Real Broker NY LLC participates, and is provided by TReND through a licensing agreement. Real estate listings held by brokerage firms other than Real Broker NY LLC are marked with the IDX icon and detailed information about each listing includes the name of the listing broker.
All information provided is deemed reliable but is not guaranteed. Some properties which appear for sale on this website may no longer be available because they are under contract, have sold or are no longer being offered for sale. The information being provided is for consumers’ personal, non-commercial use and may not be used for any purpose other than to identify prospective properties consumers may be interested in purchasing.