19 Addison Ct, Doylestown, PA 18901
- $575,000
- 3
- BD
- 3
- BA
- 2,084
- SqFt




- List Price
- $575,000
- Price Change
- ▼ $14,000 1785354700
- Status
- ACTIVE
- MLS#
- PABU2122252
- Bedrooms
- 3
- Bathrooms
- 3
- Full-baths
- 2
- Half-baths
- 1
- Living Area
- 2,084
- Region
- Doylestown Twp (10109)
- Subdivision
- Doylestown Station
- Neighborhood
- Doylestown Station
- Year Built
- 2003
Property Description
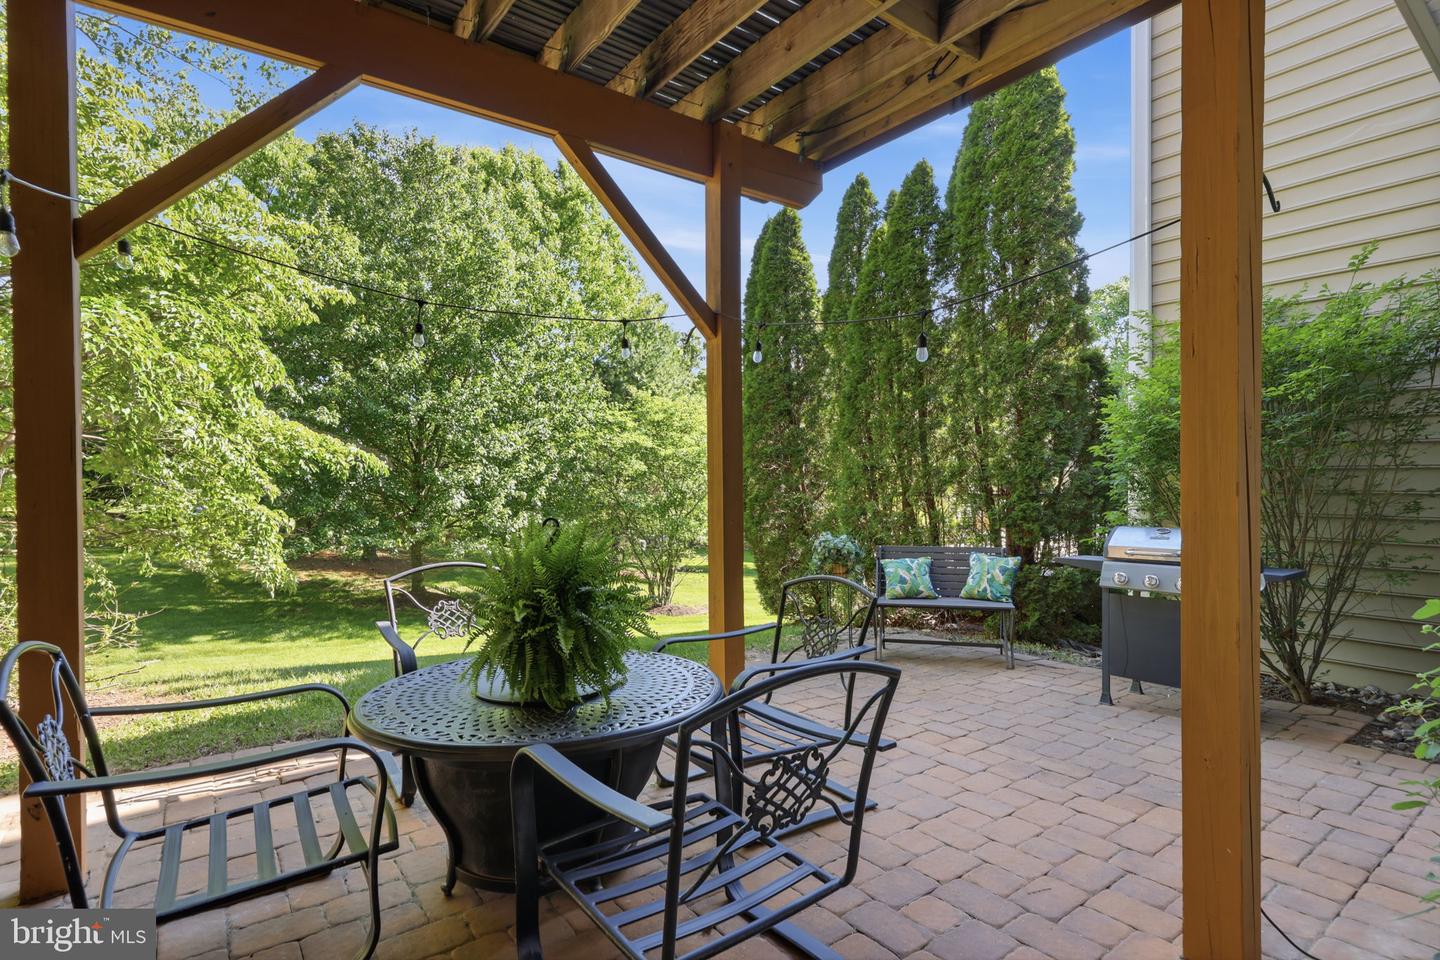
***OPEN HOUSE ON SUNDAY AUGUST 2ND FROM 12PM TO 2PM***Welcome to this beautiful townhome in the highly desirable Doylestown Station community, located within the acclaimed Central Bucks School District. Offering 3 bedrooms, 2.5 bathrooms, a finished walk‑out lower level, and an open, airy floor plan filled with natural light, this home blends comfort, style, and convenience in one of Doylestown’s most sought‑after locations. Step inside to a spacious living and dining room combination, an ideal setting for both everyday living and effortless entertaining. The dining room features an elegant tray ceiling with crown molding and a ceiling fan, while hardwood flooring flows throughout the first floor. The inviting family room is anchored by a gas fireplace, with recessed lighting throughout the main level adding warmth and ambiance. Custom plantation shutters enhance both the family room and kitchen, lending timeless style and a refined touch. From the family room, step out onto the maintenance‑free elevated deck, perfect for outdoor dining, morning coffee, or quiet evenings overlooking the trees. The kitchen is beautifully appointed with granite countertops, a tile backsplash, black stainless steel appliances, a pantry, and charming patterned tile flooring that adds character and warmth to the space. A powder room completes the main level. Upstairs, the primary suite offers a tray ceiling with a ceiling fan, a spacious walk‑in closet, and a well‑appointed primary bathroom featuring a double vanity, tiled shower, jetted soaking tub, and ceramic tile flooring. The upper level is completed by two additional spacious bedrooms, a full hallway bathroom with tiled finishes, and a convenient second‑floor laundry area. The finished walk‑out lower level provides valuable additional living space with recessed lighting, ample storage, and direct access to a paver patio with a serene, tree-lined view that creates a peaceful and private outdoor setting. This level also offers direct entry to the 2‑car garage. Enjoy being within walking distance to Central Park, Kids Castle, and the park’s many amenities, including brand new tennis, basketball and pickleball courts. Kutz Elementary School is also just a short walk away. With easy access to major routes and only minutes from Doylestown Borough, you’ll love the proximity to charming shops, rich history, cultural attractions, and outstanding restaurants. Don’t miss your opportunity to call this exceptional home your own.
Additional Information
- Style
- Colonial
- Foundation
- Concrete Perimeter
- Accessibility Features
- None
- Sewer Septic
- Public Sewer
- Garage Spaces
- 2
- Water
- Public
- Basement
- Yes
- Fireplace
- Yes
- Heating
- Forced Air
Mortgage Calculator
Listing courtesy of Coldwell Banker Hearthside-Doylestown. Contact: (215) 340-3500

© 2026 TReND. All Rights Reserved.
The data relating to real estate for sale on this website appears in part through the TReND Internet Data Exchange (IDX) program, a voluntary cooperative exchange of property listing data between licensed real estate brokerage firms in which Real Broker NY LLC participates, and is provided by TReND through a licensing agreement. Real estate listings held by brokerage firms other than Real Broker NY LLC are marked with the IDX icon and detailed information about each listing includes the name of the listing broker.
All information provided is deemed reliable but is not guaranteed. Some properties which appear for sale on this website may no longer be available because they are under contract, have sold or are no longer being offered for sale. The information being provided is for consumers’ personal, non-commercial use and may not be used for any purpose other than to identify prospective properties consumers may be interested in purchasing.