2710 River Rd, New Hope, PA 18938
- $9,995,000
- 4
- BD
- 6
- BA
- 4,048
- SqFt







- List Price
- $9,995,000
- Status
- ACTIVE
- MLS#
- PABU2120192
- Bedrooms
- 4
- Bathrooms
- 6
- Full-baths
- 5
- Half-baths
- 1
- Living Area
- 4,048
- Lot Size
- 355,885
- Region
- Solebury Twp (10141)
- Subdivision
- None Available
- Neighborhood
- None Available
- Year Built
- 2019
- Acres
- 8.17
Property Description
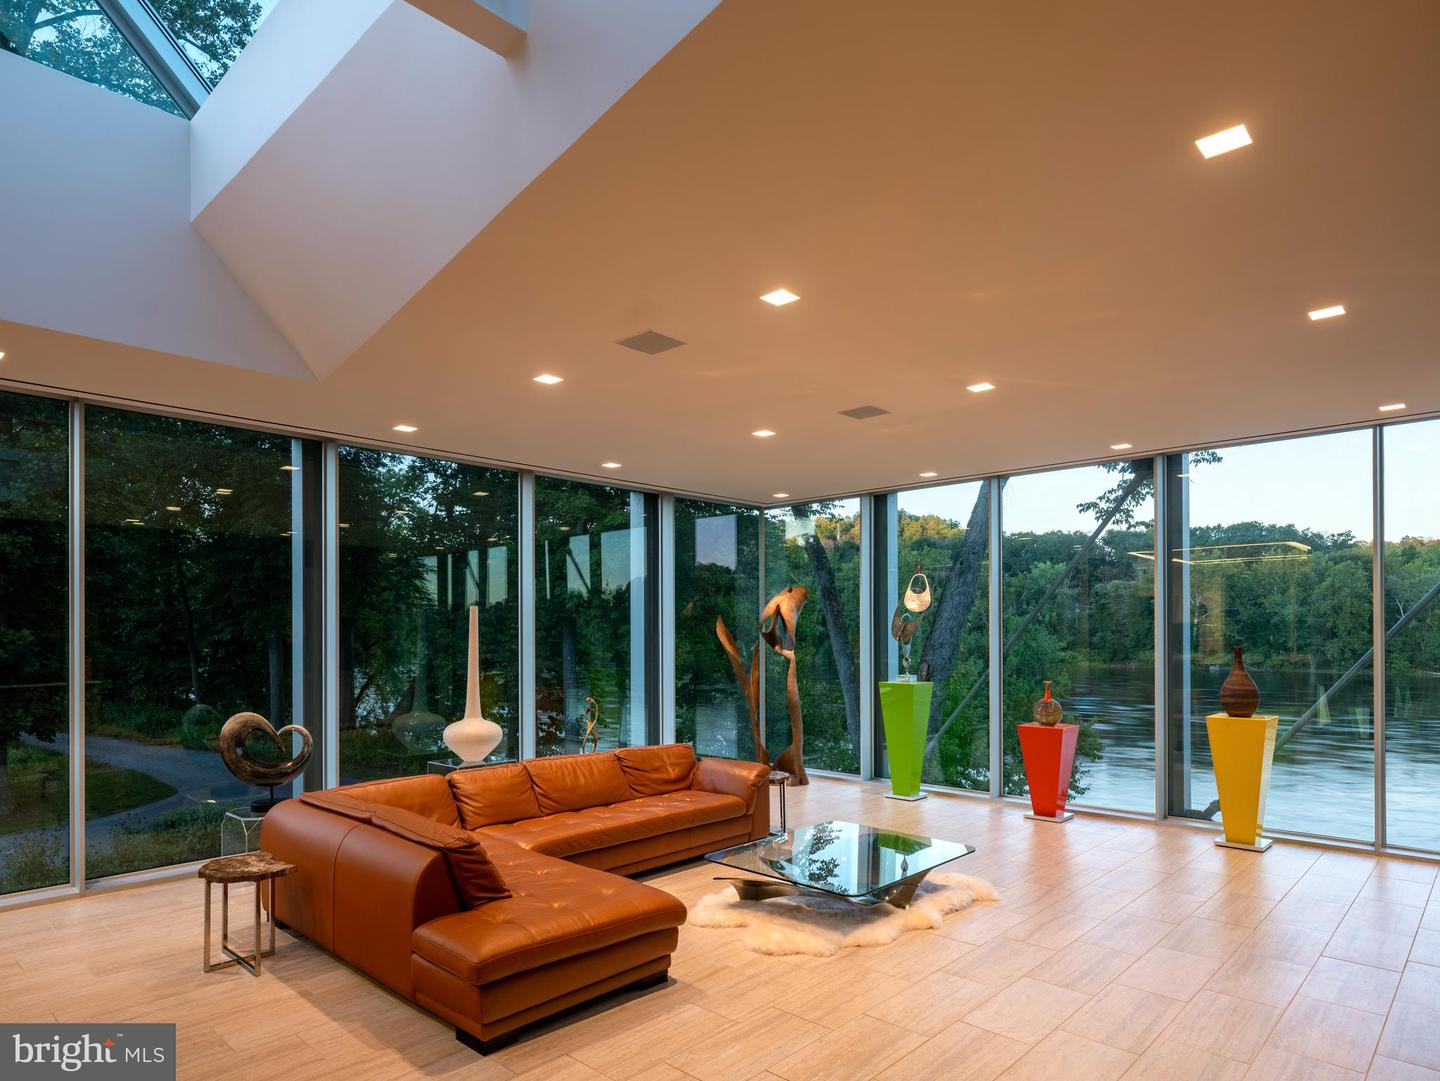
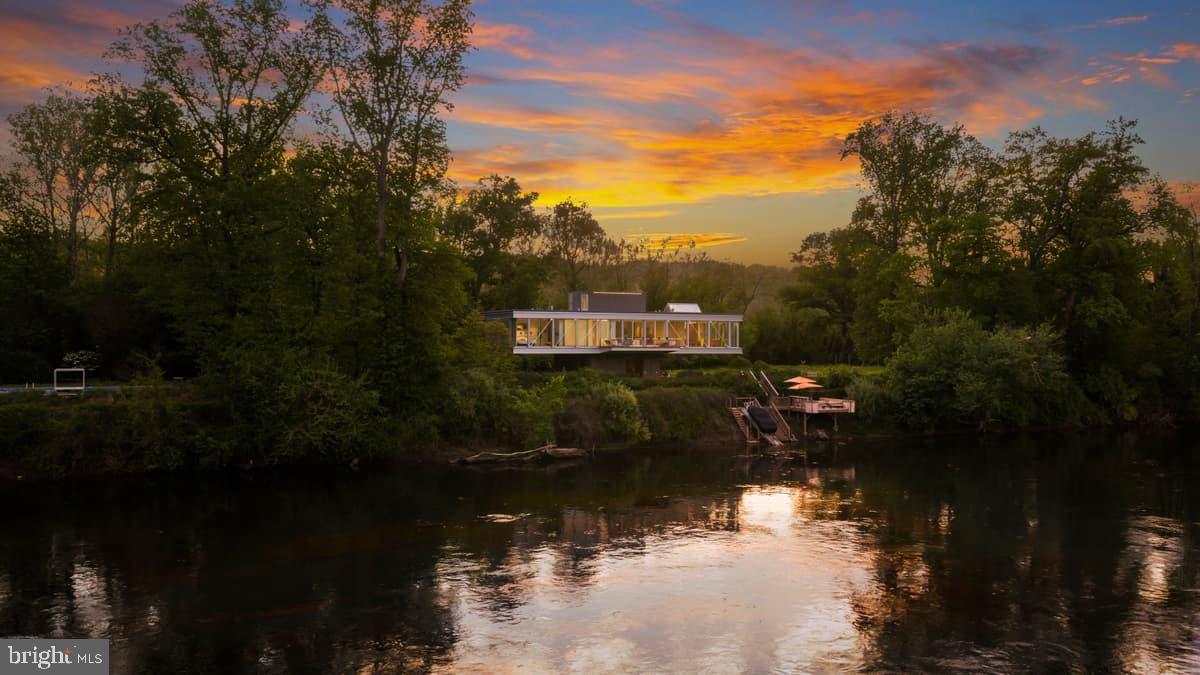
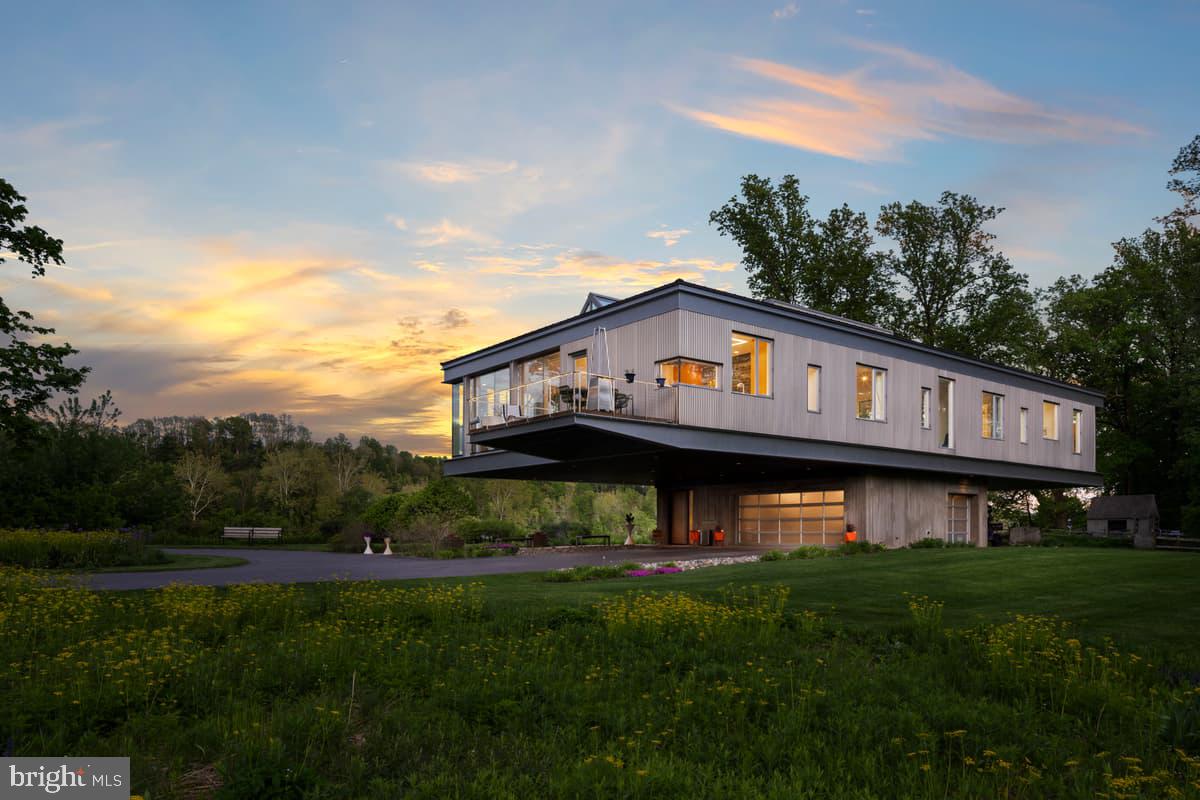
Riverscape is a rare architectural estate lifted gracefully above the Delaware River on over eight private acres, offering more than 1,100 feet of frontage in coveted New Hope. Perched like a sleek, floating pavilion above the floodplain, the residence is supported by deep helical piles, a 141‑piece structural steel frame, and six 14‑foot‑high trusses that cantilever the home over a sculptural poured‑concrete pedestal on the original 1930s cottage footprint. This base houses a three‑car garage and dramatic double‑height foyer with winding staircase, while engineered vents allow water to pass safely through in the event of flooding—an elegant, highly regulated solution for riverfront living. The main living level unfolds in glass and light, framed by an Arcadia aluminum curtain‑wall system and ModernVu low‑E, argon‑filled casement windows that capture cinematic river and woodland views from full‑height walls of glass and two entertainment decks. An open kitchen and great room, finished with Mozambique cabinetry and Italian porcelain tile, form the heart of the home. The seductive primary suite—with two spa‑style baths featuring Italian marble, zero‑entry showers with linear drains, Grohe and Hansgrohe fixtures, and Toto toilets—acts as a private observatory for the ever‑changing water and sky. Three additional tranquil bedrooms, an exercise studio, and a teen lounge enjoy leafy, wooded vistas, creating a serene counterpoint to the river drama. Every detail reflects a refined contemporary palette: exposed structural steel, board‑form concrete walls, polished concrete entry, polished stainless‑steel railings and cable, Walnut millwork, glass tile in secondary baths, Ipe decking, and aggregate walkways. Systems are equally elevated: radiant heat with supplemental linear‑diffuser hot air, wall‑hung boiler with stainless heat exchanger, two 200‑amp panels with whole‑house surge protection, Generac generator in its own shed above the flood zone, whole‑house Sonos with Sonance speakers, extensive coax and wiring, and a comprehensive Lutron platform with lighting control, wireless thermostats, smart‑tint windows, and motorized blinds. A TPO roof with metal flashing, VM Zinc wall panels on the penthouse, perforated stainless‑steel panels with high‑performance insulation, Hardie soffits, and closed‑cell insulation complete the highly engineered envelope. Outside, the estate lives like a private resort. A gorgeous in‑ground pool with new pump, cordless vacuums, solar vacuum setup, and dedicated 50‑amp circuit for the hot tub anchors a series of stone‑terraced garden rooms designed for lounging and entertaining, all served by an irrigation system. A permeable paver circular drive, river rock installations, and a custom concrete entry sign introduce the property with understated drama. At the shoreline, a new cantilevered river deck with rotating benches, Roll‑N‑Go boat ramp, and private pathway to the towpath place sunrise paddles, afternoon bike rides, and moonlit cocktails just moments from your door. Wrapped in nature yet within easy reach of New Hope, Princeton, Philadelphia, and Manhattan, Riverscape is an impeccably designed, deeply sensual riverfront retreat and a once‑in‑a‑generation opportunity.
Additional Information
- Style
- Contemporary, Mid-Century Modern
- Foundation
- Concrete Perimeter, Flood Vent, Other
- Interior Features
- Air Filter System, Bathroom - Walk-In Shower, Built-Ins, Combination Dining/Living, Combination Kitchen/Dining, Combination Kitchen/Living, Dining Area, Efficiency, Family Room Off Kitchen, Floor Plan - Open, Kitchen - Gourmet, Kitchen - Island, Pantry, Primary Bath(s), Recessed Lighting, Skylight(s), Sound System, Upgraded Countertops, Walk-in Closet(s), Water Treat System
- Accessibility Features
- None
- Exterior Features
- Extensive Hardscape, Exterior Lighting, Outbuilding(s), Roof Deck
- Sewer Septic
- On Site Septic
- Utilities
- Cable TV, Propane, Under Ground
- Parking
- Crushed Stone, Gravel Driveway, Heated, Lighted Parking, Paved Parking, Private, Secure Parking
- Garage Spaces
- 3
- Lot Description
- Backs to Trees, Fishing Available, Flood Plain, Front Yard, Landscaping, Level, Not In Development, Partly Wooded, Premium, Private, Rear Yard, Secluded, SideYard(s)
- Water
- Private, Well
- Fireplace
- Yes
- Fireplace Desc
- Gas/Propane
- Flooring
- Stone, Concrete
- Roof
- Flat
- Heating
- Radiant
Mortgage Calculator
Listing courtesy of B&B Luxury Properties. Contact: (215) 436-9772

© 2026 TReND. All Rights Reserved.
The data relating to real estate for sale on this website appears in part through the TReND Internet Data Exchange (IDX) program, a voluntary cooperative exchange of property listing data between licensed real estate brokerage firms in which Real Broker NY LLC participates, and is provided by TReND through a licensing agreement. Real estate listings held by brokerage firms other than Real Broker NY LLC are marked with the IDX icon and detailed information about each listing includes the name of the listing broker.
All information provided is deemed reliable but is not guaranteed. Some properties which appear for sale on this website may no longer be available because they are under contract, have sold or are no longer being offered for sale. The information being provided is for consumers’ personal, non-commercial use and may not be used for any purpose other than to identify prospective properties consumers may be interested in purchasing.