337 Stevens Ave, Bernville, PA 19506
- $365,000
- 3
- BD
- 2
- BA
- 2,200
- SqFt




- List Price
- $365,000
- Status
- ACTIVE
- MLS#
- PABK2075670
- Bedrooms
- 3
- Bathrooms
- 2
- Full-baths
- 2
- Living Area
- 2,200
- Lot Size
- 11,325
- Region
- Bernville Boro (10229)
- Subdivision
- None Available
- Neighborhood
- None Available
- Year Built
- 1951
- Acres
- 0.26
Property Description
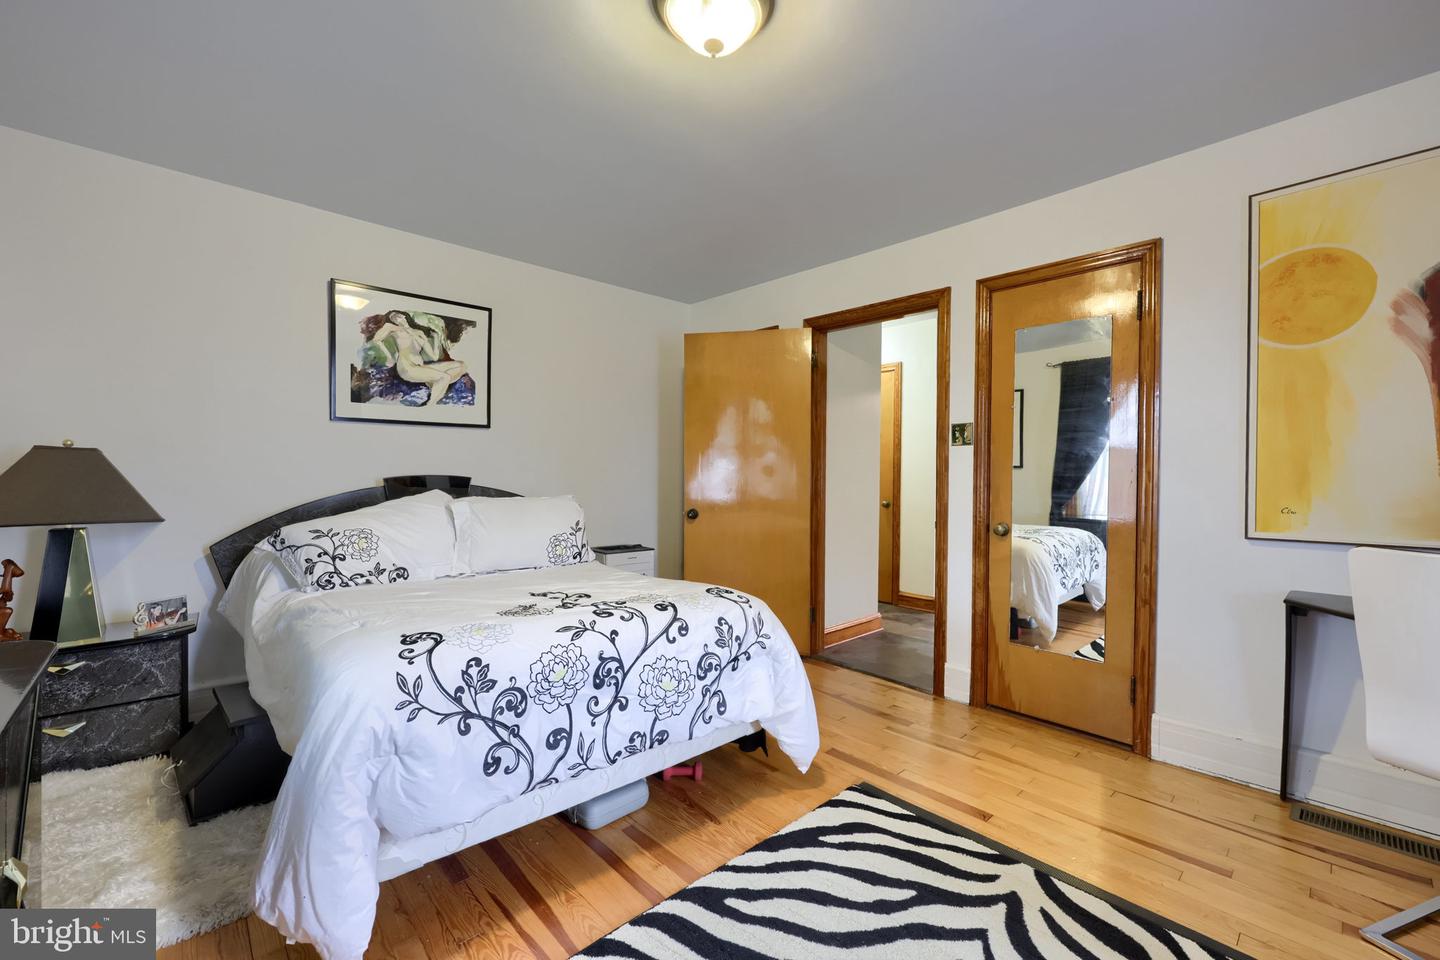
Welcome to this charming brick three bedroom, two bath, Cape Cod situated on a desirable corner lot in the Village of Bernville. Surrounded by mature shade trees and beautifully landscaped with apple trees, lavender, flowering plants, and perennial gardens, this property offers exceptional curb appeal. A paver walkway leads to the inviting covered front porch, while a covered side porch provides convenient access to the kitchen. Inside, the updated kitchen features upgraded cabinetry, hard-surface countertops, stainless steel appliances, and durable luxury vinyl flooring. The bright living room showcases hardwood flooring and includes a convenient closet. Two first floor bedrooms, each with a closet, provide comfortable living space -one featuring hardwood flooring, and the other carpeting. The first floor full bathroom is tastefully updated with tile flooring, and a walk in shower with glass doors. The spacious second -floor primary suite offers a private retreat with hardwood floors, built in drawers, large closet, and a cozy reading nook or home office area. The luxurious en-suite bathroom features a heated floor, bidet, walk-in glass-enclosed shower, and vanity with a hard surface countertop. The finished lower level section, expands the living space with a 15x13 family room, featuring hardwood floors and built in shelving. A basement shower adds convenience, and an exit provides access to the backyard. Outside, enjoy the patio nestled between the home and the detached two car garage, which is equipped with automatic door openers, and dual overhead doors. The backyard is a gardener's delight with established landscaping, mature trees, and a chicken coop. Located in a recreation-rich area, this well maintained property combines classic charm, thoughtful updated, and outdoor amenities, making it a wonderful place to call home. New roof on the home and garage. Central air conditioning ! This is worth a look.
Additional Information
- Style
- Cape Cod
- Foundation
- Other
- Interior Features
- Bathroom - Stall Shower, Built-Ins, Carpet, Ceiling Fan(s), Kitchen - Eat-In, Upgraded Countertops
- Accessibility Features
- None
- Exterior Features
- Gutter System, Street Lights
- High School
- Tulpehocken Jr - Sr.
- Sewer Septic
- Public Sewer
- Parking
- Paved Driveway
- Garage Spaces
- 2
- Lot Description
- Corner
- Water
- Public
- Basement
- Yes
- Flooring
- Wood, Tile/Brick, Vinyl
- Roof
- Architectural Shingle
- Heating
- Hot Water
Mortgage Calculator
Listing courtesy of RE/MAX Of Reading. Contact: (610) 670-2770

© 2026 TReND. All Rights Reserved.
The data relating to real estate for sale on this website appears in part through the TReND Internet Data Exchange (IDX) program, a voluntary cooperative exchange of property listing data between licensed real estate brokerage firms in which Real Broker NY LLC participates, and is provided by TReND through a licensing agreement. Real estate listings held by brokerage firms other than Real Broker NY LLC are marked with the IDX icon and detailed information about each listing includes the name of the listing broker.
All information provided is deemed reliable but is not guaranteed. Some properties which appear for sale on this website may no longer be available because they are under contract, have sold or are no longer being offered for sale. The information being provided is for consumers’ personal, non-commercial use and may not be used for any purpose other than to identify prospective properties consumers may be interested in purchasing.