3211 Pricetown Rd, Fleetwood, PA 19522
- $614,900
- 3
- BD
- 2
- BA
- 2,256
- SqFt








- List Price
- $614,900
- Price Change
- ▼ $10,000 1779926063
- Status
- ACTIVE
- MLS#
- PABK2071526
- Bedrooms
- 3
- Bathrooms
- 2
- Full-baths
- 2
- Living Area
- 2,256
- Lot Size
- 209,523
- Region
- Alsace Twp (10222)
- Subdivision
- None Available
- Neighborhood
- None Available
- Year Built
- 1948
- Acres
- 4.81
Property Description
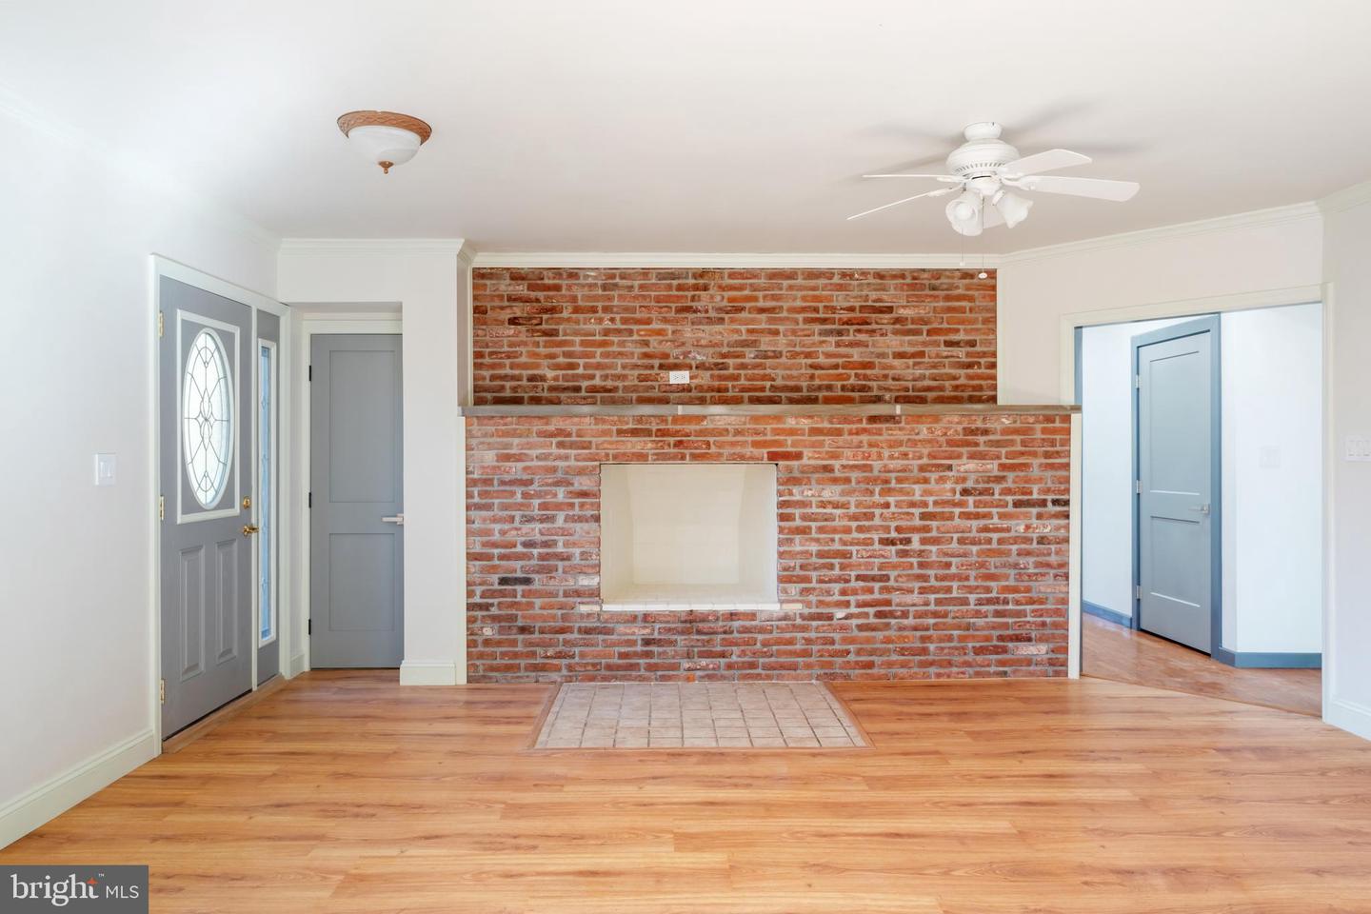
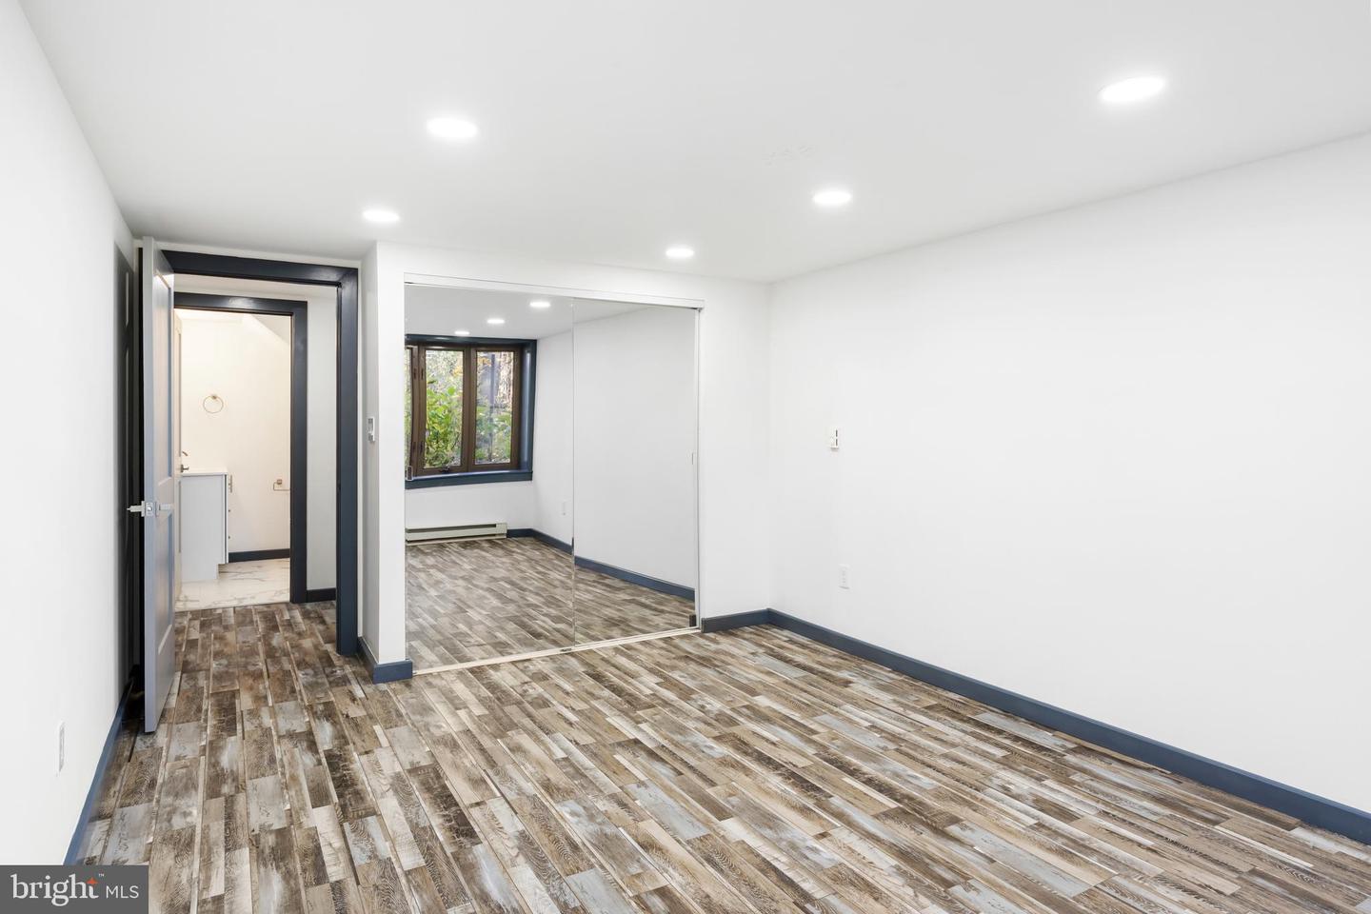
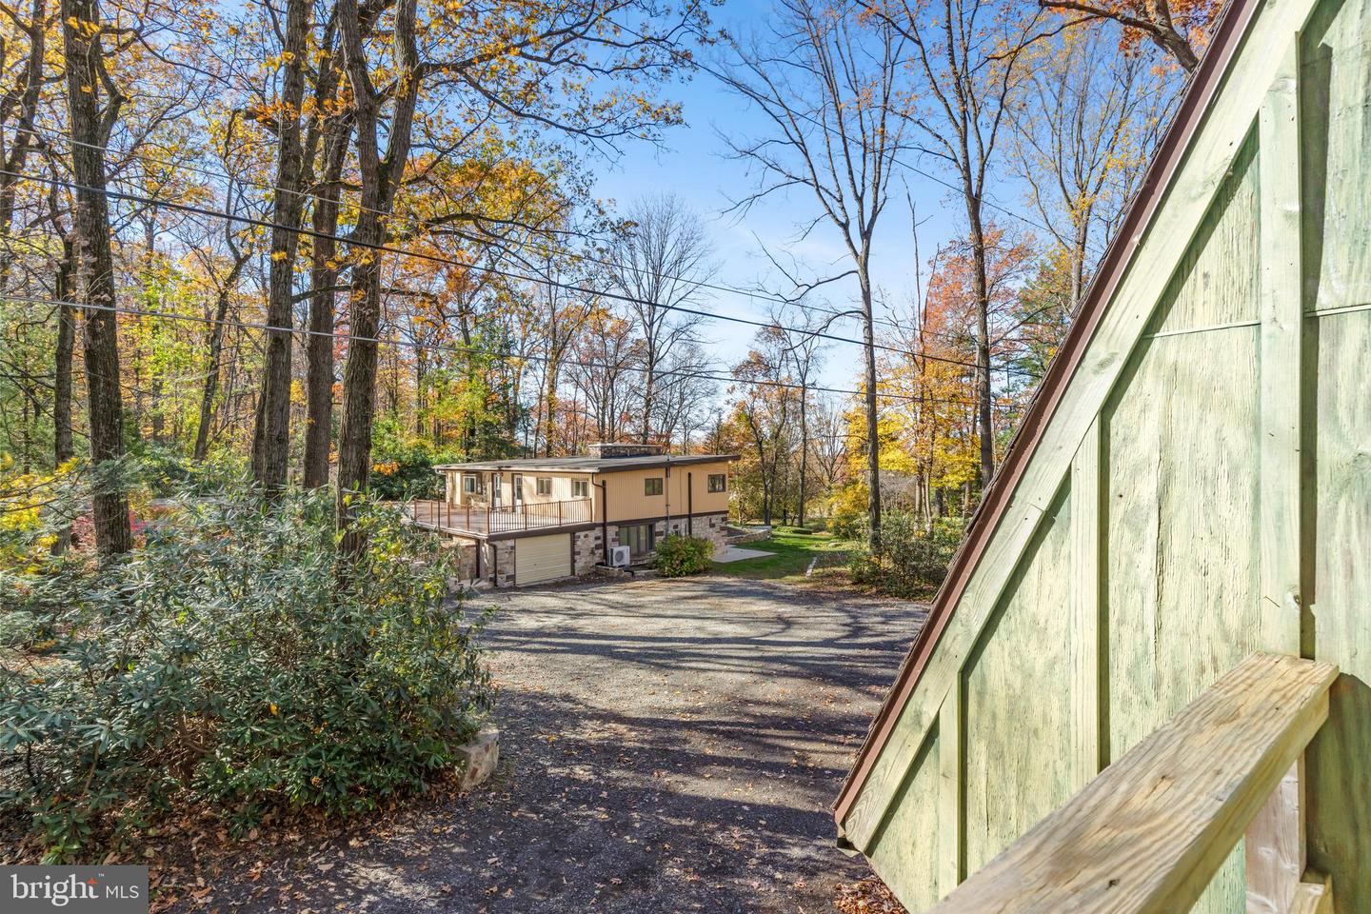
Welcome to 3211 Pricetown Rd in Fleetwood. A true 3-in-1 property offering residential comfort, in-law flexibility, and commercial opportunity all on nearly 5 acres. Completely rehabbed from top to bottom, this raised ranch has been modernized with new heating and air-conditioning systems, updated kitchen and baths, fresh flooring, and more. The main level features a bright living room with hardwood floors and a fireplace, a new eat-in kitchen, two spacious bedrooms, a full bath, and a convenient laundry room. The lower level adds another full living area with bedroom, full bath, and open family space — perfect for an in-law suite, guest quarters, or home office setup. Outside, enjoy an attached garage with parking for 8+ cars, plus a four-car barn with enclosed loft for extra storage or workspace. A 1-acre commercial-zoned lot fronts Pricetown Road and was approved for a 10,000 sq ft building , ideal for business use or future development. Public sewer, well water, and seller-paid improvement costs for the commercial lot make this a standout investment. Live, work, and invest. All in one property. A rare Fleetwood opportunity blending residential living, business potential, and acreage in one exceptional package.
Additional Information
- Style
- Contemporary, Raised Ranch/Rambler
- Foundation
- Block
- Interior Features
- Bathroom - Walk-In Shower, Breakfast Area, Built-Ins, Ceiling Fan(s), Floor Plan - Traditional, Kitchen - Eat-In, Pantry, Primary Bath(s)
- Accessibility Features
- None
- Exterior Features
- BBQ Grill, Exterior Lighting, Play Area, Stone Retaining Walls
- High School
- Oley Valley Senior
- Sewer Septic
- Public Sewer
- Utilities
- Cable TV, Phone
- Parking
- Gravel Driveway
- Garage Spaces
- 1
- Lot Description
- Subdivision Possible, Interior
- Water
- Well
- Basement
- Yes
- Fireplace
- Yes
- Fireplace Desc
- Wood
- Flooring
- Hardwood, Laminate Plank
- Roof
- Architectural Shingle, Rubber
- Heating
- Heat Pump(s)
Mortgage Calculator
Listing courtesy of EXP Realty, LLC. Contact: 8883977352

© 2026 TReND. All Rights Reserved.
The data relating to real estate for sale on this website appears in part through the TReND Internet Data Exchange (IDX) program, a voluntary cooperative exchange of property listing data between licensed real estate brokerage firms in which Real Broker NY LLC participates, and is provided by TReND through a licensing agreement. Real estate listings held by brokerage firms other than Real Broker NY LLC are marked with the IDX icon and detailed information about each listing includes the name of the listing broker.
All information provided is deemed reliable but is not guaranteed. Some properties which appear for sale on this website may no longer be available because they are under contract, have sold or are no longer being offered for sale. The information being provided is for consumers’ personal, non-commercial use and may not be used for any purpose other than to identify prospective properties consumers may be interested in purchasing.