2904 N Atlantic, Long Beach Township, NJ 08008
- $3,495,000
- 6
- BD
- 5
- BA
- 3,040
- SqFt




- List Price
- $3,495,000
- Price Change
- ▼ $100,000 1788982911
- Status
- ACTIVE
- MLS#
- NJOC2042780
- Bedrooms
- 6
- Bathrooms
- 5
- Full-baths
- 5
- Living Area
- 3,040
- Lot Size
- 3,484
- Region
- Long Beach Twp (21518)
- Subdivision
- Beach Haven Gardens
- Neighborhood
- Beach Haven Gardens
- Year Built
- 2026
- Acres
- 0.08
Property Description
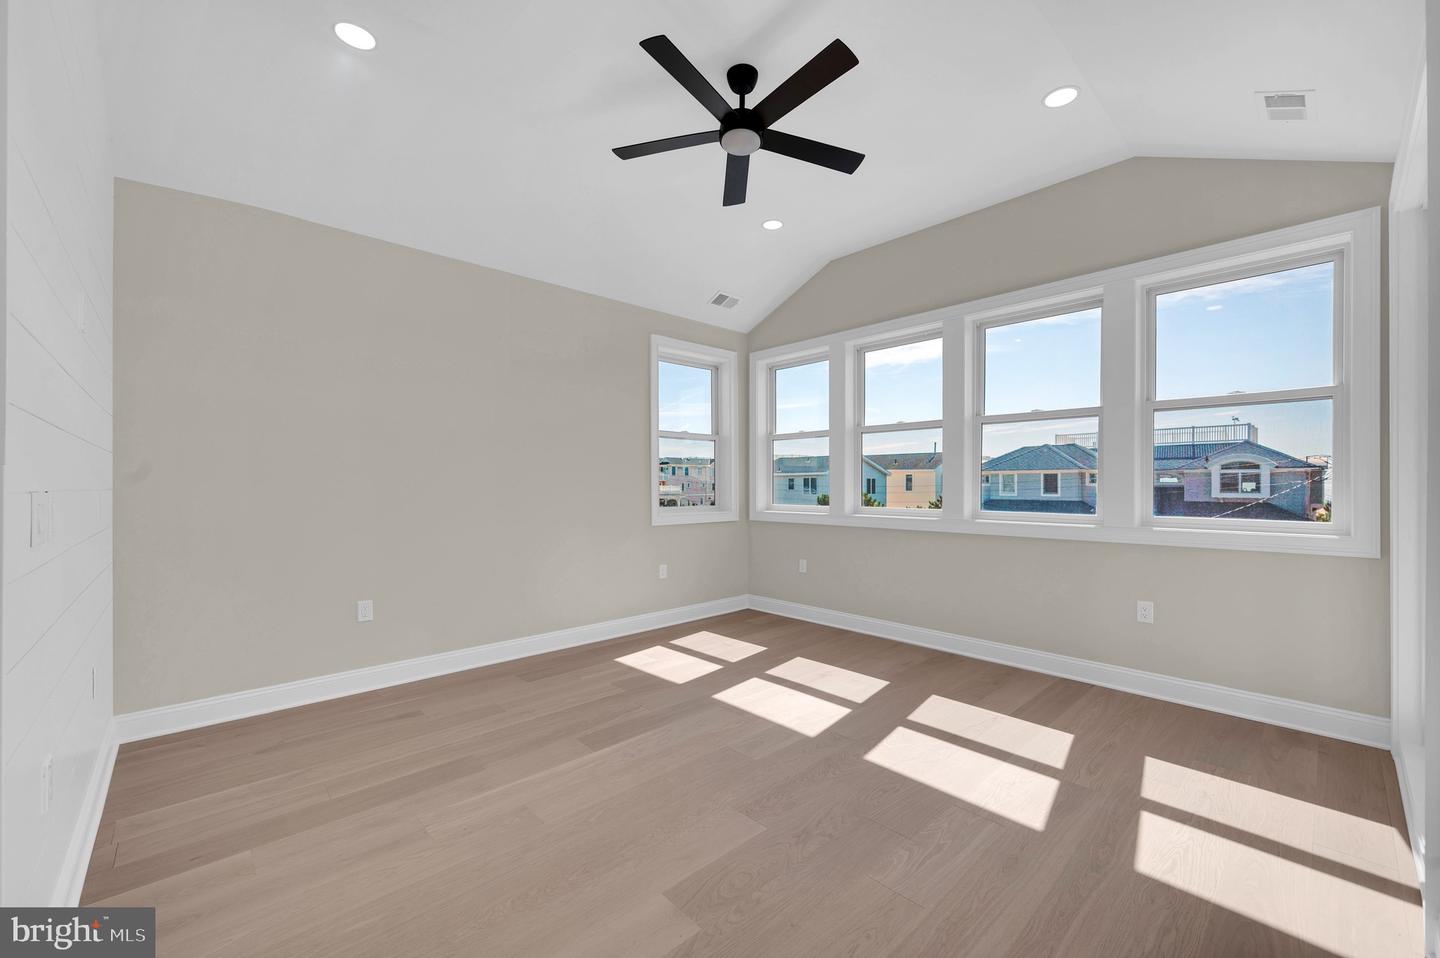
Resting just 3rd from the beach with beautiful views of the shimmering Atlantic, this 5/6-bed, 5-full-bath, new-construction home is ready to start creating memories for your family and friends! You’ll relish in all the room and outdoor spaces ideally suited for beach house living. Designed by famed local architect William Tagland and constructed with the finest materials for maintenance-free island living, this home offers over 3,300 sq. ft. under roof across three levels of living space and is complete with the amenities and detail buyers demand. A partial list includes: board-and-batten detail, custom tile work, wide-plank engineered wood floors, Cedar Impressions vinyl siding, Azek trim, Anderson windows, quartz countertops, shiplap accents, and topped off with your own pool! Upon stepping into the foyer on the first floor, you have direct access to the garage, main stairs, and the 3-stop elevator. As you enter the first floor, you’ll access both the Family Room/Pool Lounge and entry-level bedroom with a Jack-and-Jill full bath. From both rooms, you’ll be welcomed with soothing views of the pool and lush landscaping through Anderson sliding doors. An outdoor shower is conveniently located just off the pool area, and the first-floor bath adds direct, convenient access. Rising to the 2nd floor, you’ll enter the remaining main bedrooms, including the primary suite, and a full laundry/utility room. The primary suite resides here with a full bath, custom-tiled shower, rainfall showerheads, his-and-hers vanity, and separate water closet. No owners’ suite would be complete without its own private balcony, and this one is covered so it can be enjoyed even in summer rain. As you move west down the hallway, there is the common full bath with tub/shower insert and custom tile accents. Just a little further down the hall, there is a JR suite with its own private full bath and a view overlooking the pool. Two additional bedrooms round out this floor. From here, the stairs carry you to the 3rd floor with a wide-open, sun-drenched great room. This open concept, complete with vaulted, coffered ceilings and shiplap detail, creates openness and coastal beach vibes. The chef’s kitchen is fitted with a full Thermador stainless steel appliance package, quartz countertops, and custom cabinetry, all designed by Serenity. Just off the kitchen is a grill deck with inline natural gas access for sunset grilling. On the oceanside of the kitchen is the grand living space and front deck for stunning ocean views. At the west end of this floor, beyond French doors, is the perfect office space. Designed with flexibility in mind to suit different needs, this can also be utilized as a 2nd private living area. With direct access to the full bath on this level, it can even be used as extra sleeping space when the guest list grows. It, too, has deck access for stunning summer sunsets. This home has one more stunning element that must be experienced. One last flight of stairs carries you to the thoughtfully designed roof deck. This expansive area offers captivating, 360-degree views over the awe-inspiring Atlantic and beautiful Barnegat Bay, from the Causeway Bridge to the Atlantic City skyline. Its views are so amazing, you can even see the white sandy beach meet the shoreline. Moonrises and sensational sunsets are yours to be had 12 months of the year. If you’re looking for an investment, this home certainly won’t disappoint. With its flexible design and sleeping capacity, the weekly rental is comfortably estimated at $20,000–$25,000 per week! Call to see this beauty today!
Additional Information
- Style
- Coastal, Contemporary
- Foundation
- Pilings
- Interior Features
- Bar, Bathroom - Soaking Tub, Bathroom - Stall Shower, Bathroom - Tub Shower, Bathroom - Walk-In Shower, Built-Ins, Ceiling Fan(s), Combination Kitchen/Dining, Crown Moldings, Elevator, Entry Level Bedroom, Floor Plan - Open, Kitchen - Gourmet, Primary Bath(s), Recessed Lighting, Sound System, Sprinkler System, Walk-in Closet(s), Upgraded Countertops, Wet/Dry Bar, Other
- Accessibility Features
- 2+ Access Exits, Elevator
- Sewer Septic
- Public Sewer
- Utilities
- Cable TV, Electric Available, Natural Gas Available
- New Construction
- Yes
- Garage Spaces
- 1
- Water
- Public
- Flooring
- Engineered Wood, Ceramic Tile
- Roof
- Architectural Shingle, Fiberglass
- Heating
- Forced Air, Zoned
Mortgage Calculator
Listing courtesy of RE/MAX at Barnegat Bay - Ship Bottom. Contact: (609) 492-1145

© 2026 TReND. All Rights Reserved.
The data relating to real estate for sale on this website appears in part through the TReND Internet Data Exchange (IDX) program, a voluntary cooperative exchange of property listing data between licensed real estate brokerage firms in which Real Broker NY LLC participates, and is provided by TReND through a licensing agreement. Real estate listings held by brokerage firms other than Real Broker NY LLC are marked with the IDX icon and detailed information about each listing includes the name of the listing broker.
All information provided is deemed reliable but is not guaranteed. Some properties which appear for sale on this website may no longer be available because they are under contract, have sold or are no longer being offered for sale. The information being provided is for consumers’ personal, non-commercial use and may not be used for any purpose other than to identify prospective properties consumers may be interested in purchasing.