23 E 42nd St, Long Beach Township, NJ 08008
- $3,499,000
- 4
- BD
- 6
- BA
- 3,056
- SqFt




- List Price
- $3,499,000
- Status
- ACTIVE
- MLS#
- NJOC2042646
- Bedrooms
- 4
- Bathrooms
- 6
- Full-baths
- 4
- Half-baths
- 2
- Living Area
- 3,056
- Lot Size
- 4,791
- Region
- Long Beach Twp (21518)
- Subdivision
- Brant Beach
- Neighborhood
- Brant Beach
- Year Built
- 2008
- Acres
- 0.11
Property Description
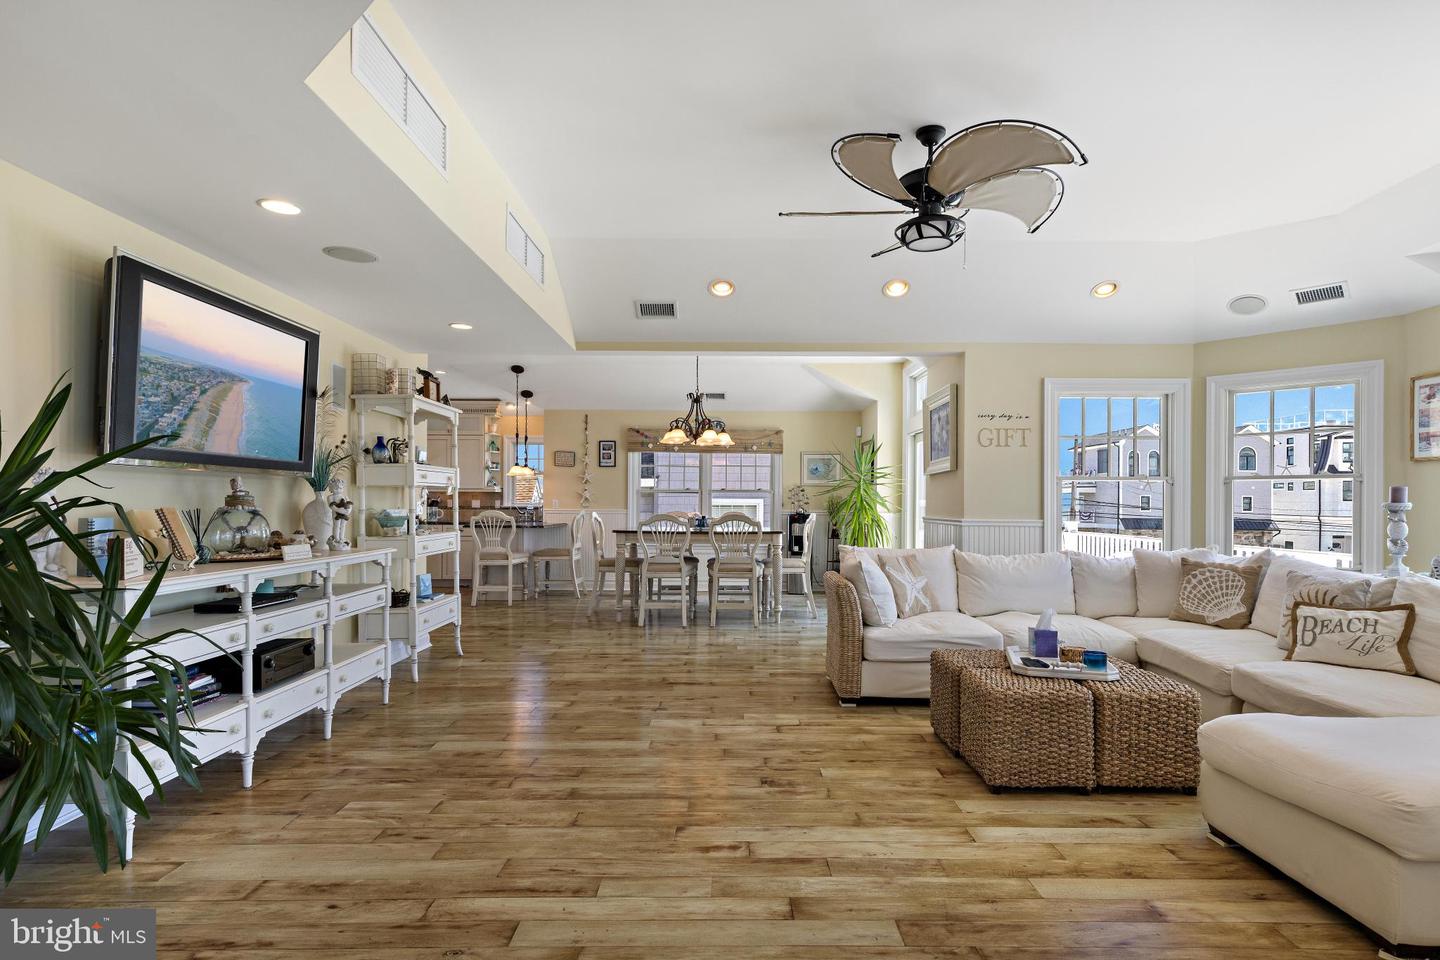
Brant Beach Coastal Retreat – Ocean & Bay Views Just Two Homes from the Beach. Ideally positioned just two houses from the beach in the heart of Brant Beach, this custom-built coastal home offers an exceptional combination of location, elevation, views, and craftsmanship. Situated on a wide lot, the property commands outstanding presence and curb appeal, with a substantial footprint that sets it apart from neighboring homes. Built in 2008 and meticulously maintained by its owners, this impressive residence spans over 3,000 square feet across three levels of living space. Designed to maximize its prime location, the home captures both ocean and bay views from multiple decks and gathering spaces, culminating in a spectacular rooftop deck where sunrise over the Atlantic and sunset across Barnegat Bay become part of everyday life. One of the property's most valuable attributes is its high elevation. The home was not impacted by Superstorm Sandy, providing peace of mind and underscoring the quality of both its location and construction. Exterior enhancements include Nu-Cedar siding and a new custom roof installed just two years ago. The decks were professionally gel-coated three years ago and feature new custom railings with elegant mahogany top rails, while the front steps and landing showcase custom Trek decking. Factory-tinted windows complement the home's exterior, and the entire residence is fully insulated with closed-cell foam for exceptional energy efficiency and comfort. Inside, custom hardwood and tile flooring extend throughout the home, complemented by oversized moldings, solid core doors, and premium Emtek hardware. The kitchen is appointed with full wood cabinetry, blending timeless style with everyday functionality. Bathrooms feature brushed nickel Kohler plumbing fixtures and heated floors, creating a luxurious retreat for owners and guests alike. Modern conveniences abound, including security cameras, a comprehensive security system, and a central vacuum system. The home's AC and heating units can be remotely controlled via smartphone, providing effortless comfort whether you're on the island or away. Thoughtful updates and improvements include a new air conditioning system installed in 2019. An elevator services all floors, offering convenience and accessibility for family and guests alike. Spacious living areas, abundant natural light, and seamless indoor-outdoor spaces create an ideal setting for entertaining, relaxing, and enjoying the very best of the Long Beach Island lifestyle. Conveniently located near the entrance to the island, the home offers easy access on and off LBI while remaining tucked away in one of Brant Beach's most desirable beachside neighborhoods. Whether you're seeking a year-round residence, a summer retreat, or a legacy property to enjoy for generations, this home checks every box. Wide lot. High elevation. Three floors of living space. Elevator. Rooftop deck. Ocean and bay views. Meticulously maintained and never impacted by Superstorm Sandy. A rare opportunity to own a premier Brant Beach property that combines timeless design, exceptional care, and one of the most coveted locations on Long Beach Island.
Additional Information
- Style
- Coastal, Contemporary, Reverse
- Foundation
- Pilings
- Interior Features
- Bathroom - Stall Shower, Bathroom - Tub Shower, Built-Ins, Ceiling Fan(s), Crown Moldings, Dining Area, Elevator, Floor Plan - Open, Kitchen - Island, Recessed Lighting, Upgraded Countertops, Walk-in Closet(s), Wet/Dry Bar, Window Treatments, Wood Floors
- Accessibility Features
- Elevator
- Exterior Features
- BBQ Grill, Extensive Hardscape, Lawn Sprinkler, Outside Shower
- Sewer Septic
- Public Sewer
- Garage Spaces
- 2
- Water
- Public
- Flooring
- Hardwood, Tile/Brick
- Roof
- Fiberglass
- Heating
- Forced Air, Zoned
Mortgage Calculator
Listing courtesy of Freeman & Company Real Estate. Contact: 6099003534

© 2026 TReND. All Rights Reserved.
The data relating to real estate for sale on this website appears in part through the TReND Internet Data Exchange (IDX) program, a voluntary cooperative exchange of property listing data between licensed real estate brokerage firms in which Real Broker NY LLC participates, and is provided by TReND through a licensing agreement. Real estate listings held by brokerage firms other than Real Broker NY LLC are marked with the IDX icon and detailed information about each listing includes the name of the listing broker.
All information provided is deemed reliable but is not guaranteed. Some properties which appear for sale on this website may no longer be available because they are under contract, have sold or are no longer being offered for sale. The information being provided is for consumers’ personal, non-commercial use and may not be used for any purpose other than to identify prospective properties consumers may be interested in purchasing.