2 E Cumberland Ave, Harvey Cedars, NJ 08008
- $3,999,999
- 5
- BD
- 5
- BA
- 3,126
- SqFt




- List Price
- $3,999,999
- Status
- ACTIVE
- MLS#
- NJOC2041298
- Bedrooms
- 5
- Bathrooms
- 5
- Full-baths
- 4
- Half-baths
- 1
- Living Area
- 3,126
- Region
- Harvey Cedars Boro (21510)
- Subdivision
- Harvey Cedars
- Neighborhood
- Harvey Cedars
- Year Built
- 2026
Property Description
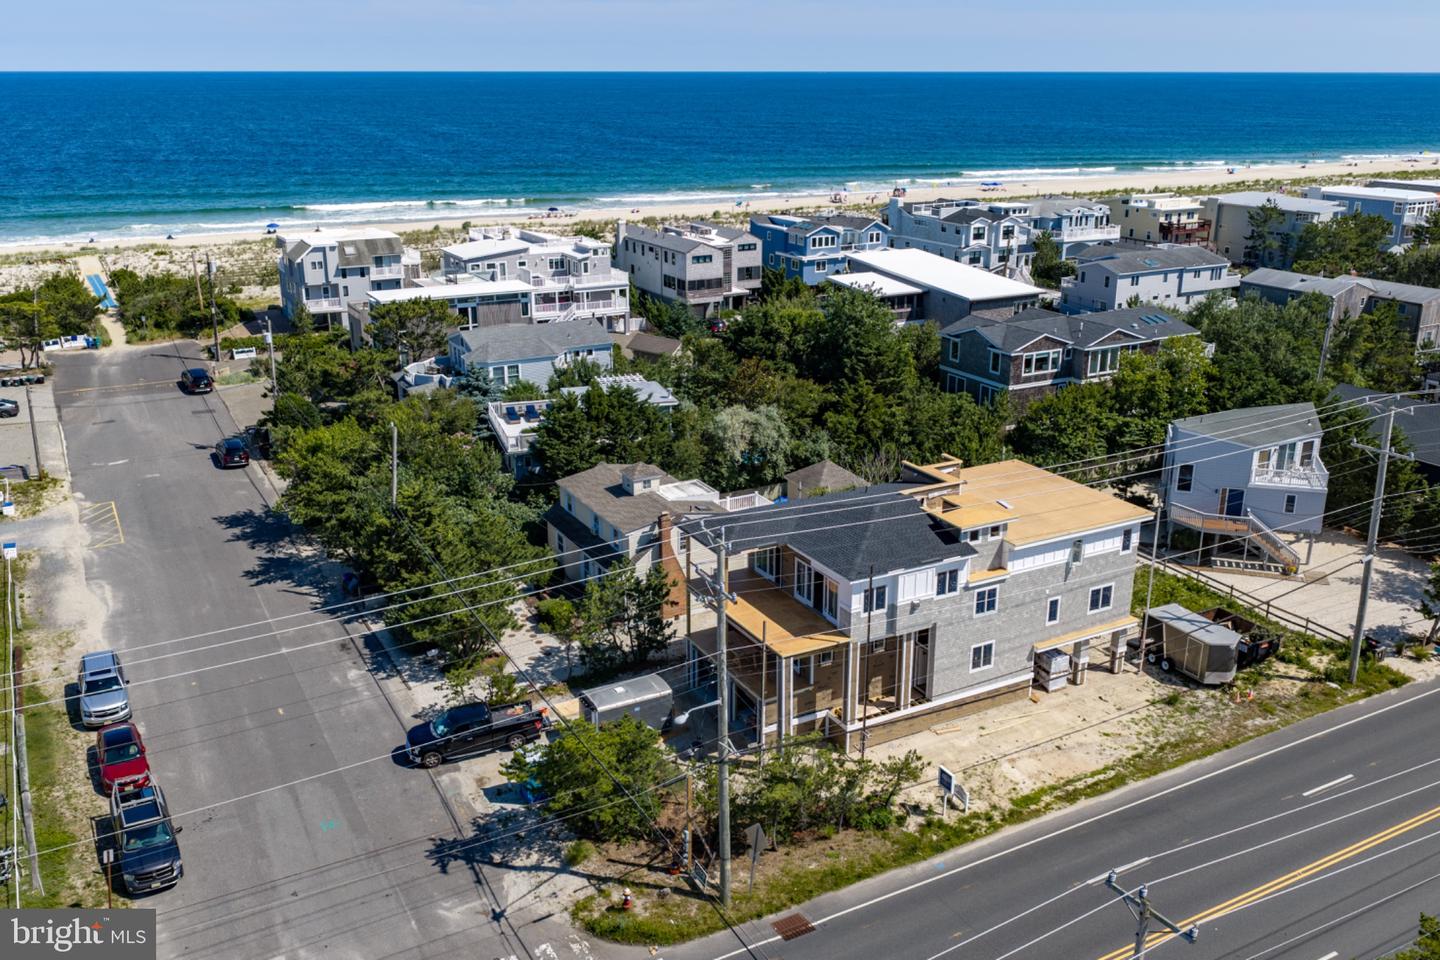
New construction being built by Johnson Darling Homes, one of Long Beach Island’s most trusted custom home builders. Expected completion fall 2026, giving you time to plan your first full season. This 3,126 square foot, 5 bedroom, 4.5 bath residence in Harvey Cedars features oak floors throughout. The kitchen is appointed with Wolf and Sub-Zero appliances. The bedroom and family room level includes a dedicated laundry room and wet bar. An elevator services all floors, making this home as practical as it is beautiful for guests and family of all ages. The 10 x 20 foot pool creates a backyard retreat that feels entirely your own. Rinse off at the outdoor shower before heading inside. The outdoor space also features an 800 plus square foot fiberglass rooftop deck to enjoy ocean and bay views. Directly across the street sits the historic Long Beach Island Fishing Club. That open lot is a permanent landmark, meaning your views and your breathing room are protected. Steps from Harvey Cedars Municipal Park, where summer comes alive with Wednesday evening concerts, pickleball courts, basketball, a playground, and a walking path. One of the island’s most prominent surf beaches is equally close. This is the home for the buyer who is ready to own something their family will return to every summer for generations.
Additional Information
- Style
- Coastal, Reverse
- Foundation
- Pilings
- Interior Features
- Bar, Built-Ins, Ceiling Fan(s), Dining Area, Elevator, Family Room Off Kitchen, Floor Plan - Open, Kitchen - Gourmet, Kitchen - Island, Pantry, Primary Bath(s), Recessed Lighting, Upgraded Countertops, Walk-in Closet(s), Wet/Dry Bar, Wood Floors
- Accessibility Features
- Elevator
- Exterior Features
- Gutter System, Outside Shower, Roof Deck
- Elementary School
- Ethel A. Jacobsen
- Sewer Septic
- Public Sewer
- Utilities
- Water Available, Sewer Available, Natural Gas Available, Cable TV Available, Electric Available
- Parking
- Crushed Stone
- New Construction
- Yes
- Garage Spaces
- 2
- Lot Description
- Corner
- Water
- Public
- Fireplace
- Yes
- Fireplace Desc
- Gas/Propane
- Flooring
- Engineered Wood
- Roof
- Fiberglass, Asphalt
- Heating
- Forced Air
Mortgage Calculator
Listing courtesy of SERHANT. New Jersey LLC. Contact: 6094942800

© 2026 TReND. All Rights Reserved.
The data relating to real estate for sale on this website appears in part through the TReND Internet Data Exchange (IDX) program, a voluntary cooperative exchange of property listing data between licensed real estate brokerage firms in which Real Broker NY LLC participates, and is provided by TReND through a licensing agreement. Real estate listings held by brokerage firms other than Real Broker NY LLC are marked with the IDX icon and detailed information about each listing includes the name of the listing broker.
All information provided is deemed reliable but is not guaranteed. Some properties which appear for sale on this website may no longer be available because they are under contract, have sold or are no longer being offered for sale. The information being provided is for consumers’ personal, non-commercial use and may not be used for any purpose other than to identify prospective properties consumers may be interested in purchasing.