24 Beacon Dr, Long Beach Township, NJ 08008
- $4,999,000
- 6
- BD
- 7
- BA
- 4,300
- SqFt




- List Price
- $4,999,000
- Price Change
- ▼ $396,000 1780672740
- Status
- ACTIVE
- MLS#
- NJOC2038628
- Bedrooms
- 6
- Bathrooms
- 7
- Full-baths
- 5
- Half-baths
- 2
- Living Area
- 4,300
- Lot Size
- 10,018
- Region
- Long Beach Twp (21518)
- Subdivision
- Loveladies
- Neighborhood
- Loveladies
- Year Built
- 2025
- Acres
- 0.23
Property Description
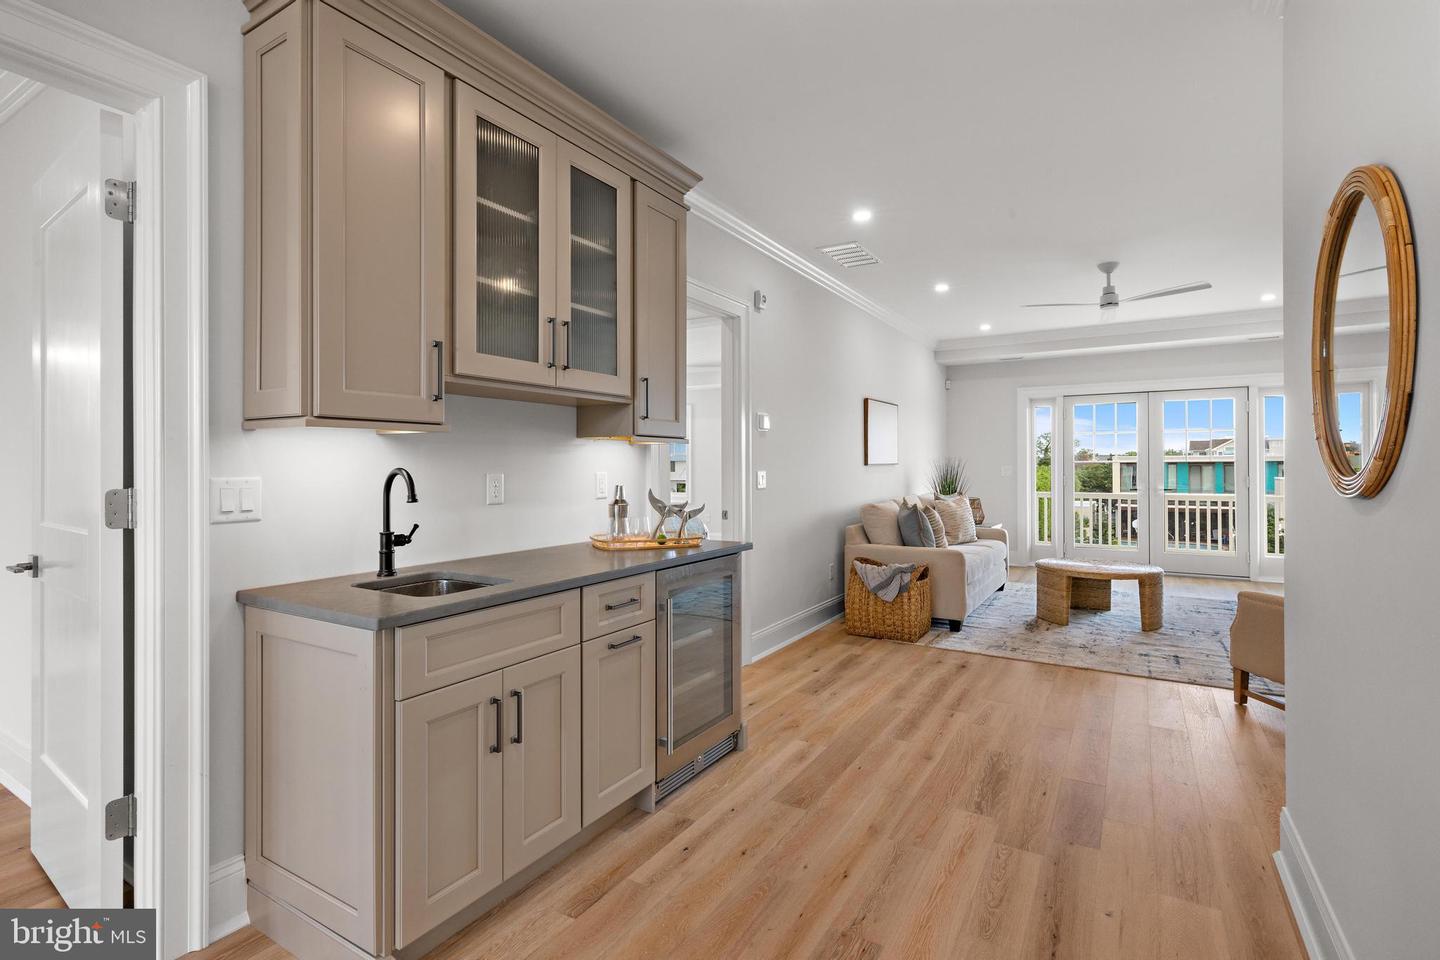
Just completed and ready for immediate occupancy!! Cross the Causeway Bridge and head north to this custom new construction located lagoon-front on the northern end of Loveladies. Through the classic-craft mahogany double front door it is impossible to miss the attention to detail. European white oak 6" wide-plank flooring throughout. Crown molding throughout the house – coffered ceilings in both the second-floor master bedroom and the family room and shiplap up all stair walls. Stairs and rails are red oak w/white square spindles. A tray ceiling in the first-floor owner’s suite with shiplap on the west wall, custom closet shelving, recessed lighting throughout, shiplap in multiple rooms, a three-stop elevator and a beautiful fireplace w/custom mantle complete the picture of quiet luxury. The kitchen is a chef’s delight! A Sub-Zero 42’ french-door refrigerator, Wolf 36’ range, Jen-Air dishwasher and microwave make light of any task. A huge center island will become the “heart of the home”. Featuring 6 bedrooms (including two master suites on separate floors), 5 full and two half baths. Two separate gathering areas offer plenty of space for all your family and guests. The huge fiberglass rooftop deck is where you can enjoy the breathtaking ocean views and magnificent sunsets. Two separate laundry rooms are equipped with GE Profile front loader washer and dryers: a tankless gas hot water heater, and 3-zone HVAC with wifi-controlled Nest thermostats will keep you comfortable and stress-free all year round. A complete home automation system including security system w/4 cameras and monitor, central vac w/hideaway hose system, TV wiring w/HDMI, 8 sets of speakers and a whole house WiFi extender makes this house a tech’s dream. The landscaping is a site to behold – follow the bluestone stepping stones from the front porch past the flower beds – through the gated fence to the back yard -- actually, your own private paradise. The path brings you past the large deck to the full outdoor kitchen – complete with granite countertops, grill and beverage center and the 16 x 30 heated saltwater pool with hot tub. Of course, there is an outdoor shower, and access to the bath and laundry room is conveniently from the deck. There is 82’ of new vinyl bulkhead and a brand new dock, and a pedestal w/electricity and water complete this boater’s dream. There is also an irrigation system, landscaped lighting, and natural stone surrounds the entire perimeter of the home. Last but not least, this home is just a few houses from the beach and comes with its own deeded beach access. Make an appointment to see today!
Additional Information
- Style
- Coastal, Traditional
- Foundation
- Flood Vent, Pilings
- Interior Features
- Bathroom - Stall Shower, Bathroom - Tub Shower, Dining Area, Entry Level Bedroom, Elevator, Floor Plan - Open, Kitchen - Gourmet, Kitchen - Island, Recessed Lighting, Sound System, Upgraded Countertops, Walk-in Closet(s), Wet/Dry Bar, Wood Floors
- Accessibility Features
- Elevator
- Exterior Features
- BBQ Grill, Extensive Hardscape, Exterior Lighting, Outside Shower, Lawn Sprinkler, Roof Deck
- Sewer Septic
- Public Sewer
- New Construction
- Yes
- Garage Spaces
- 2
- Lot Description
- Bulkheaded
- Water
- Public
- Fireplace
- Yes
- Fireplace Desc
- Gas/Propane
- Flooring
- Engineered Wood, Tile/Brick
- Roof
- Fiberglass, Shingle
- Heating
- Zoned, Forced Air
Mortgage Calculator
Listing courtesy of Freeman & Company Real Estate. Contact: 6099003534

© 2026 TReND. All Rights Reserved.
The data relating to real estate for sale on this website appears in part through the TReND Internet Data Exchange (IDX) program, a voluntary cooperative exchange of property listing data between licensed real estate brokerage firms in which Real Broker NY LLC participates, and is provided by TReND through a licensing agreement. Real estate listings held by brokerage firms other than Real Broker NY LLC are marked with the IDX icon and detailed information about each listing includes the name of the listing broker.
All information provided is deemed reliable but is not guaranteed. Some properties which appear for sale on this website may no longer be available because they are under contract, have sold or are no longer being offered for sale. The information being provided is for consumers’ personal, non-commercial use and may not be used for any purpose other than to identify prospective properties consumers may be interested in purchasing.