29305 Radford Ct, Monroe Township, NJ 08831
- $568,040
- 2
- BD
- 2
- BA
- 1,304
- SqFt




- List Price
- $568,040
- Status
- ACTIVE
- MLS#
- NJMX2012450
- Bedrooms
- 2
- Bathrooms
- 2
- Full-baths
- 2
- Living Area
- 1,304
- Region
- Monroe Twp (21212)
- Subdivision
- Non Available
- Neighborhood
- Non Available
- Year Built
- 2026
Property Description
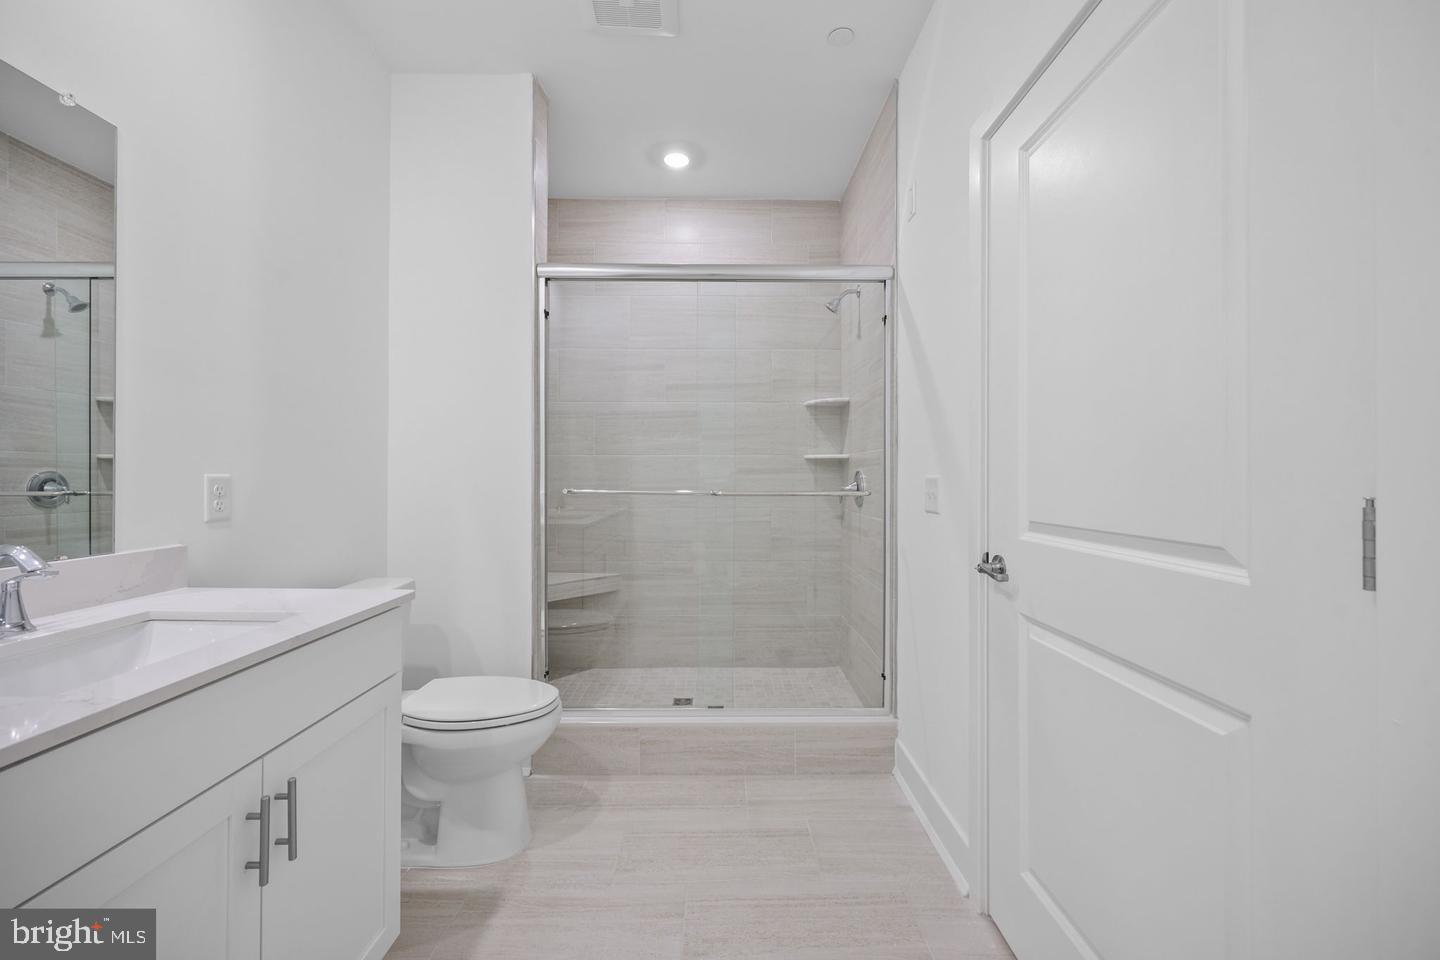
Welcome to the Seminole at The Terraces in Monroe Parke, where stylish, low-maintenance living meets exceptional community amenities. This beautifully designed single-level condominium offers 2 bedrooms, 2 full bathrooms, and approximately 1,304 square feet of thoughtfully planned living space. The open-concept layout seamlessly connects the kitchen, dining area, and spacious living room, creating an ideal setting for both everyday living and entertaining. Step outside to your private balcony and enjoy a peaceful outdoor retreat. The owner's suite is privately situated and features a spacious walk in closet and an en-suite bath, while the second bedroom and full bath provide comfortable accommodations for guests or a dedicated home office. Designer finishes include modern cabinetry, quartz countertops, stainless steel appliances, luxury vinyl plank flooring, and energy efficient systems throughout. Residents of Monroe Parke enjoy outstanding amenities including a clubhouse, heated outdoor pool, fitness center, walking paths, and beautifully maintained common areas. Conveniently located near major highways, shopping, dining, golf courses, parks, and local wineries, this home offers the perfect combination of comfort, convenience, and carefree new construction living. Beyond your front door, Monroe Parke's resort-inspired amenities await — a heated pool, modern clubhouse, and fitness center among them. Walking trails, country clubs, wineries, and a vibrant mix of shopping and dining are all just minutes away. If you're ready to simplify without sacrificing style, this is the one. Schedule your private showing today.
Additional Information
- Style
- Unit/Flat
- Interior Features
- Breakfast Area, Carpet, Ceiling Fan(s), Combination Kitchen/Living, Dining Area, Family Room Off Kitchen, Floor Plan - Open, Kitchen - Gourmet, Pantry, Primary Bath(s), Recessed Lighting, Upgraded Countertops, Walk-in Closet(s)
- Accessibility Features
- Elevator
- Sewer Septic
- Public Sewer
- New Construction
- Yes
- Garage Spaces
- 1
- Water
- Public
- Flooring
- Carpet, Ceramic Tile, Luxury Vinyl Plank
- Roof
- Architectural Shingle
- Heating
- Forced Air
Mortgage Calculator
Listing courtesy of EXP Realty, LLC. Contact: nj.broker@exprealty.net

© 2026 TReND. All Rights Reserved.
The data relating to real estate for sale on this website appears in part through the TReND Internet Data Exchange (IDX) program, a voluntary cooperative exchange of property listing data between licensed real estate brokerage firms in which Real Broker NY LLC participates, and is provided by TReND through a licensing agreement. Real estate listings held by brokerage firms other than Real Broker NY LLC are marked with the IDX icon and detailed information about each listing includes the name of the listing broker.
All information provided is deemed reliable but is not guaranteed. Some properties which appear for sale on this website may no longer be available because they are under contract, have sold or are no longer being offered for sale. The information being provided is for consumers’ personal, non-commercial use and may not be used for any purpose other than to identify prospective properties consumers may be interested in purchasing.