19 Fairway Blvd, Monroe Township, NJ 08831
- $689,900
- 3
- BD
- 3
- BA
- 2,059
- SqFt






- List Price
- $689,900
- Price Change
- ▼ $10,000 1784049553
- Status
- ACTIVE
- MLS#
- NJMX2012420
- Bedrooms
- 3
- Bathrooms
- 3
- Full-baths
- 2
- Half-baths
- 1
- Living Area
- 2,059
- Lot Size
- 6,969
- Region
- Monroe Twp (21212)
- Subdivision
- The Greens @Forsgate
- Neighborhood
- The Greens @Forsgate
- Year Built
- 1990
- Acres
- 0.16
Property Description
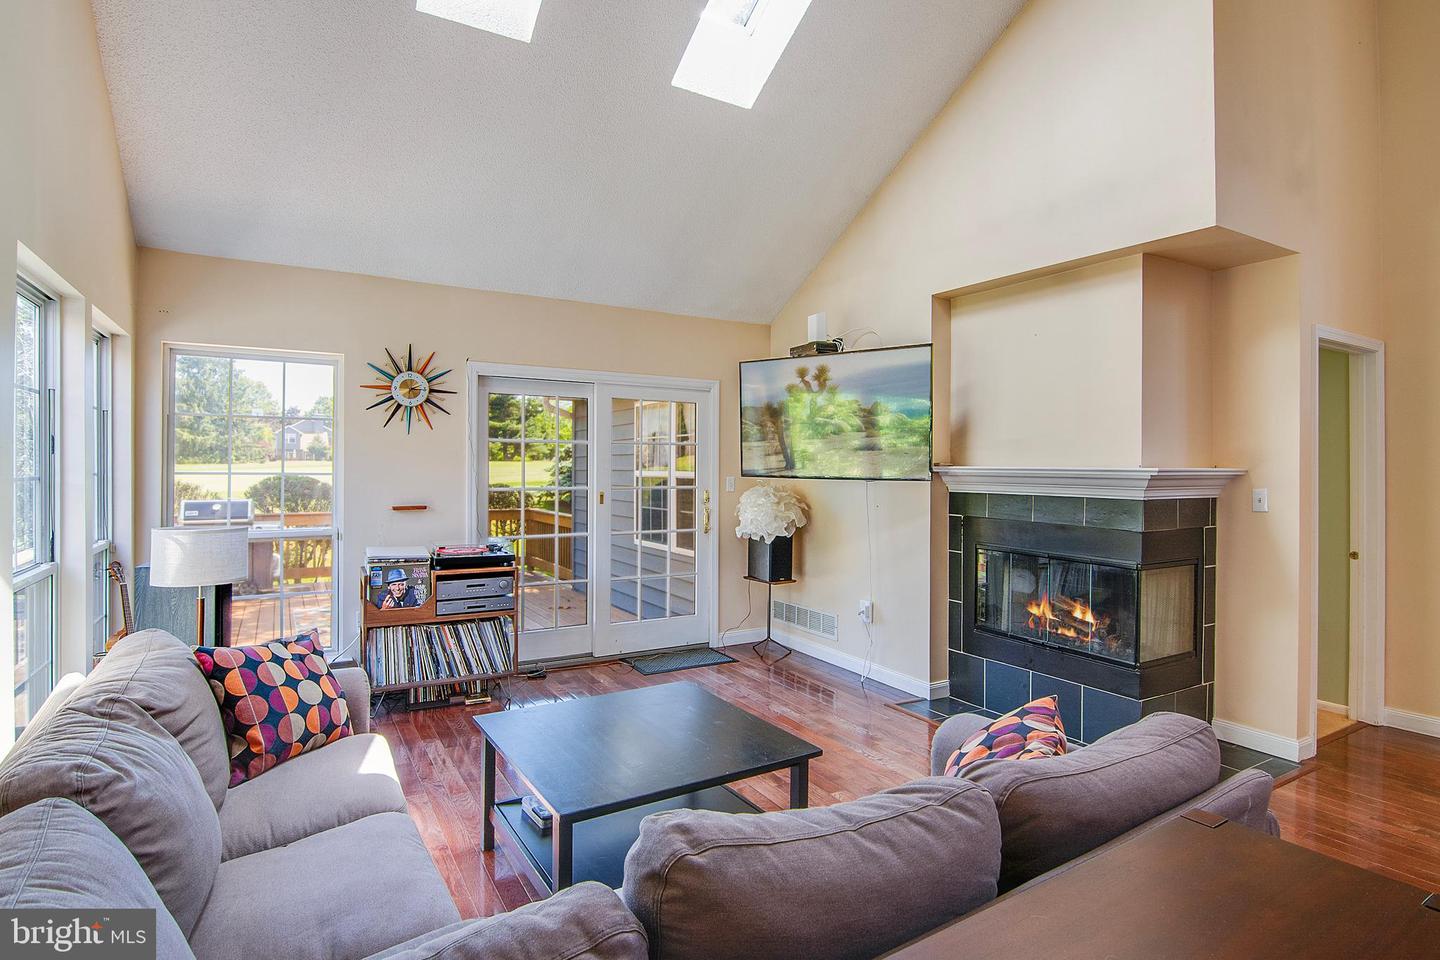
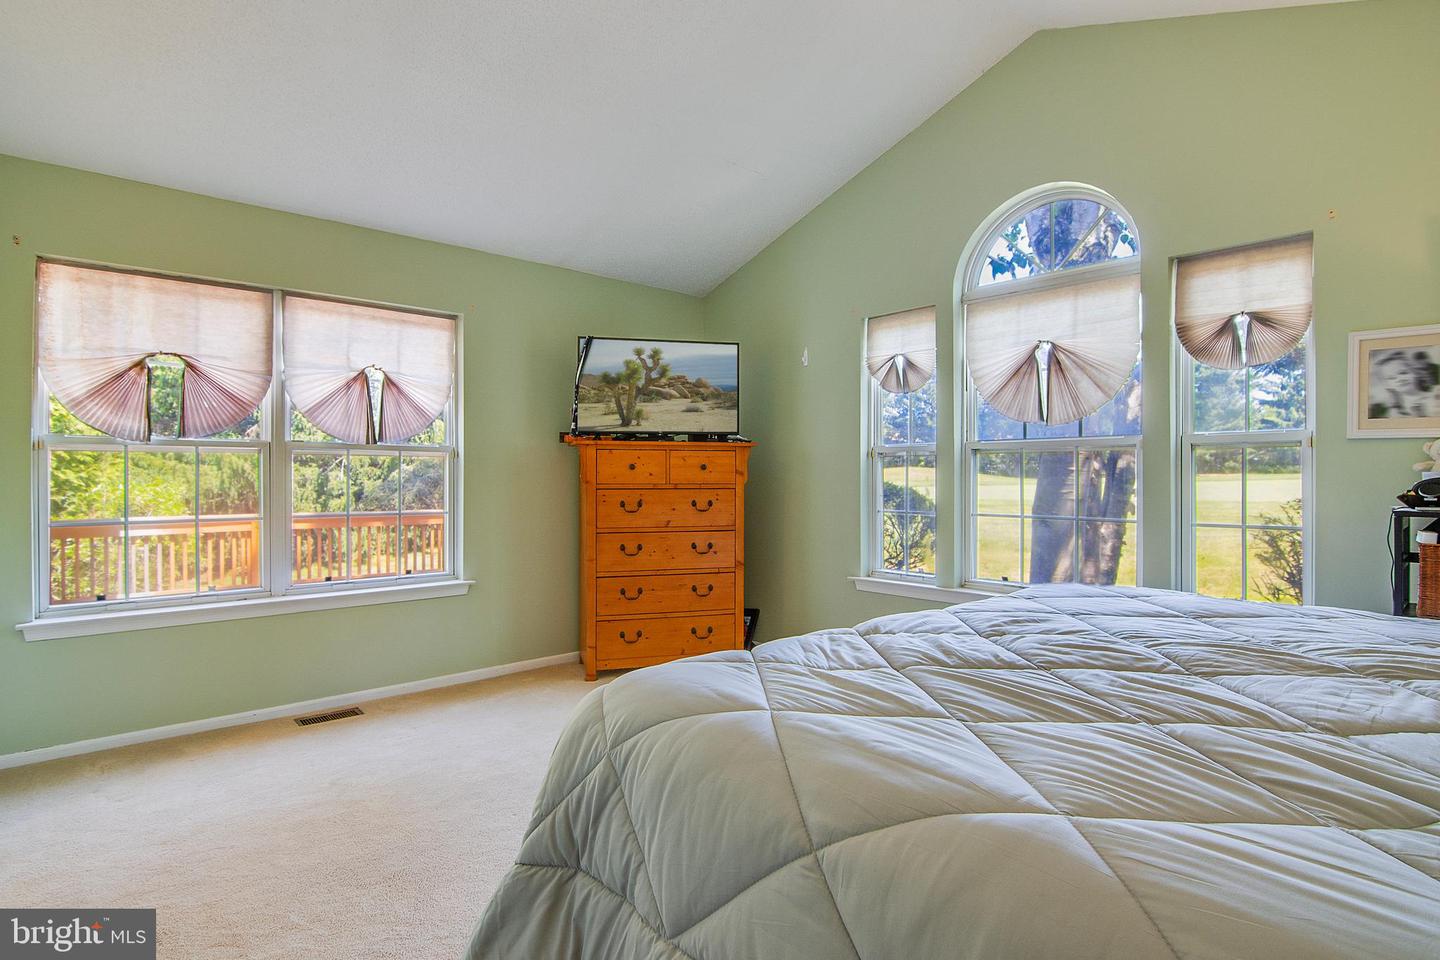
Welcome to luxury living in the prestigious gated community at Forsgate Country Club overlooking the renowned Palmer Course! This beautifully maintained, non-age restricted community offers an exceptional lifestyle with a clubhouse, fitness center, community room, sparkling pool, and security gate entrance. This quality-built home features a desirable first-floor primary suite, soaring ceilings in the living room, elegant formal dining room, gleaming hardwood floors, and a spacious granite kitchen complete with pantry. Enjoy outdoor entertaining on the private deck overlooking professionally maintained grounds. Built with superior craftsmanship, this home boasts a poured concrete foundation and steel I-beam construction, providing lasting quality and peace of mind. Additional features include a full basement offering endless storage or future finishing possibilities, a two-car garage, and a first floor laundry room setup that can easily be restored if desired. The current laundry area is located in the basement. The community's comprehensive maintenance program adds tremendous value, including professionally maintained lawns, irrigation system coverage, and exterior painting completed every four years as part of the maintenance fee. Experience country club living at its finest in one of the area's most sought-after gated communities, offering comfort, convenience, security, and an outstanding lifestyle.
Additional Information
- Style
- Colonial
- Foundation
- Concrete Perimeter
- Interior Features
- Bathroom - Stall Shower, Bathroom - Tub Shower, Breakfast Area, Carpet, Central Vacuum, Dining Area, Entry Level Bedroom, Formal/Separate Dining Room, Kitchen - Eat-In, Pantry, Primary Bath(s), Skylight(s), Upgraded Countertops, Walk-in Closet(s), Wood Floors
- Accessibility Features
- None
- Exterior Features
- Underground Lawn Sprinkler
- Sewer Septic
- Public Sewer
- Garage Spaces
- 2
- Water
- Public
- Basement
- Yes
- Flooring
- Carpet, Ceramic Tile, Wood
- Roof
- Asphalt, Shingle
- Heating
- Forced Air
Mortgage Calculator
Listing courtesy of Remax Welcome Home. Contact: 6093335800

© 2026 TReND. All Rights Reserved.
The data relating to real estate for sale on this website appears in part through the TReND Internet Data Exchange (IDX) program, a voluntary cooperative exchange of property listing data between licensed real estate brokerage firms in which Real Broker NY LLC participates, and is provided by TReND through a licensing agreement. Real estate listings held by brokerage firms other than Real Broker NY LLC are marked with the IDX icon and detailed information about each listing includes the name of the listing broker.
All information provided is deemed reliable but is not guaranteed. Some properties which appear for sale on this website may no longer be available because they are under contract, have sold or are no longer being offered for sale. The information being provided is for consumers’ personal, non-commercial use and may not be used for any purpose other than to identify prospective properties consumers may be interested in purchasing.