112 Beacon Hill Rd, Morganville, NJ 07751
- $1,275,000
- 5
- BD
- 4
- BA
- 4,000
- SqFt








- List Price
- $1,275,000
- Status
- ACTIVE
- MLS#
- NJMM2004896
- Bedrooms
- 5
- Bathrooms
- 4
- Full-baths
- 3
- Half-baths
- 1
- Living Area
- 4,000
- Lot Size
- 74,052
- Region
- Marlboro Twp (21330)
- Subdivision
- Morganville
- Neighborhood
- Morganville
- Year Built
- 2004
- Acres
- 1.70
Property Description
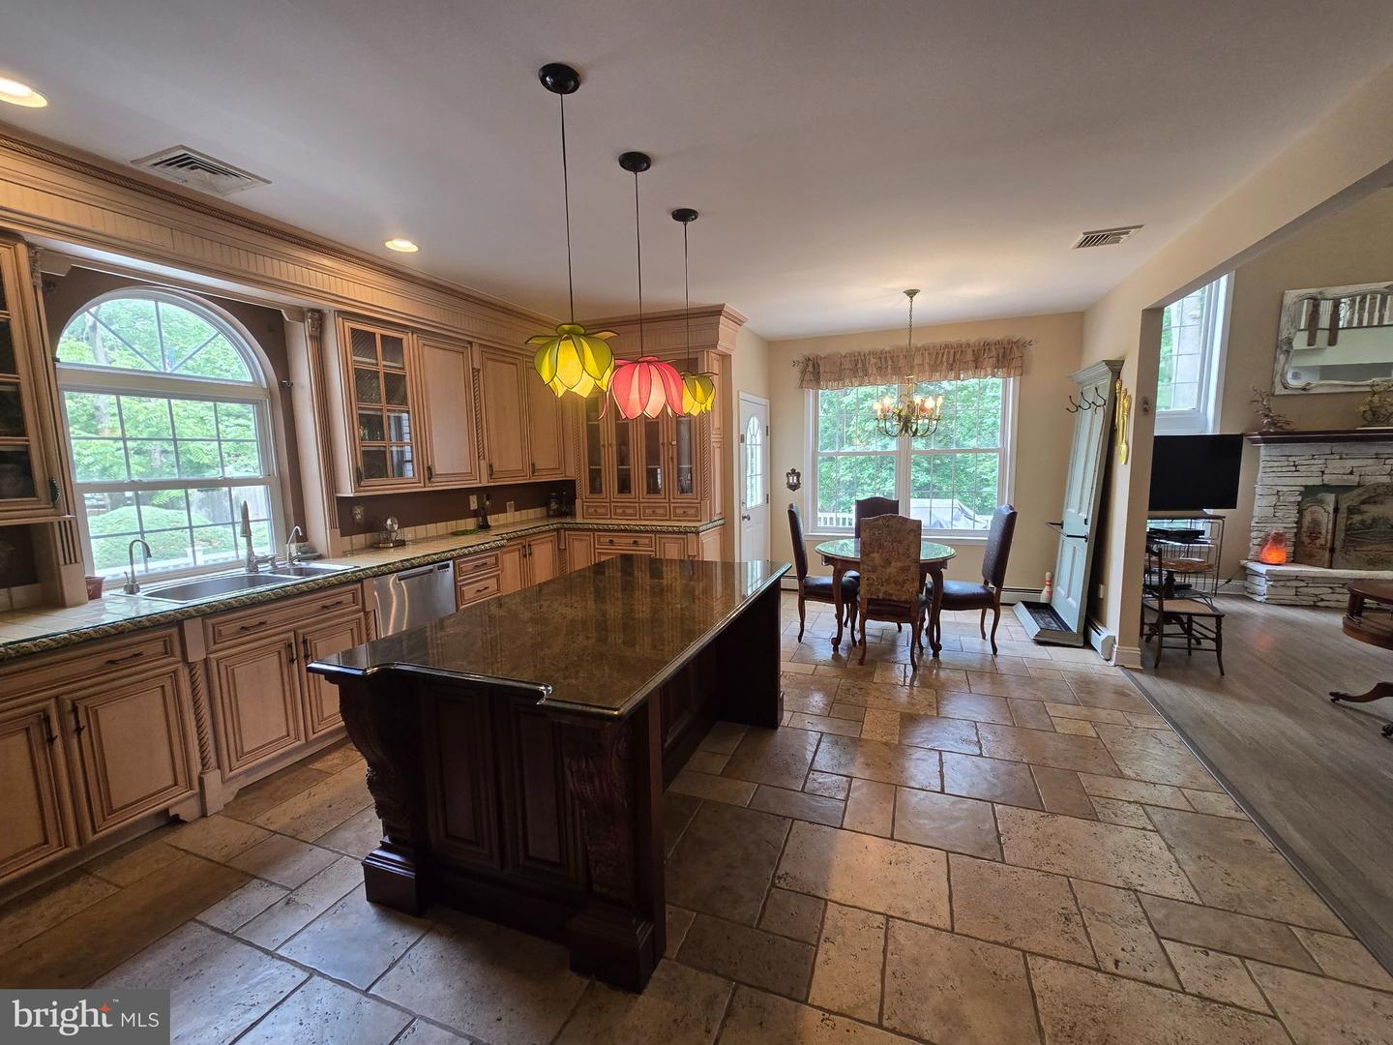
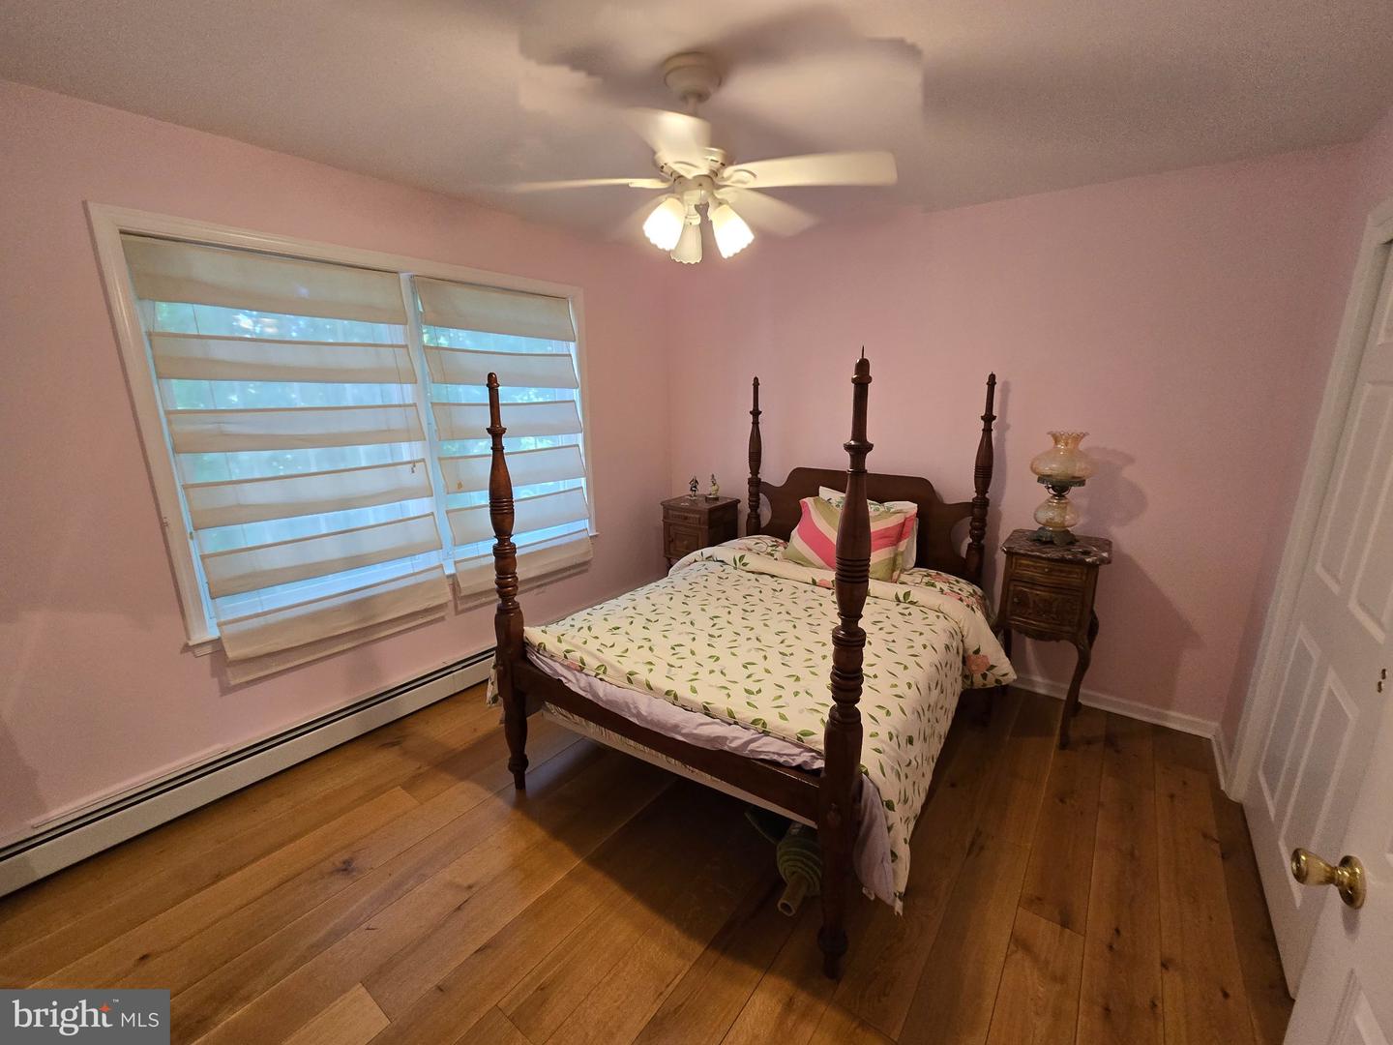
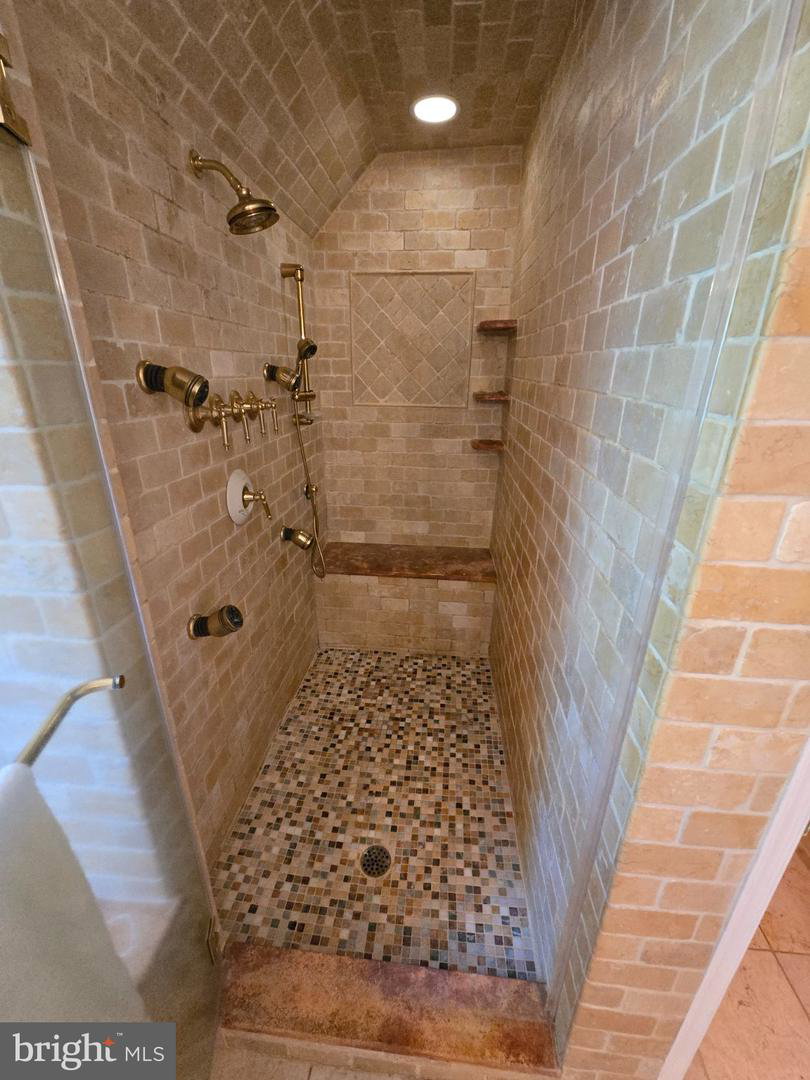
Space for everyone in this multigenerational custom-built home on 1.67 secluded acres. Approximately 3,093 sqft spans the first and second floors, plus a 1,292 sqft finished walk-out lower level, totaling 4,385 sqft. Five bedrooms are above grade, including a first-floor bedroom/den. The flexible Mother/Daughter lower level offers a kitchenette with Italian cabinetry, family room, full bath with spa shower, two additional rooms and direct patio access. Highlights include imported Italian double doors, dramatic two-story spaces, marble foyer, two fireplaces, floor-to-ceiling windows, custom kitchen, expansive primary suite, large deck, two-car garage and RO water system. Floor plans and survey are included. Measurements are approximate.
Additional Information
- Style
- Colonial
- Foundation
- Other
- Interior Features
- Attic, 2nd Kitchen, Family Room Off Kitchen, Walk-in Closet(s), Ceiling Fan(s)
- Accessibility Features
- None
- Sewer Septic
- Private Septic Tank
- Parking
- Asphalt Driveway
- Garage Spaces
- 2
- Lot Description
- Backs to Trees, Irregular, Trees/Wooded
- Water
- Well
- Basement
- Yes
- Roof
- Shingle
- Heating
- Zoned, Forced Air, Baseboard - Electric
Mortgage Calculator
Listing courtesy of Zweet Zpot Real Estate. Contact: 6099331773

© 2026 TReND. All Rights Reserved.
The data relating to real estate for sale on this website appears in part through the TReND Internet Data Exchange (IDX) program, a voluntary cooperative exchange of property listing data between licensed real estate brokerage firms in which Real Broker NY LLC participates, and is provided by TReND through a licensing agreement. Real estate listings held by brokerage firms other than Real Broker NY LLC are marked with the IDX icon and detailed information about each listing includes the name of the listing broker.
All information provided is deemed reliable but is not guaranteed. Some properties which appear for sale on this website may no longer be available because they are under contract, have sold or are no longer being offered for sale. The information being provided is for consumers’ personal, non-commercial use and may not be used for any purpose other than to identify prospective properties consumers may be interested in purchasing.