465 Dogwood Dr, Deptford, NJ 08096
- $370,000
- 3
- BD
- 3
- BA
- 2,080
- SqFt






- List Price
- $370,000
- Price Change
- ▼ $10,000 1782408363
- Status
- ACTIVE
- MLS#
- NJGL2074212
- Bedrooms
- 3
- Bathrooms
- 3
- Full-baths
- 2
- Half-baths
- 1
- Living Area
- 2,080
- Region
- Deptford Twp (20802)
- Subdivision
- Villagesatwashingtsq
- Neighborhood
- Villagesatwashingtsq
- Year Built
- 2015
Property Description
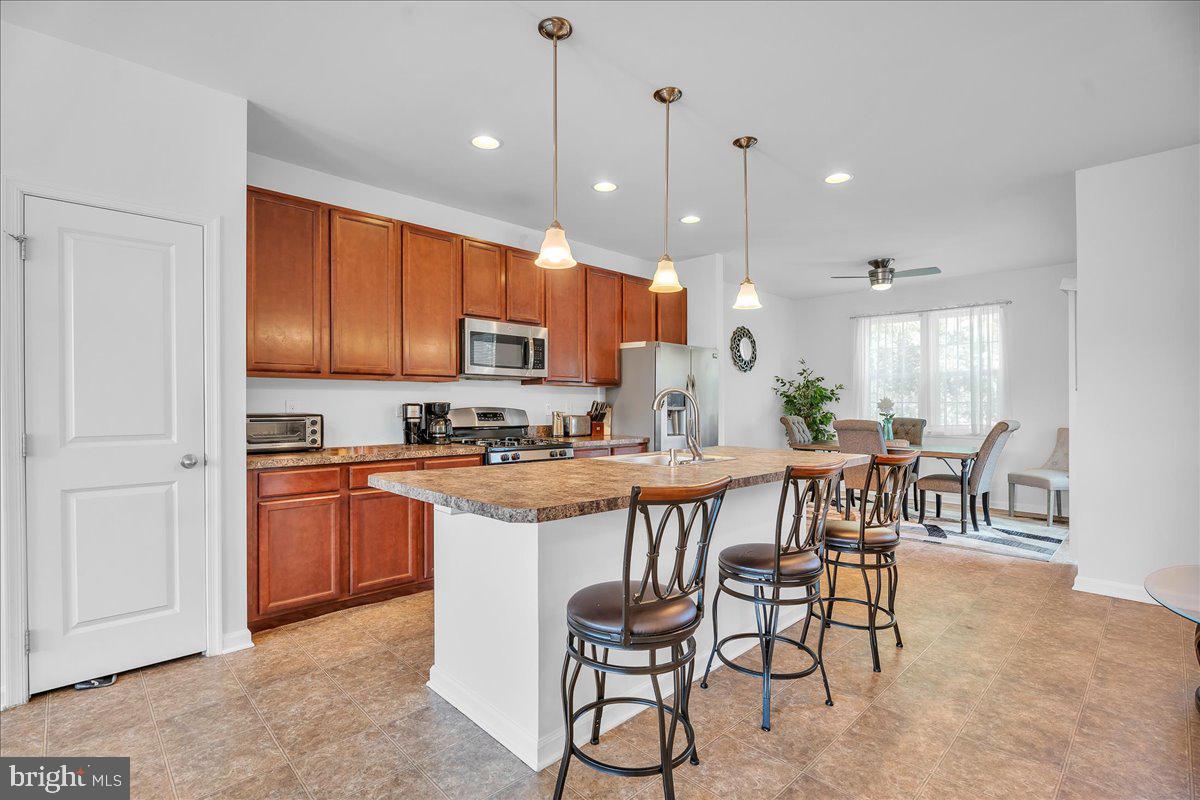
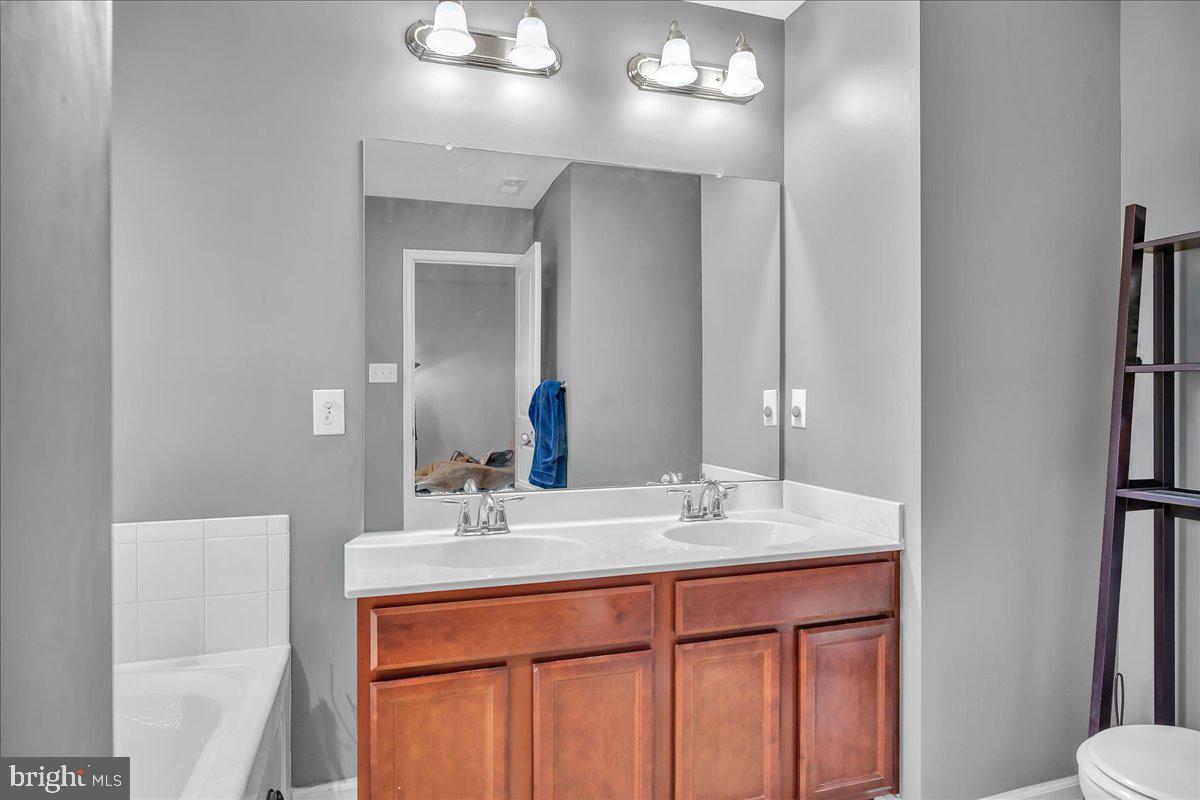
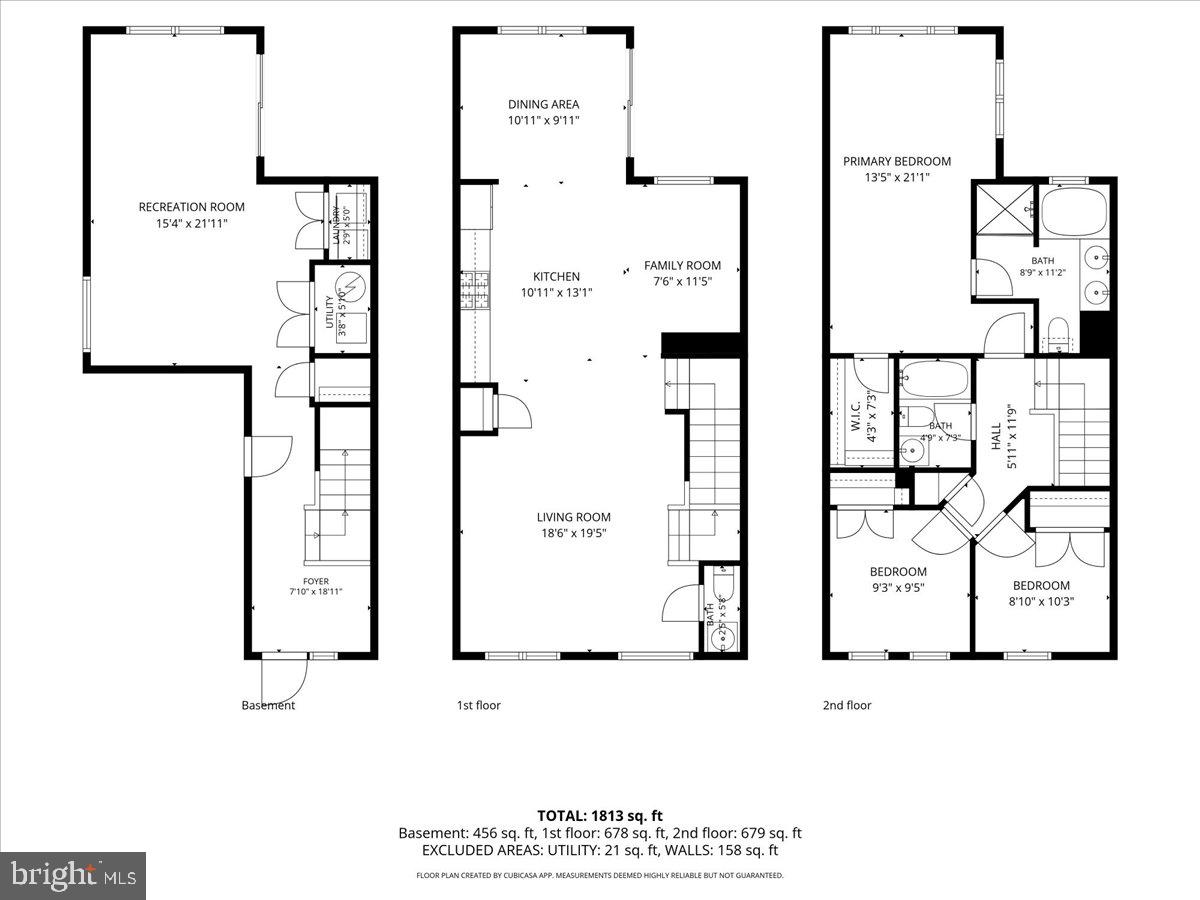
Welcome to 465 Dogwood Dr — a well-appointed 3-story townhome offering over 2000 square feet of versatile living space, a thoughtfully designed floor plan, and one of the most functional outdoor setups in the neighborhood. The lower level offers a spacious recreation room which provides the kind of flexible square footage that adapts to any lifestyle — home theater, gym, gaming space, or a dedicated home office. Durable hardwood/LVP flooring runs throughout this level and sliding glass doors open directly to the rear patio and area, creating a seamless connection between indoor and outdoor living. The main floor centers around an open-concept layout where the kitchen, dining area, and living room flow naturally into one another. The kitchen is designed to work — cherry wood cabinetry, stainless steel appliances including a gas range and French door refrigerator with water and ice, a large island with a 4-person breakfast bar, and both pendant and recessed lighting throughout. The living room provides a generous space for entertaining, and a family room nook off the main living area offers a quieter retreat. A powder room completes the level. Upstairs, the primary suite runs the full depth of the home at, featuring a walk-in closet and a private en-suite bath with a soaking tub, separate glass-enclosed shower and double vanity. Two additional bedrooms offer great space and closets Outside, the deck extends the living space with an upper deck featuring white railing and privacy screening, and a lower patio perfect for grilling and outdoor dining. Mature trees along the rear line provide privacy without maintenance. The 1-car attached garage, main-floor laundry, and move-in-ready condition round out a home that checks the boxes for buyers at every stage.
Additional Information
- Style
- Traditional
- Foundation
- Slab
- Accessibility Features
- None
- Sewer Septic
- Public Sewer
- Garage Spaces
- 1
- Water
- Public
- Heating
- Forced Air
Mortgage Calculator
Listing courtesy of Keller Williams Realty. Contact: 8563211212

© 2026 TReND. All Rights Reserved.
The data relating to real estate for sale on this website appears in part through the TReND Internet Data Exchange (IDX) program, a voluntary cooperative exchange of property listing data between licensed real estate brokerage firms in which Real Broker NY LLC participates, and is provided by TReND through a licensing agreement. Real estate listings held by brokerage firms other than Real Broker NY LLC are marked with the IDX icon and detailed information about each listing includes the name of the listing broker.
All information provided is deemed reliable but is not guaranteed. Some properties which appear for sale on this website may no longer be available because they are under contract, have sold or are no longer being offered for sale. The information being provided is for consumers’ personal, non-commercial use and may not be used for any purpose other than to identify prospective properties consumers may be interested in purchasing.