317 Steeplechase Ct, Deptford, NJ 08096
- $299,900
- 3
- BD
- 3
- BA
- 1,672
- SqFt






- List Price
- $299,900
- Price Change
- ▼ $15,100 1776639745
- Status
- ACTIVE
- MLS#
- NJGL2070638
- Bedrooms
- 3
- Bathrooms
- 3
- Full-baths
- 2
- Half-baths
- 1
- Living Area
- 1,672
- Region
- Deptford Twp (20802)
- Subdivision
- Steeplechase
- Neighborhood
- Steeplechase
- Year Built
- 1989
Property Description
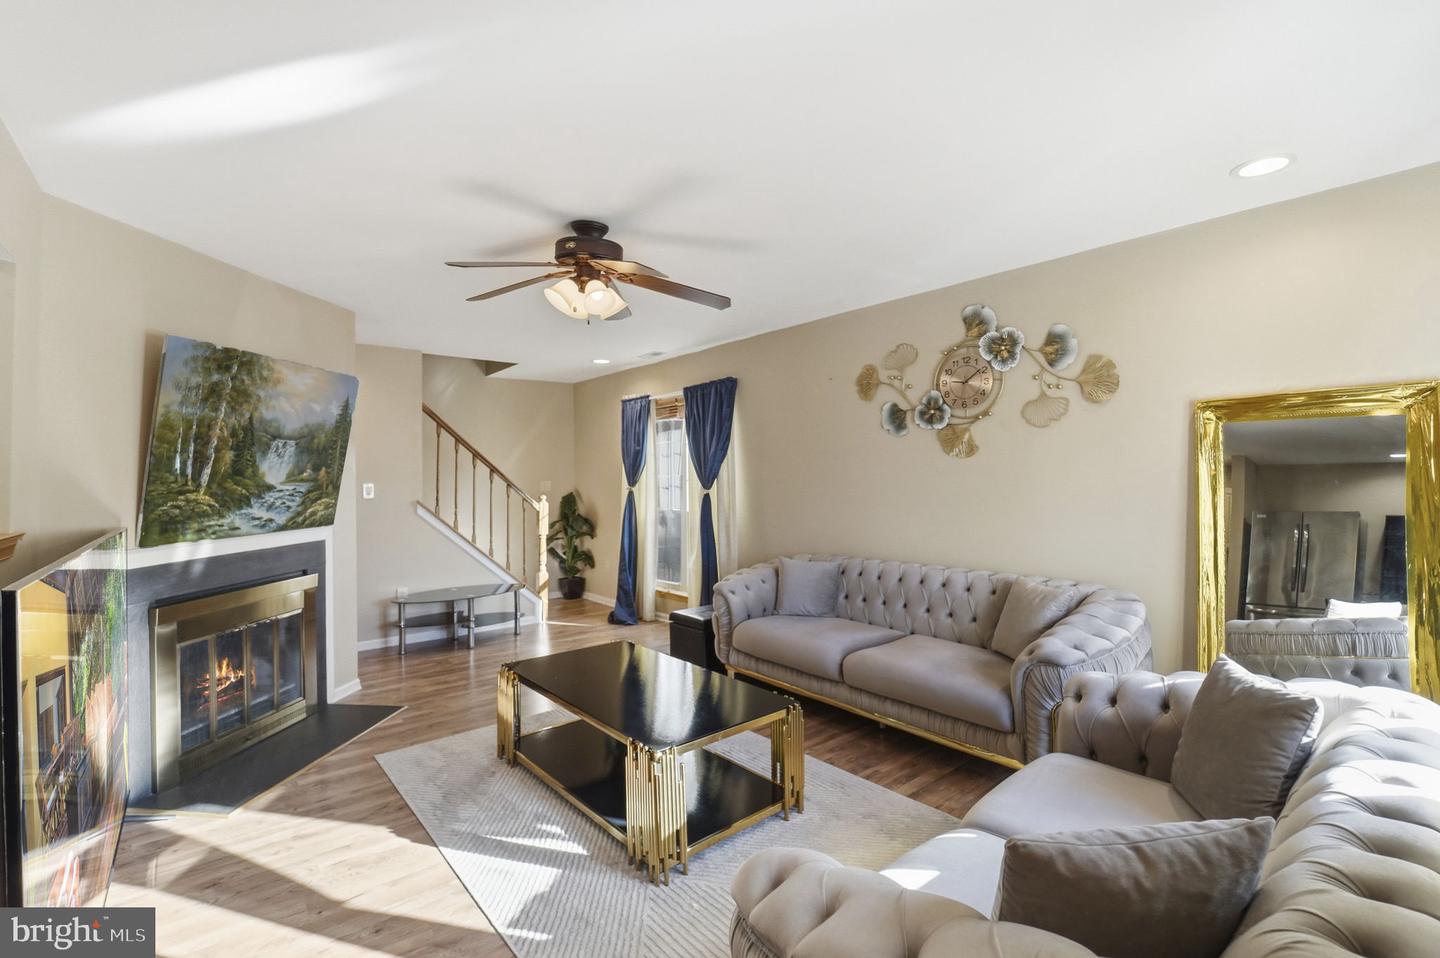
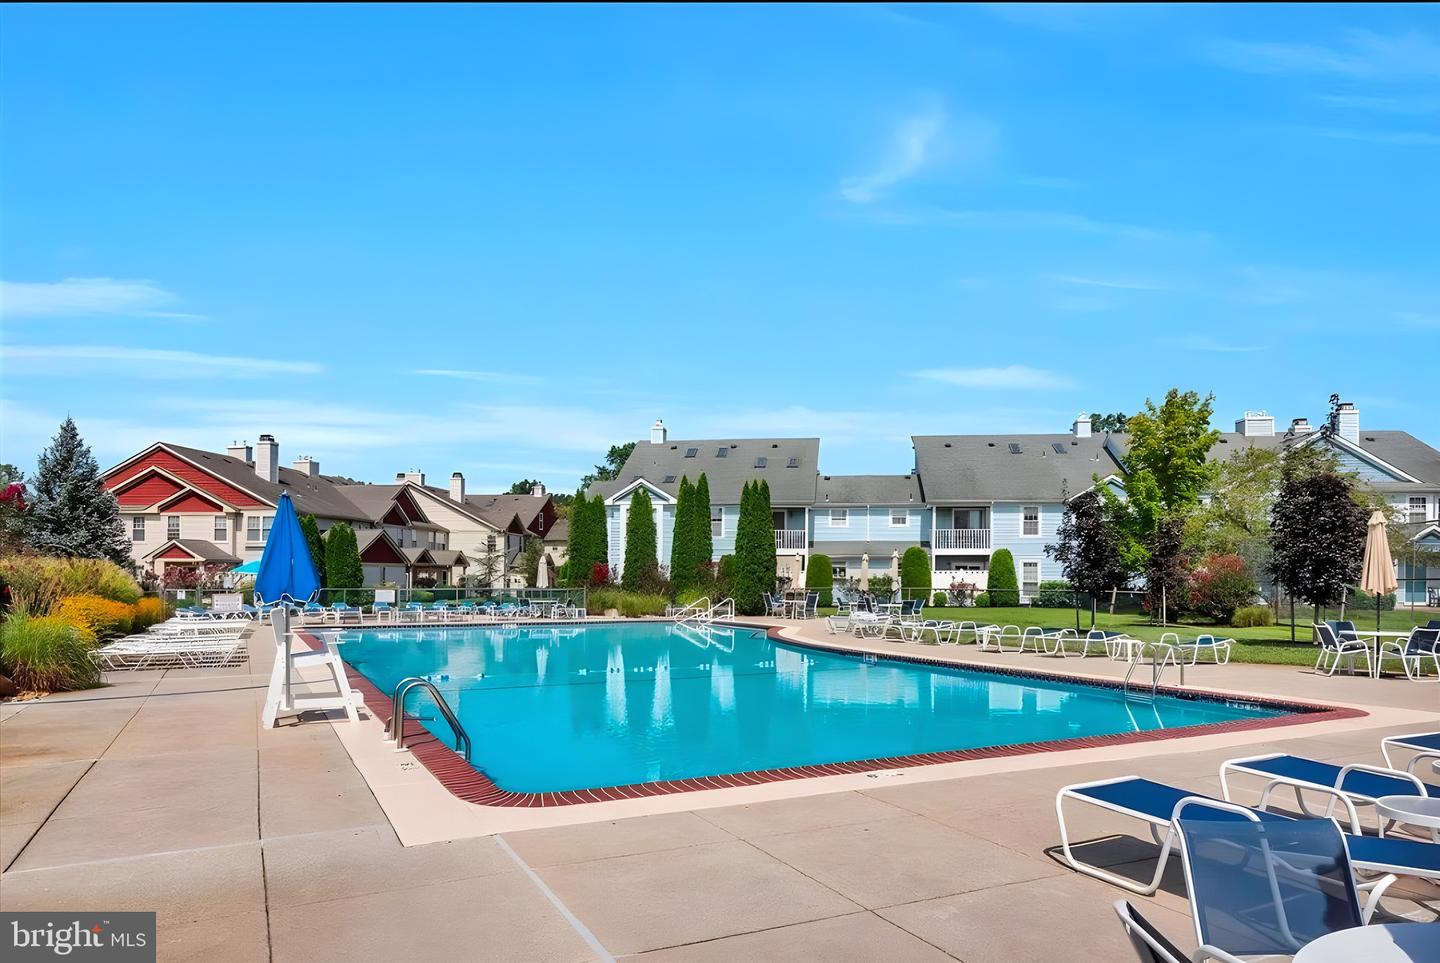
End-Unit Townhome Just Steps From the Community Pool! Welcome to 317 Steeplechase Ct, a bright and spacious end-unit townhome in the desirable Steeplechase community of Woodbury. This three-story residence offers an ideal blend of comfort, privacy, and convenience—perfectly positioned within the community. The main level features an open-concept living and dining area centered around a cozy fireplace. As an end unit, the home benefits from extra windows and an abundance of natural light throughout the day. The second level offers two comfortable bedrooms and a full bath. The entire third floor is dedicated to a true primary retreat, complete with a large walk-in closet PLUS two additional closets, giving you exceptional storage—something you won’t find in most units. The private en-suite bathroom makes this top-floor suite feel like your own getaway. This home also features helpful updates from recent years, including a roof replaced in 2021, a newer water heater installed in 2022, and updated first-floor flooring from 2021, providing added peace of mind. One of the standout perks is its prime location near the community pool—just a short walk away, offering unmatched convenience for summer relaxing and everyday enjoyment. A private outdoor patio provides the perfect spot for morning coffee, grilling, or unwinding in a quiet setting, all surrounded by the community’s well-maintained grounds. If you're searching for a home that offers space, natural light, great storage, and one of the best locations in the neighborhood, this end-unit is the perfect fit. Schedule your showing today!
Additional Information
- Style
- Colonial, Traditional
- Foundation
- Slab
- Interior Features
- Ceiling Fan(s), Dining Area, Floor Plan - Open, Breakfast Area, Primary Bath(s), Recessed Lighting, Walk-in Closet(s), Wood Floors
- Accessibility Features
- 2+ Access Exits
- Sewer Septic
- Public Sewer
- Water
- Public
- Fireplace
- Yes
- Heating
- Forced Air
Mortgage Calculator
Listing courtesy of Keller Williams Greater Brunswick. Contact: 9088756058

© 2026 TReND. All Rights Reserved.
The data relating to real estate for sale on this website appears in part through the TReND Internet Data Exchange (IDX) program, a voluntary cooperative exchange of property listing data between licensed real estate brokerage firms in which Real Broker NY LLC participates, and is provided by TReND through a licensing agreement. Real estate listings held by brokerage firms other than Real Broker NY LLC are marked with the IDX icon and detailed information about each listing includes the name of the listing broker.
All information provided is deemed reliable but is not guaranteed. Some properties which appear for sale on this website may no longer be available because they are under contract, have sold or are no longer being offered for sale. The information being provided is for consumers’ personal, non-commercial use and may not be used for any purpose other than to identify prospective properties consumers may be interested in purchasing.