11029 Plumwood Cir, Hagerstown, MD 21742
- $3,299,900
- 6
- BD
- 8
- BA
- 12,534
- SqFt






- List Price
- $3,299,900
- Price Change
- ▲ $599,900 1782958481
- Status
- ACTIVE
- MLS#
- MDWA2030838
- Bedrooms
- 6
- Bathrooms
- 8
- Full-baths
- 7
- Half-baths
- 1
- Living Area
- 12,534
- Lot Size
- 52,707
- Subdivision
- Brightwood Acres
- Neighborhood
- Brightwood Acres
- Year Built
- 1992
- Acres
- 1.21
Property Description
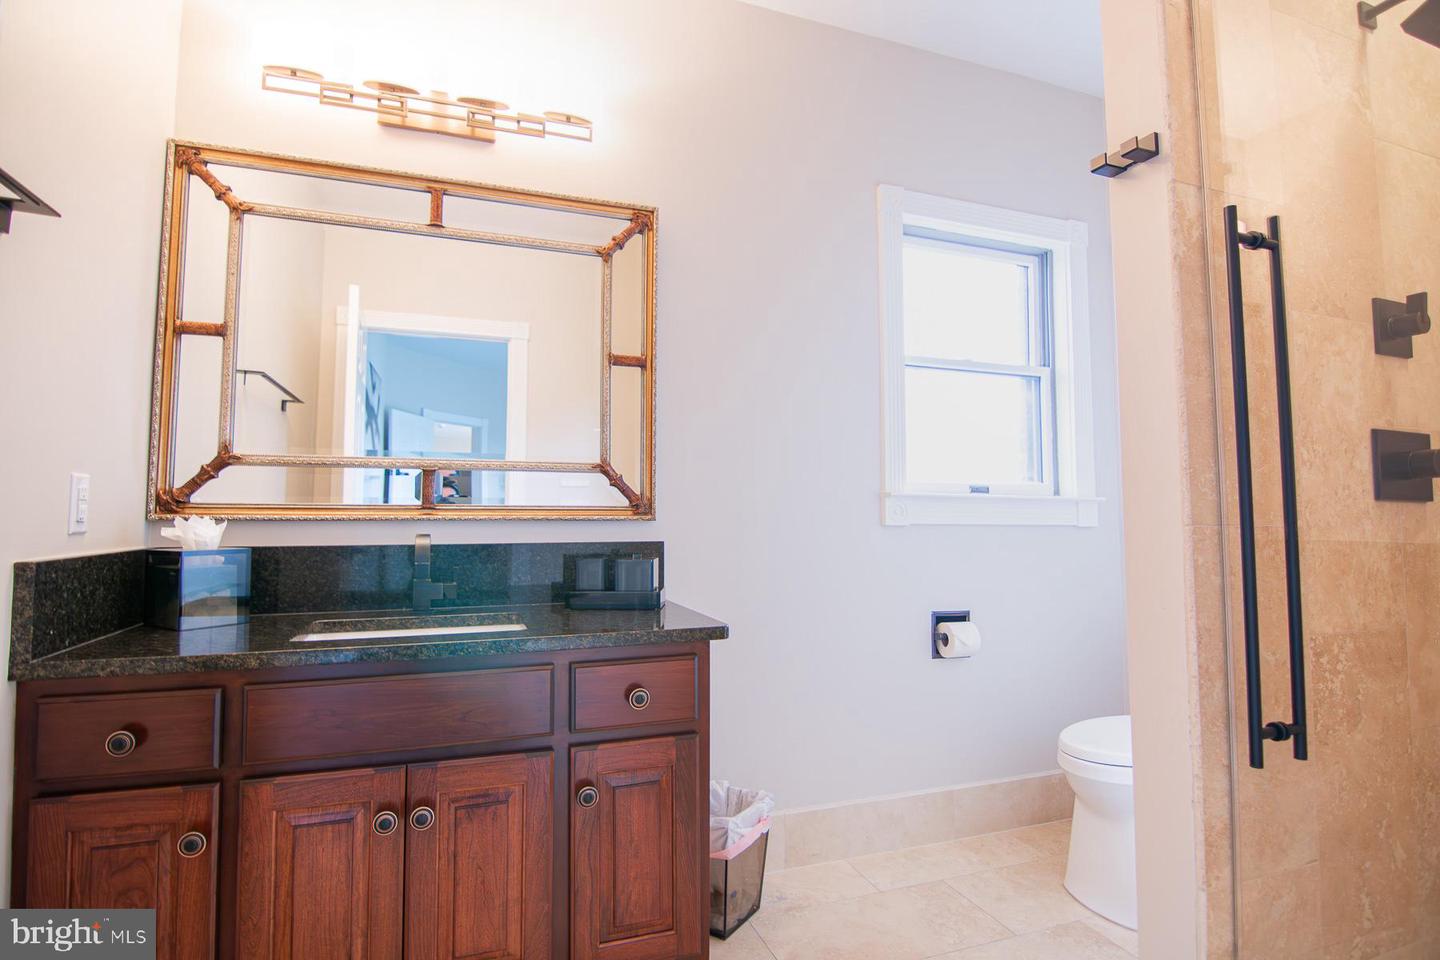
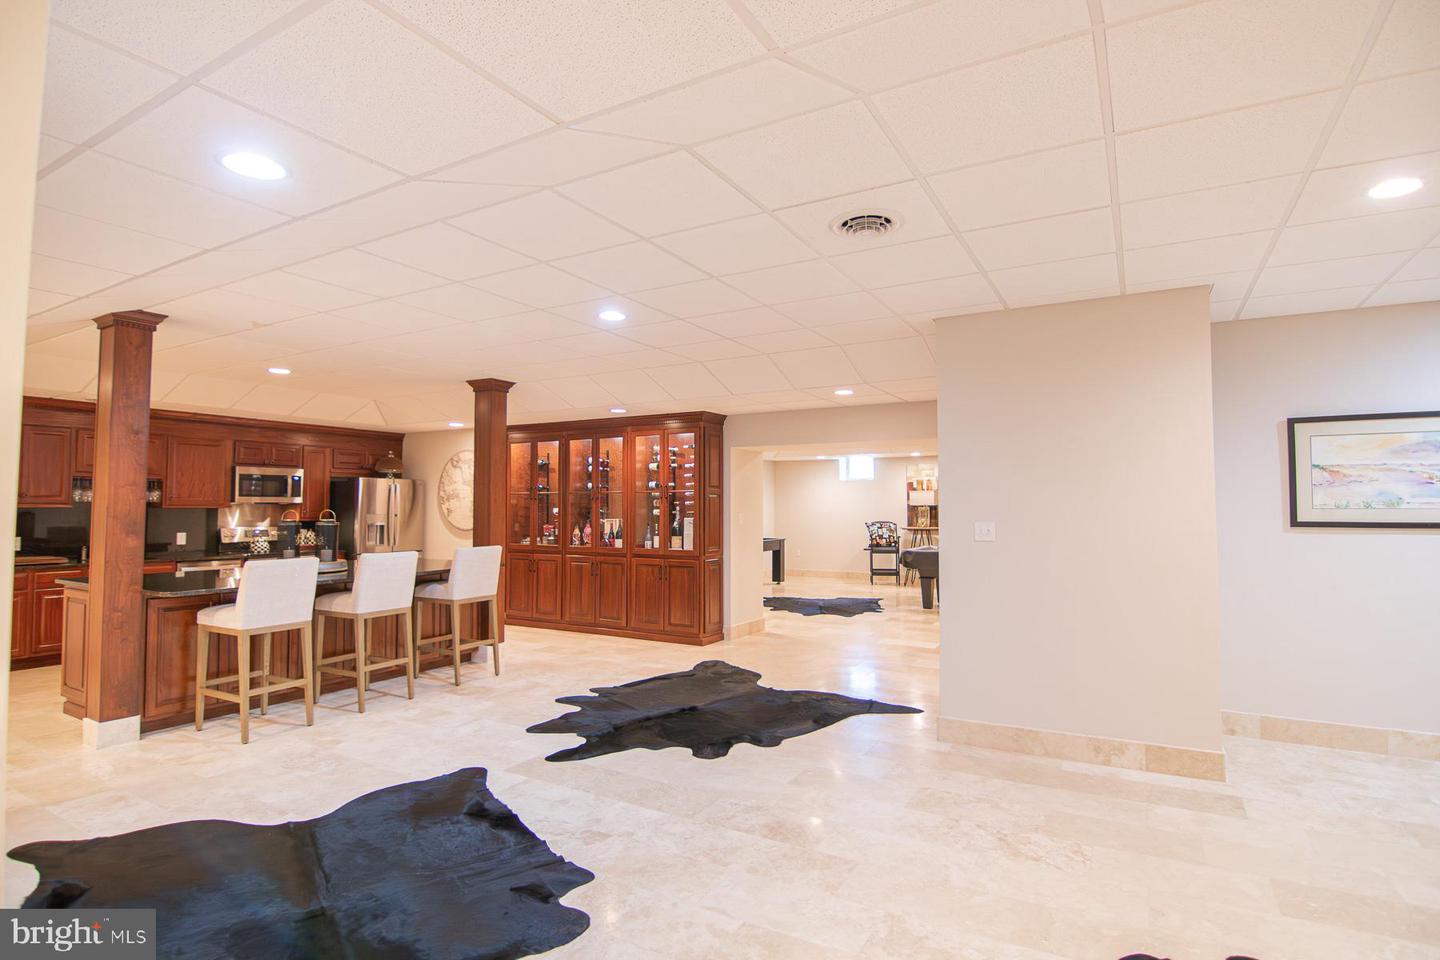
Owner financing available to qualified buyer!! Welcome to this magnificent home in the prestigious Brightwood Acres East, set on a large, private lot consisting of 1.20 acres and offering over 15,000 finished square feet across four levels. This luxurious residence has been fully renovated with no detail overlooked, ensuring top-of-the-line appointments and fixtures throughout. The heart of the home is the expansive kitchen, featuring a Sub Zero refrigerator and ice maker, Wolf range, and Cove dishwasher. Enjoy meals in the eat-in area or host elegant dinners in the separate dining room. The family room boasts a striking floor-to-ceiling custom fireplace, perfect for cozy gatherings. The impressive foyer, with its double circular staircases, sets the tone for this grand home. The home’s interior is adorned with new hardwood and travertine flooring throughout the first and second floors, while the basement features new travertine flooring and the third floor is comfortably carpeted. The electrical system has been upgraded, and the new HVAC systems, all under five years old, provide reliable comfort. The newly paved driveway and new front door add to the home’s curb appeal. Step outside to a private backyard oasis with a heated in-ground pool and a renovated deck. The mature landscaping offers a serene and private setting for outdoor enjoyment. Indoors, the luxury continues with new granite countertops and sinks, solid hardware, and new recessed lighting throughout. The master bathroom features a large soaking tub with heated air jets, new custom showers with shower glass, and updated walk-in closet shelving in both master closets. Every bathroom in the home has been renovated with high-end fixtures, ensuring a spa-like experience. The fully finished third floor and basement offer additional living space, including a custom wine cellar, new acoustical tile ceiling in the basement, and new laundry room appliances. The office/library is enriched with built-in bookshelves, and new Restoration Hardware chandeliers add elegance throughout the home. This exceptional property is equipped with two new 85-gallon Marathon water heaters with a lifetime warranty, ensuring ample hot water supply. The open floor plan, high ceilings, and luxurious finishes make this home a rare find. Qualified buyers only, please. This exquisite home is ready to welcome its new owners to a life of luxury and comfort.
Additional Information
- Style
- Colonial
- Foundation
- Permanent
- Interior Features
- Floor Plan - Open, Kitchen - Gourmet, Breakfast Area, Kitchen - Eat-In, Kitchen - Island, Pantry, Formal/Separate Dining Room, Wine Storage
- Accessibility Features
- Other
- Exterior Features
- Extensive Hardscape, Exterior Lighting
- Sewer Septic
- Public Sewer
- Utilities
- Under Ground
- Parking
- Paved Driveway, Private
- Garage Spaces
- 3
- Lot Description
- Premium, Private, No Thru Street, Cul-de-sac, Landscaping
- Water
- Public
- Basement
- Yes
- Fireplace
- Yes
- Fireplace Desc
- Gas/Propane
- Flooring
- Solid Hardwood, Ceramic Tile, Carpet
- Roof
- Architectural Shingle
- Heating
- Heat Pump(s), Zoned
Mortgage Calculator
Listing courtesy of Berkshire Hathaway HomeServices Homesale Realty. Contact: (800) 383-3535

© 2026 TReND. All Rights Reserved.
The data relating to real estate for sale on this website appears in part through the TReND Internet Data Exchange (IDX) program, a voluntary cooperative exchange of property listing data between licensed real estate brokerage firms in which Real Broker NY LLC participates, and is provided by TReND through a licensing agreement. Real estate listings held by brokerage firms other than Real Broker NY LLC are marked with the IDX icon and detailed information about each listing includes the name of the listing broker.
All information provided is deemed reliable but is not guaranteed. Some properties which appear for sale on this website may no longer be available because they are under contract, have sold or are no longer being offered for sale. The information being provided is for consumers’ personal, non-commercial use and may not be used for any purpose other than to identify prospective properties consumers may be interested in purchasing.