11470 Wye Heights Rd, Easton, MD 21601
- $3,495,000
- 11
- BD
- 11
- BA
- 10,533
- SqFt








- List Price
- $3,495,000
- Status
- ACTIVE
- MLS#
- MDTA2013488
- Bedrooms
- 11
- Bathrooms
- 11
- Full-baths
- 9
- Half-baths
- 2
- Living Area
- 10,533
- Lot Size
- 1,836,054
- Subdivision
- Easton
- Neighborhood
- Easton
- Year Built
- 2008
- Acres
- 42.15
Property Description
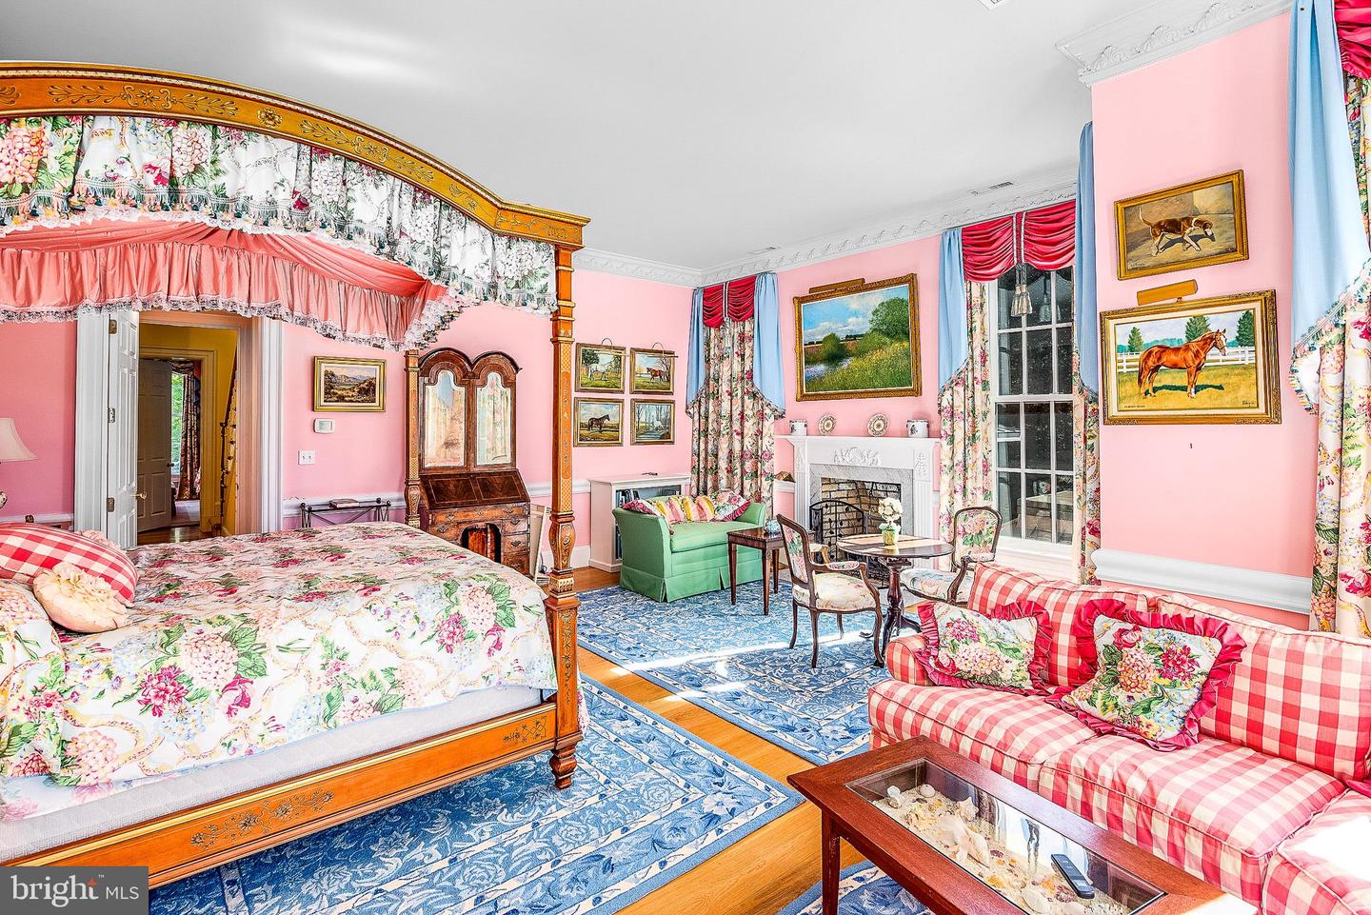
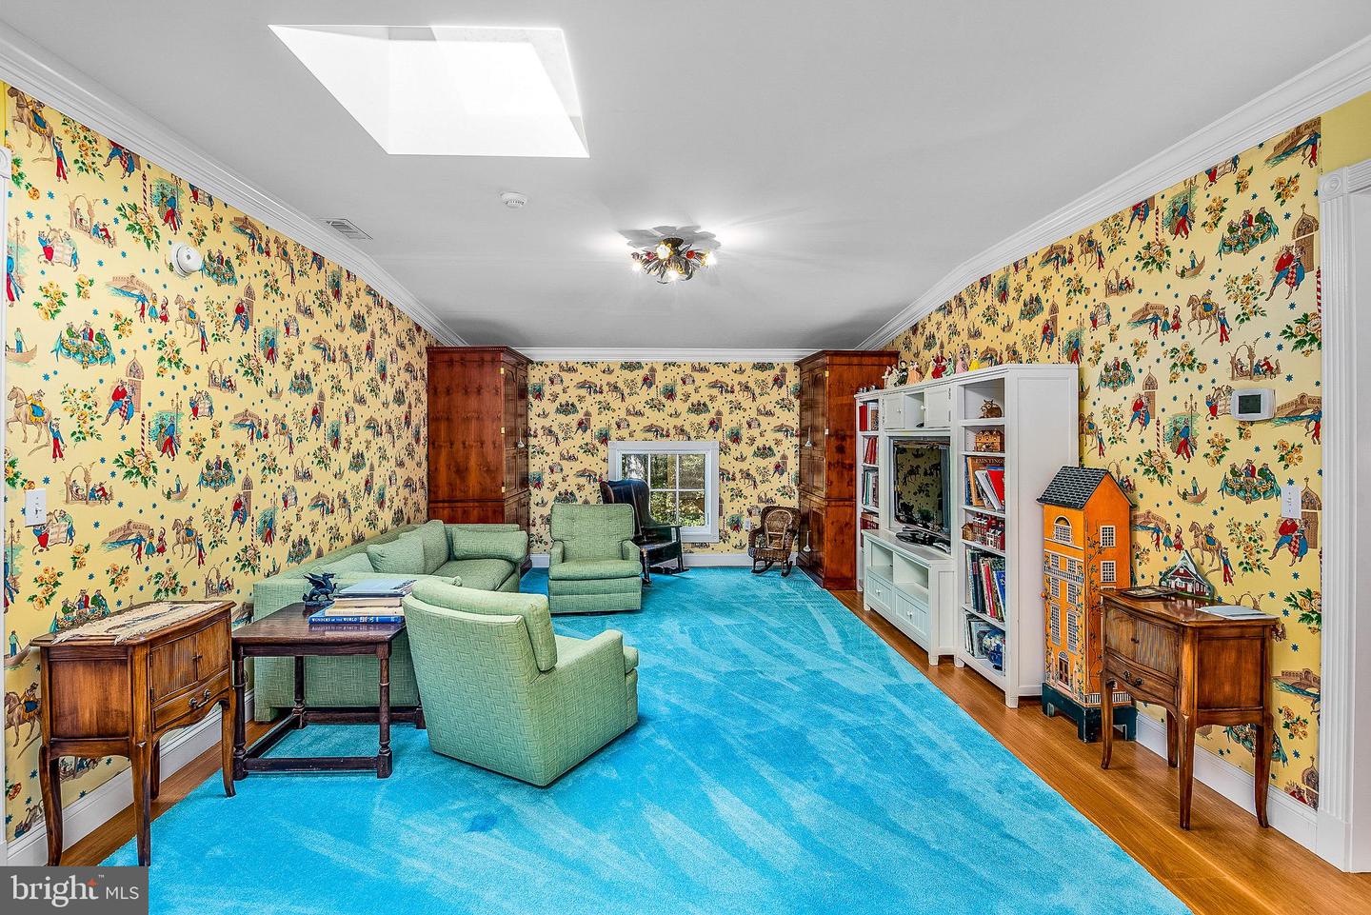
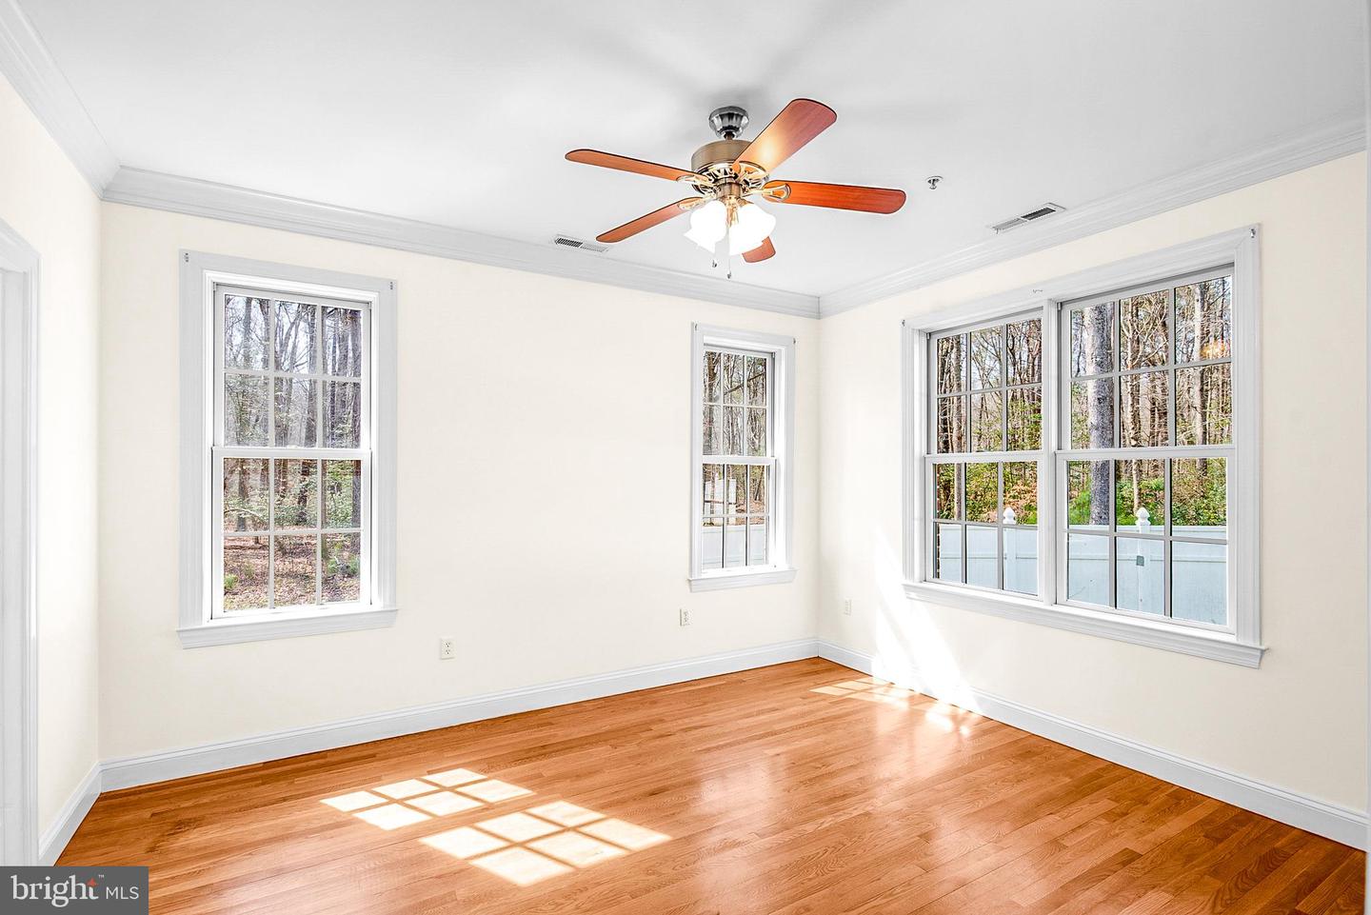
Nestled on a sprawling 42-acre estate adjacent to the historic Wye Heights Plantation, this stately 8-bedroom mansion offers an unparalleled blend of elegance, comfort, and tranquility. The grand interior is marked by soaring ceilings and meticulous detailing, with an elevator providing convenient access across multiple levels. The heart of the home is designed for both relaxation and entertaining, featuring a fully finished basement with a cozy pub and kitchenette. A guest apartment over the garage offers additional private quarters, ideal for hosting family or friends. Outside, a picturesque pond with a charming bridge adds to the serene beauty of the grounds, while the enclosed garden sunroom and an additional sunroom off the breakfast area both offer sweeping views of the gardens and pond. Expansive screened-in porches on both the main and upper levels invite you to savor the peaceful surroundings year-round. Whether you're seeking a private retreat or a magnificent estate for entertaining, this exceptional property provides an exquisite lifestyle amid nature and history.
Additional Information
- Style
- Manor
- Foundation
- Other
- Interior Features
- 2nd Kitchen, Bar, Bathroom - Soaking Tub, Bathroom - Tub Shower, Bathroom - Walk-In Shower, Built-Ins, Butlers Pantry, Crown Moldings, Dining Area, Elevator, Family Room Off Kitchen, Floor Plan - Traditional, Formal/Separate Dining Room, Kitchen - Galley, Kitchen - Gourmet, Kitchenette, Primary Bath(s), Walk-in Closet(s), Wet/Dry Bar, Wood Floors
- Accessibility Features
- Elevator
- Exterior Features
- Extensive Hardscape, Exterior Lighting
- Sewer Septic
- Septic Exists
- Garage Spaces
- 5
- Water
- Well
- Basement
- Yes
- Fireplace
- Yes
- Flooring
- Wood, Carpet, Ceramic Tile
- Heating
- Heat Pump(s)
Mortgage Calculator
Listing courtesy of Benson & Mangold, LLC. Contact: 4108226665

© 2026 TReND. All Rights Reserved.
The data relating to real estate for sale on this website appears in part through the TReND Internet Data Exchange (IDX) program, a voluntary cooperative exchange of property listing data between licensed real estate brokerage firms in which Real Broker NY LLC participates, and is provided by TReND through a licensing agreement. Real estate listings held by brokerage firms other than Real Broker NY LLC are marked with the IDX icon and detailed information about each listing includes the name of the listing broker.
All information provided is deemed reliable but is not guaranteed. Some properties which appear for sale on this website may no longer be available because they are under contract, have sold or are no longer being offered for sale. The information being provided is for consumers’ personal, non-commercial use and may not be used for any purpose other than to identify prospective properties consumers may be interested in purchasing.