23961 Lynnewood Dr, Saint Michaels, MD 21663
- $3,100,000
- 4
- BD
- 4
- BA
- 4,035
- SqFt






- List Price
- $3,100,000
- Status
- ACTIVE
- MLS#
- MDTA2012318
- Bedrooms
- 4
- Bathrooms
- 4
- Full-baths
- 3
- Half-baths
- 1
- Living Area
- 4,035
- Lot Size
- 232,610
- Subdivision
- Lynnewood
- Neighborhood
- Lynnewood
- Year Built
- 1994
- Acres
- 5.34
Property Description
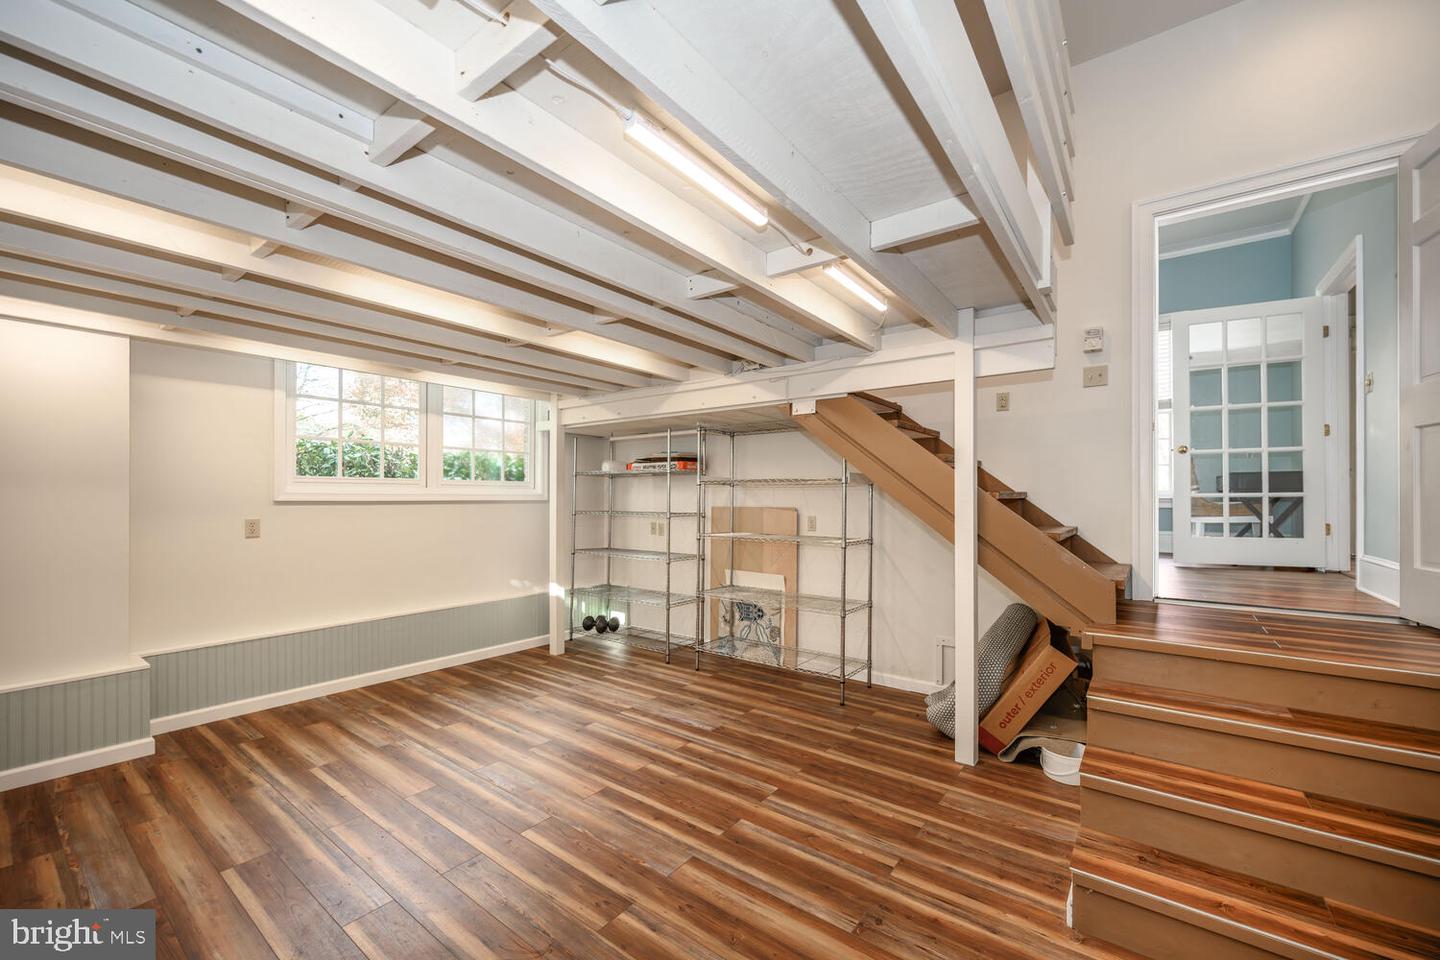
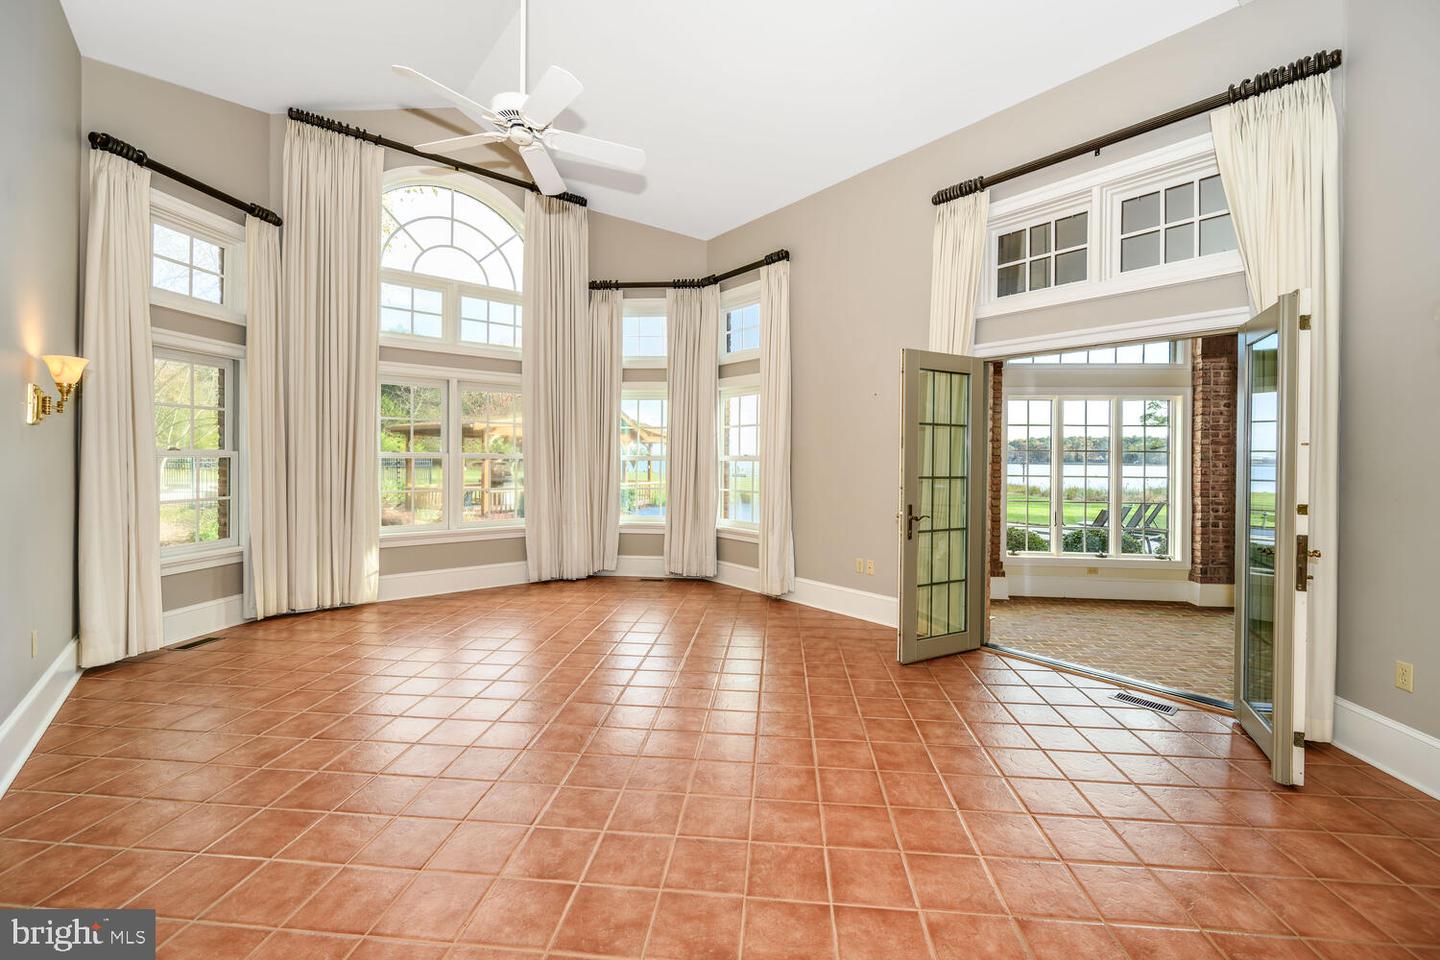
Located within 2 miles of historic St. Michaels this exceptional waterfront estate blends timeless elegance with a resort-style setting. This 4,200± sq. ft. custom, single-level all brick residence showcases soaring ceilings, an abundance of natural light, and panoramic views of Broad Creek from almost every room. A huge great room featuring a large brick fireplace and open living / dining options. There is a gorgeous gourmet kitchen complete with quartz counters, stainless steel appliances and walk in pantry, seamlessly flowing into a spacious family room with a timeless double sided brick fireplace and built-in bookcase. An architecturally stunning screened octagonal porch—perfect for relaxing or entertaining. A brick-floored sunroom with gas fireplace and pool bath leads to an expansive patio overlooking the waterside pool, framed by a rock waterfall, and custom gazebo. The luxurious primary suite features cathedral ceilings, French doors leading to the sunroom and a spa-inspired bath with walk in tile shower and soaking tub. Two additional en-suite bedrooms, a large den with custom built-ins perfect for library or additional bedroom, and a spacious butler’s pantry with granite counters, extra refrigerator, stainless sink and additional cabinetry. A separate study and conditioned workshop offer versatile space. Set on five beautifully landscaped acres with southern exposure, the property boasts 370+/- feet of protected shoreline and a 350-foot private pier with 6 feet of deep water. Boating enthusiasts will appreciate the 15,000-lb and 8,000-lb lifts, two additional slips, and a floating dock. A gated 30' x 40' flower/vegetable garden with raised beds, an oversized 2-car garage and large garden shed complete this beautiful home. Septic is for 3 BR but office could be BR #4.
Additional Information
- Style
- Ranch/Rambler, Coastal
- Foundation
- Crawl Space
- Interior Features
- Attic, Bathroom - Jetted Tub, Bathroom - Walk-In Shower, Breakfast Area, Built-Ins, Dining Area, Entry Level Bedroom, Family Room Off Kitchen, Floor Plan - Open, Kitchen - Gourmet, Kitchen - Island, Primary Bath(s), Primary Bedroom - Bay Front, Recessed Lighting, Upgraded Countertops, Walk-in Closet(s), Bathroom - Tub Shower, Combination Dining/Living, Crown Moldings, Kitchen - Eat-In, Kitchen - Table Space
- Accessibility Features
- Other
- Exterior Features
- Exterior Lighting, Flood Lights, Outbuilding(s), Chimney Cap(s), Gutter System
- Sewer Septic
- Septic Exists
- Utilities
- Under Ground
- Parking
- Stone Driveway
- Garage Spaces
- 2
- Lot Description
- Landscaping, Poolside, Private, Rip-Rapped
- Water
- Well
- Fireplace
- Yes
- Fireplace Desc
- Double Sided, Gas/Propane
- Flooring
- Ceramic Tile, Hardwood, Carpet
- Heating
- Other
Mortgage Calculator
Listing courtesy of Benson & Mangold, LLC. Contact: (410) 822-1415

© 2026 TReND. All Rights Reserved.
The data relating to real estate for sale on this website appears in part through the TReND Internet Data Exchange (IDX) program, a voluntary cooperative exchange of property listing data between licensed real estate brokerage firms in which Real Broker NY LLC participates, and is provided by TReND through a licensing agreement. Real estate listings held by brokerage firms other than Real Broker NY LLC are marked with the IDX icon and detailed information about each listing includes the name of the listing broker.
All information provided is deemed reliable but is not guaranteed. Some properties which appear for sale on this website may no longer be available because they are under contract, have sold or are no longer being offered for sale. The information being provided is for consumers’ personal, non-commercial use and may not be used for any purpose other than to identify prospective properties consumers may be interested in purchasing.