5499 Anderby Hall Rd, Royal Oak, MD 21662
- $4,000,000
- 3
- BD
- 4
- BA
- 5,921
- SqFt




- List Price
- $4,000,000
- Price Change
- ▼ $1,000,000 1790359401
- Status
- ACTIVE
- MLS#
- MDTA2011958
- Bedrooms
- 3
- Bathrooms
- 4
- Full-baths
- 4
- Living Area
- 5,921
- Lot Size
- 557,132
- Subdivision
- Royal Oak
- Neighborhood
- Royal Oak
- Year Built
- 1980
- Acres
- 12.79
Property Description
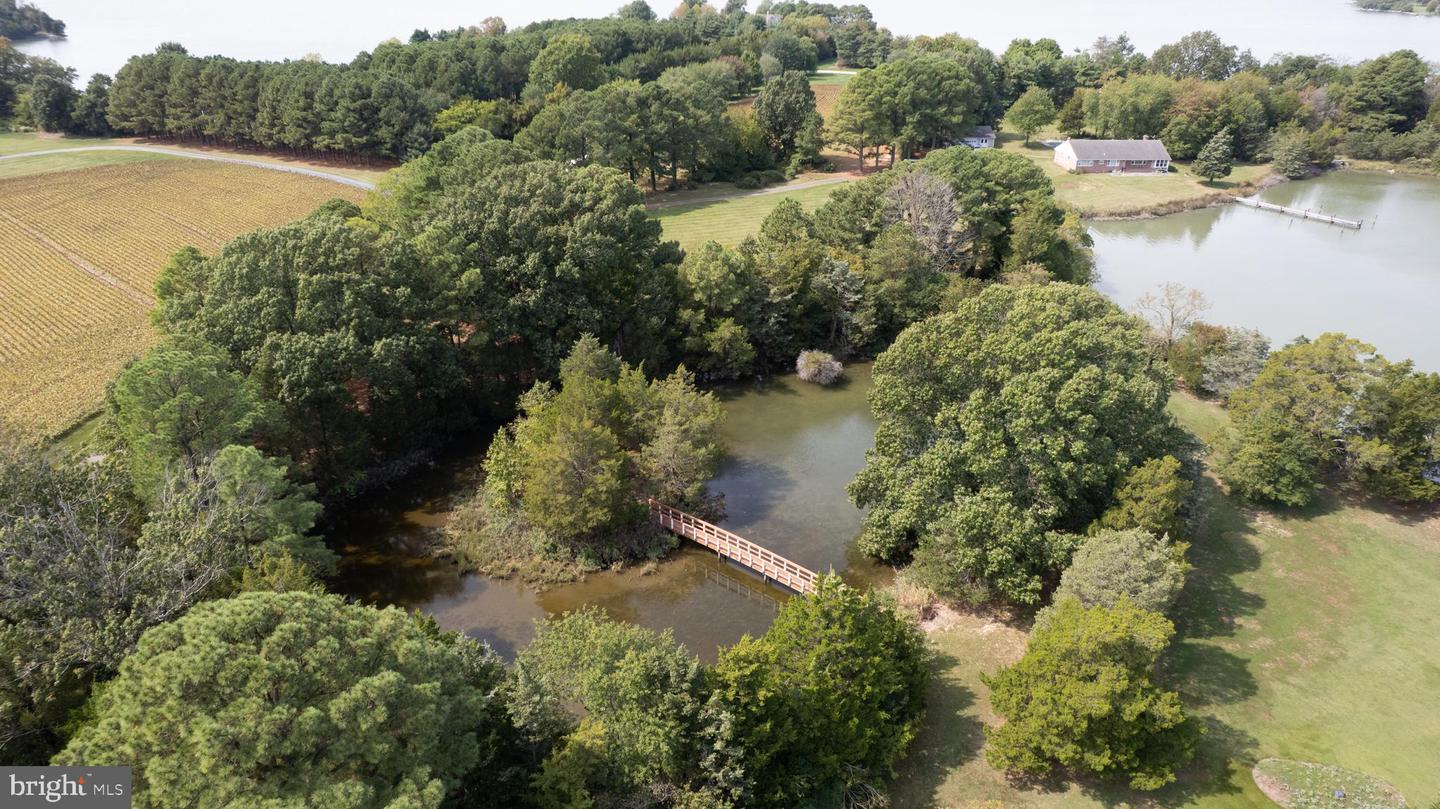
Exceptional opportunity to own a private Eastern Shore estate in Royal Oak. Anderby Hall, rooted in an original 1680 land grant, spans 12± breathtaking acres with over 3,260 feet of rip-rapped shoreline. Complete with a tidal pond, private cove, and an exclusive island peninsula connected by bridge, this estate offers unmatched privacy and natural beauty. Pass through the gated entrance to the 3,000± sq. ft. main residence featuring hand-hewn ceiling beams, antique pine floors, a great room with a fireplace, and a gourmet kitchen with a granite island. The main-floor primary suite boasts dual closets, while a second-floor office/den provides a quiet workspace. Nearly every room frames unobstructed views of Irish Creek. Step outside to brick walkways leading to a waterside custom pool. Boaters will appreciate the private deep-water dock (5' MLW) with two slips, offering quick access to the Choptank River. Outstanding property features include a 2,600 sq. ft. guest house, a tennis/pickleball court with a gazebo, a 30'x50' insulated 3-car garage, an additional 1-car garage/workshop, a new well, and a service shed. Enjoy an extraordinary coastal lifestyle surrounded by abundant wildlife, just minutes from St. Michaels and Easton.
Additional Information
- Style
- Colonial
- Foundation
- Crawl Space
- Interior Features
- Attic, Bathroom - Jetted Tub, Bathroom - Stall Shower, Bathroom - Tub Shower, Bathroom - Walk-In Shower, Breakfast Area, Built-Ins, Carpet, Cedar Closet(s), Ceiling Fan(s), Combination Kitchen/Dining, Dining Area, Entry Level Bedroom, Exposed Beams, Family Room Off Kitchen, Floor Plan - Traditional, Kitchen - Island, Primary Bath(s), Recessed Lighting, Skylight(s), Upgraded Countertops, Walk-in Closet(s), Water Treat System, Wood Floors, Window Treatments
- Accessibility Features
- Level Entry - Main
- Exterior Features
- Awning(s), Extensive Hardscape, Exterior Lighting, Outbuilding(s), Satellite Dish, Sidewalks, Tennis Court(s)
- Sewer Septic
- Septic Exists
- Utilities
- Propane, Under Ground
- Parking
- Asphalt Driveway, Circular Driveway, Private
- Garage Spaces
- 3
- Lot Description
- Front Yard, Landscaping, Partly Wooded, Premium, Private, Rear Yard, Road Frontage, Secluded, SideYard(s), Stream/Creek, Trees/Wooded, Pond
- Water
- Well
- Fireplace
- Yes
- Fireplace Desc
- Brick, Equipment, Mantel(s), Screen, Wood
- Flooring
- Carpet, Ceramic Tile, Hardwood, Slate, Tile/Brick, Vinyl
- Heating
- Central, Programmable Thermostat, Zoned
Mortgage Calculator
Listing courtesy of Coldwell Banker Realty. Contact: 4105434545

© 2026 TReND. All Rights Reserved.
The data relating to real estate for sale on this website appears in part through the TReND Internet Data Exchange (IDX) program, a voluntary cooperative exchange of property listing data between licensed real estate brokerage firms in which Real Broker NY LLC participates, and is provided by TReND through a licensing agreement. Real estate listings held by brokerage firms other than Real Broker NY LLC are marked with the IDX icon and detailed information about each listing includes the name of the listing broker.
All information provided is deemed reliable but is not guaranteed. Some properties which appear for sale on this website may no longer be available because they are under contract, have sold or are no longer being offered for sale. The information being provided is for consumers’ personal, non-commercial use and may not be used for any purpose other than to identify prospective properties consumers may be interested in purchasing.