909 Petinot Pl, Stevensville, MD 21666
- $425,000
- 4
- BD
- 2
- BA
- 1,370
- SqFt




- List Price
- $425,000
- Status
- ACTIVE
- MLS#
- MDQA2018692
- Bedrooms
- 4
- Bathrooms
- 2
- Full-baths
- 2
- Living Area
- 1,370
- Lot Size
- 15,681
- Subdivision
- Cloverfields
- Neighborhood
- Cloverfields
- Year Built
- 1995
- Acres
- 0.36
Property Description
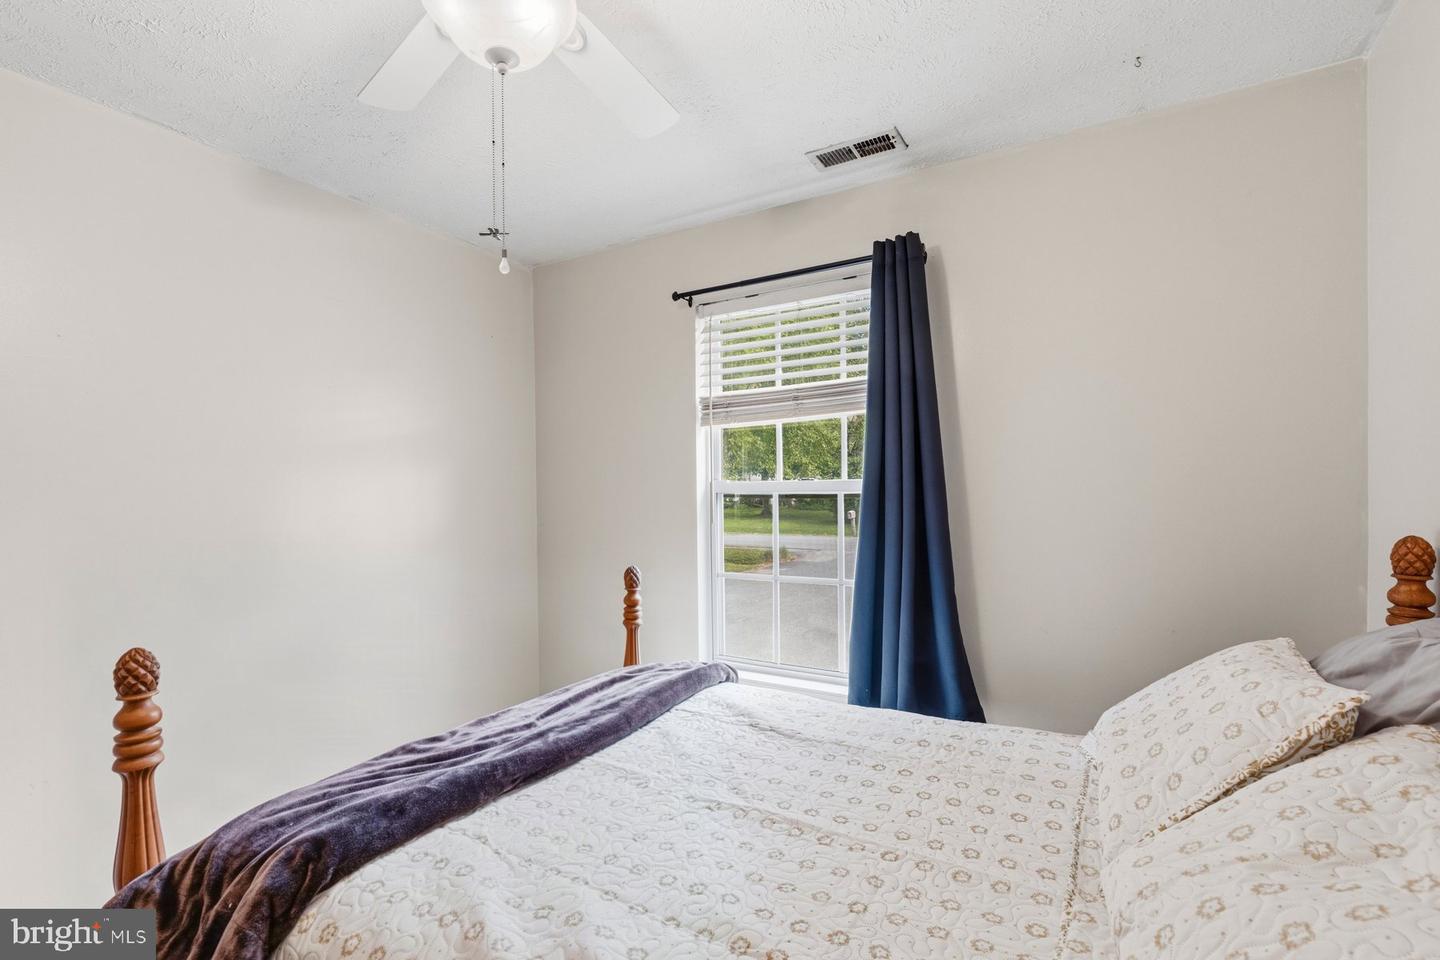
Welcome to this adorable, move-in-ready 4BR/2BA Rancher, nestled on a sprawling manicured lot (including an in-ground sprinkler system) in a community with fantastic amenities, including a community pool and beach and marina access. Pull into the double-wide driveway, make your way to the covered front porch, and step inside your new home. The main living area offers a spacious open-concept floor plan with vaulted ceilings, creating an inviting sense of space and natural light throughout the softly painted interior. The large living room flows seamlessly into the dining area and kitchen, making this the perfect space for everyday living and entertaining. The kitchen offers abundant cabinet and counter space, stainless steel appliances, and a separate pantry closet with convenient laundry. A sink positioned beneath the window provides a pleasant view while preparing meals and adds to the functionality of this inviting kitchen. Down the hall, you’ll find three sizable secondary bedrooms that share a full bathroom, along with a spacious primary suite featuring a double closet and a private full bathroom. From the sliding glass doors in the dining room, step outside onto a large wood deck featuring a convenient roll-up awning that overlooks the expansive yard. The beautifully maintained outdoor space offers plenty of green space, two storage sheds, and abundant possibilities for gardening, entertaining, and more. This home is move-in ready and ideal for any new homeowner. Located near shopping, restaurants, and commuter routes, this adorable rancher offers the perfect combination of comfort, convenience, and outdoor space.
Additional Information
- Style
- Ranch/Rambler
- Foundation
- Crawl Space
- Interior Features
- Bathroom - Tub Shower, Breakfast Area, Carpet, Ceiling Fan(s), Combination Dining/Living, Combination Kitchen/Dining, Dining Area, Entry Level Bedroom, Floor Plan - Open, Pantry, Primary Bath(s), Upgraded Countertops
- Accessibility Features
- None
- Exterior Features
- Underground Lawn Sprinkler
- Sewer Septic
- Public Sewer
- Parking
- Asphalt Driveway
- Water
- Public
- Flooring
- Carpet, Laminated
- Roof
- Shingle, Composite
- Heating
- Heat Pump(s)
Mortgage Calculator
Listing courtesy of LPT Realty, LLC. Contact: 8773662213

© 2026 TReND. All Rights Reserved.
The data relating to real estate for sale on this website appears in part through the TReND Internet Data Exchange (IDX) program, a voluntary cooperative exchange of property listing data between licensed real estate brokerage firms in which Real Broker NY LLC participates, and is provided by TReND through a licensing agreement. Real estate listings held by brokerage firms other than Real Broker NY LLC are marked with the IDX icon and detailed information about each listing includes the name of the listing broker.
All information provided is deemed reliable but is not guaranteed. Some properties which appear for sale on this website may no longer be available because they are under contract, have sold or are no longer being offered for sale. The information being provided is for consumers’ personal, non-commercial use and may not be used for any purpose other than to identify prospective properties consumers may be interested in purchasing.